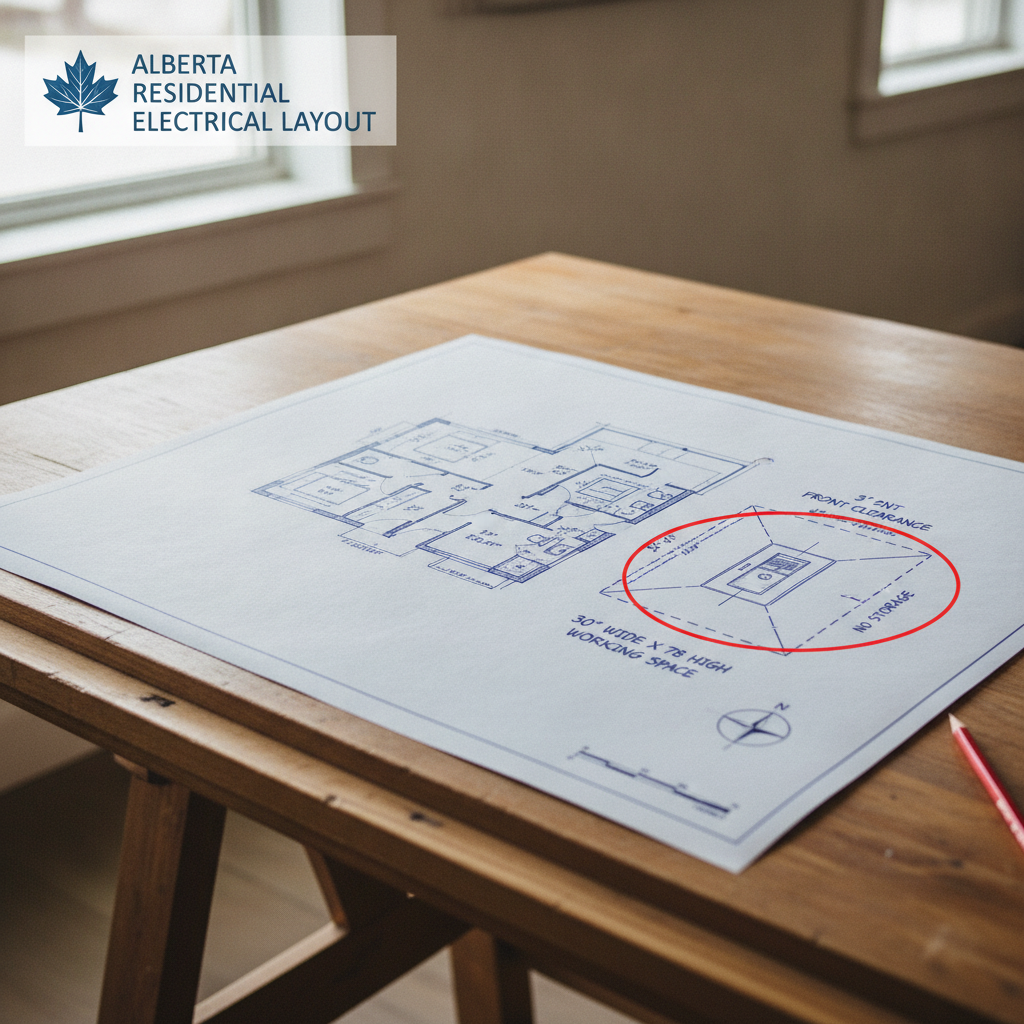
Alberta homes constructed or renovated after adoption of the Canadian Electrical Code 2024 (CEC 26th edition) must reflect the code's strict requirements for the clearances, locations, and mounting heights of electrical panels, as prescribed in Alberta’s legislated design and permit process. Every stage-drawing, review, and installation-demands close attention to panel accessibility, working space, and protective placement to satisfy not only the code, but also the documentation detail expected by local authorities.
Code-Compliant Electrical Panel Clearances and Plan Sheet Representation
Electrical panels, also called panelboards or breaker panels, serve as the distribution point for home circuits. The Canadian Electrical Code, 26th Edition, in force as of April 2025 in Alberta, provides explicit rules to ensure installation permits safe, ready access for operation and maintenance.
Code Sections Shaping Panel Clearance and Placement
The backbone of compliant drafting and placement for electrical panels is found in Rule 2-308 of the CEC: “Working space around electrical equipment shall be provided and maintained to permit ready and safe operation and maintenance of such equipment.” Rule 26-600 supplements this with: “Panelboards shall be installed in accessible locations and not subject to physical damage,” further specifying: “No overcurrent device shall be mounted more than 1.7 meters (67 inches) above the finished floor level.”
STANDATA Bulletin 18-ECB-026, issued by the Alberta Safety Codes Council, clarifies interpretations for local permit authorities. It emphasizes mechanical protection for cables entering panelboards only in areas subject to damage and confirms requirements on mounting heights remain mandatory for all residential installations.
Drawing Sheet Conventions and Required Call-Outs
The depiction of electrical panels on architectural and electrical drawings must reflect their physical, legal, and operational requirements:
- Plan Location Symbol: Commonly a standard panelboard glyph, paired with a panel designation such as “Panel A”, “Panel M”, or sequential nomenclature tied to schedule references.
- Clearance Zones: A dashed rectangle or box is drawn around the panel to communicate the required maintainable working space per Rule 2-308. For typical Alberta homes (operating at ≤150V to ground), this box should be dimensioned at no less than 1m (3’-3”) deep, the full width of the panel or 762mm (30”)-whichever is greater-and at least 2m (6’-6”) in headroom.
- Height Callouts: Elevations or detail bubbles note “Top of Overcurrent Device not to exceed 1.7m above FF,” referencing the code. When drawing the mounting detail, the panelboard center is usually set at 1.5m (5’-0”) above finished floor, ensuring no breaker handle exceeds the 1.7m threshold.
- Spec Notes: Drawing notes cross-reference the Electrical Legend and “General Notes” in specs, e.g., “Panelboard installation, clearances, and heights per CEC 2024 Rule 2-308 and 26-600; reference STANDATA 18-ECB-026.”
Missed clearances or heights draw immediate redlines or review comments: “Insufficient panel working space dimensioned on plan-revise to min. 1m per CEC 2-308,” or “Panel elevation detail absent-indicate height of main breaker handle,” are common permit-review markups.
Key Dimensions and Specifications
- Depth of Working Space: 1m (3’-3”) minimum for panelboards up to 150V to ground. Where greater voltages or obstructions exist, the required working space increases, referencing the Table under Rule 2-308.
- Width of Working Space: The width in front of the panel must be the width of the panel or 762mm (30”), whichever is greater.
- Headroom: At least 2m (6’-6”) measured from finished floor. Suspended ceilings cannot reduce this unless removable without tools.
- Height to Overcurrent Devices: Maximum 1.7m (67”) above finished floor for top breaker handle or switch handle, per CEC 26-600(1).
- Protection Against Damage: Per Bulletin 18-ECB-026, mechanical protection for cables is not mandatory if the panelboard site is not subject to damage, but STANDATA must be referenced in plan notes when omitting protection for open basement areas.
Integrating Locational Restrictions and Zone Selection for Panels
Rule 26-600 sets the standard for panelboard placement: “Panelboards shall be located in readily accessible locations that are not exposed to physical damage.” It also explicitly disallows panelboards in closets or small storage rooms “not intended for electrical equipment.” Drafting for code compliance means marking panelboard locations in rooms that facilitate the required clearances and access without interference from future finishes or storage.
Disallowed Locations and Building Constraints
- Prohibited Rooms: No electrical panels in bathrooms, closets, or dedicated mudrooms unless sized to provide complete working clearance and unobstructed access.
- Long Corridors and Understairs: Tight corridors and the angled ceilings beneath stairs cannot encroach on clearance boxes or headroom requirements. Section cuts and notes should flag slopes or encroachments in red or as “Not Allowed - Insufficient Headroom.”
- Basements and Garages: Panels may be installed here if not subject to mechanical damage (collision with stored items or vehicles). If in a garage, the clearance box and a prominent “CAUTION: Working Clearance - Do Not Obstruct” label should be noted on the plan.
- Exterior Walls: Permitted if not exposed to weather or public tampering, with an access path at least as wide as the working clearance. For attached garages, this is a frequent plan-review trigger (“Show path to panel - cannot be behind stored materials or subject to vehicle impact”).
Drafting for Accessibility and Functional Installation
Panelboard location on plan sheets receives a double layer of control:
- Architectural plans must coordinate with site servicing layouts to ensure panel locations align with meter sockets and service entrances, minimizing cable runs that would violate concealed cable installation rules in habitable spaces.
- Electrical plans must revisit the panel location’s accessibility, accounting for future build-outs, permanent shelving, and door swings. Plans should incorporate plan notes such as “Panel must remain accessible, no shelving or obstructions within clearance zone.”
Inspections and redlines are notorious for identifying panels “blocked by future laundry appliances” or “clearance compromised by cold storage framing.” Drafters must forecast actual built conditions, not merely dimension open space prior to fit-up.
Dimensioning and Redlining: Catching and Communicating Clearance Violations
Plan reviewers and Site Safety Codes Officers in Alberta consistently flag the following errors on architectural and electrical drawing sheets:
- Insufficient depth dimension: The 1m working clearance (for up to 150V) must be measured “in the direction of access,” and furniture or future wall finishes cannot reduce it. Redline: “Revise to show full 1m panel working space measured to finished face of appliance.”
- Obstruction by doors/shelving: Any plan sheet zone that overlaps with a door swing, stair nose, or shelf is marked as a code miss (“Panel clearance zone must be unobstructed-re-route doors or relocate panel.”).
- Overheight installation: Redlines note when “Breaker handle >1.7m AFF-lower panel or reverse orientation.” Elevation callouts should show FFE (Finished Floor Elevation) and dimension to the highest breaker handle or main fuse handle tab.
- Inaccessible position: “Panel in closet/storage - relocate to open-access wall or dedicated utility zone.”
- Lack of mechanical protection in exposed basement: If cables enter a panel in an unfinished basement area subject to regular use and storage, a reviewer may note: “Show conduit or protective board per STANDATA 18-ECB-026 or provide risk assessment in narrative.”
To prevent costly delays and multiple permit iterations, experienced drafting teams use dimension strings, callout symbols, and cross-referenced plan notes backed by code section numbers, e.g. “Panel clearances per CEC 2-308, locate as detailed on Sheet A4.2.” Plan review teams in Alberta cross-validate each panel placement against code-mandated zones and minimum clearances.
Dimensioning Examples on Working Plan Sheets
- Dimension String Example:
- “1.00m CLEAR min. to FFE per CEC 2-308"
- “Panel at 1.50m AFF, max handle height <1.70m AFF per CEC 26-600(1)”
- Clearance Box Example:
- “Dashed outline: full width of panel (minimum 30”), 1m deep, 2m headroom no obstructions. DO NOT OBSTRUCT-see Note E4.”
Both plan views and elevations include cross-references to local bulletins, such as: “Conform to Alberta STANDATA 18-ECB-026 for cable protection at unfinished locations.”
Material Specifications and Ratings: What Must be Noted on the Drawing
The CEC 2024 mandates that panelboards and all associated equipment be of an approved type, having sufficient ratings for the intended load (service size), overcurrent protection, and short-circuit protection (listing per CSA or equivalent). Drawing call-outs summarize these requirements:
- “Panelboard: 120/240V, 1Ø, 200A main, 40 circuit capacity min., NEMA 1 enclosure.”
- “Install panel flush/recessed in 2x4 stud wall, maintain all manufacturer-required clearances, per CEC 2-308 and 26-600.”
- “Panel and all branch wiring to conform to CEC 2024 and local amendments.”
- “No cable entry at panel bottom in finished occupied spaces-side/k.o. entry only per CEC advisory unless protected (see STANDATA 18-ECB-026).”
Mechanical protection, where required, is documented: “NM cable entering panelboard at < 2.1m AFF to have rigid PVC sleeve min. 1.5m above finished floor or plywood shield at entry, per STANDATA variance.”
These notes allow inspection authorities to immediately verify compliance from the plan set-reducing on-site redlining and correction orders.
Job Site Translation: When Drawings Dictate the Build
Clear, code-backed panel locations in the plan set determine the reality of wiring rough-in and finish installation. The accuracy and completeness of clearance zones and elevations flagged on approved drawings become the template for rough carpentry, electrician routing, and inspection scheduling:
- Framing crews mark out panel clearance boxes with tape, blocking installation of partition walls or shelving within prohibited zones per drawing markups.
- Electrical trades confirm panel mounting heights and adjust box in the stud wall for the “max. 1.7m AFF” handle rule, ensuring slab or step-up changes do not shift breaker handles out of compliance.
- Inspections verify field conditions against the plan: “Clear working space to panel, no storage in zone, correct mounting height?” If discrepancies are found, rework or re-inspection is ordered, citing CEC Rule 2-308 or 26-600 as the regulatory reason.
- Where mechanical cable protection is omitted (e.g. basement panel, no garage), inspectors will check presence/absence in line with annotated “per STANDATA 18-ECB-026” callouts, referencing both the plan and bulletin for compliance latitude.
Alterations during finishing-such as the addition of closet organizers or shelving that encroach on the dimensioned working space-trigger code violations and, frequently, re-inspection hold-ups. For this reason, drafters should include General Note warnings such as “ANY MODIFICATIONS TO PANELBOARD CLEARANCE OR ACCESS TO BE REVIEWED BY ELECTRICAL ENGINEER AND AUTHORITY HAVING JURISDICTION.”
Coordinating with Permitting and Alberta Authority Inspections
Every aspect of panelboard drafting must reconcile with the stepped permit process in Alberta. Initial submissions are plan-reviewed not only for compliance but for clarity. The most common questions on review letters include:
- “Show and dimension clearance zone for all panelboards per CEC Rule 2-308.”
- “Confirm panelboard location-will it be accessible after build-out?”
- “Clarify mounting height-provide detail showing top breaker handle at ≤1.7m AFF.”
- “Is panelboard in exposed location? If so, reference Bulletin 18-ECB-026 for cable entry protection.”
STANDATA variances or bulletins must be referenced directly on the drawing when local interpretation could affect permit approval. For instance, omitting flex conduit protection in a non-hazardous unfinished basement, as allowed by 18-ECB-026, requires the note: “Panelboard installation per CEC 26-600; cable protection exempt in this area per Alberta STANDATA 18-ECB-026.”
Plan sheets that fail to address these standards delay permit issuance, while those aligning section-by-section with code and bulletins pass through more efficiently and minimize field call-backs.
Summary Table: Key Drafting Details for Compliant Electrical Panel Installations in Alberta
- Code Sections: CEC 2024 Rules 2-308 (clearances), 26-600 (location, access, height); Alberta STANDATA 18-ECB-026 for accepted variances.
- Clearance Dimensions: 1.0m depth, 762mm (30”) width or width of panel, 2.0m headroom from finished floor, with clearance measured to the face of permanent appliances or finished partitions.
- Mounting Height: Max. 1.7m (67”) to highest breaker handle, panel generally centered 1.5m (60”) above floor.
- Material Specs: Approved, load-rated panelboards suitable for installation area, NEMA 1 minimum for dry interior locations; branch wiring per CEC, with mechanical protection only where required by exposure.
- Drawing Sheet Call-Outs: Panel symbols with clearance boxes, dimensions, elevation notes, and reference to relevant CSA/CEC code sections and provincial bulletins.
- Review Redlines to Avoid: Inadequate clearance zones, overheight breaker handles, inaccessibility due to location or obstructions, failure to cite required exemptions/variances.
Precision in drafting for code-compliant electrical panel clearances and locations ensures seamless approval, safe installation, and hassle-free inspection for Alberta homes-an expectation at the core of Kingsway Drafting & Design’s practice.