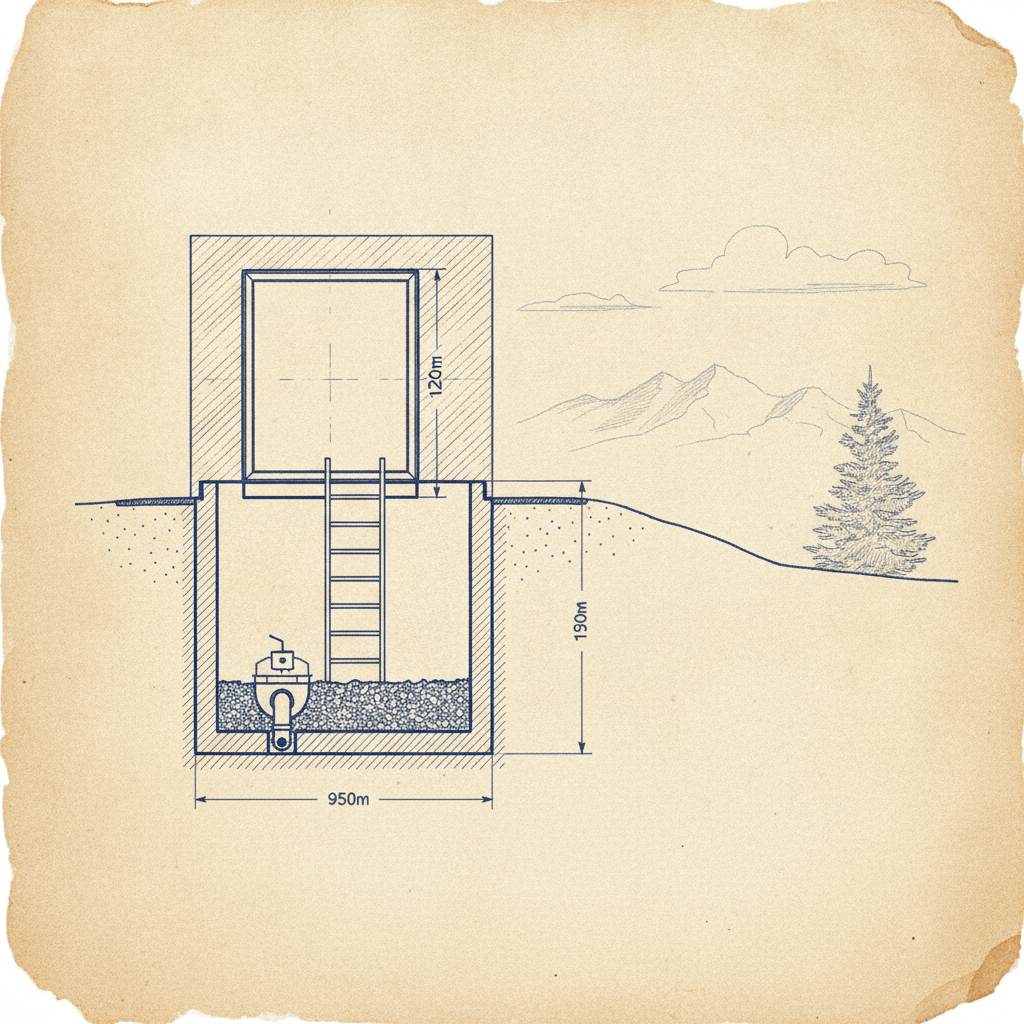
Egress windows in basement bedrooms must comply with precise dimensional and operational requirements outlined in the National Building Code - 2023 Alberta Edition (NBC(AE)). These requirements are not arbitrary-they are vetted standards that maximize the chances for successful escape and emergency response during a fire or similar life-threatening event. The drafting discipline demands that these details be respected from the earliest design stage, influencing window selection, opening mechanisms, and integration with the home’s exterior envelope.
Critical Dimensions: Area and Minimum Opening
- Unobstructed Opening Area: An egress window’s openable section must create a clear, unobstructed opening of at least 0.35 m² (3.77 ft²). This minimum area ensures that both children and adults, including emergency responders in gear, can maneuver through the opening.
- Minimum Dimension Threshold: Each direction-height and width-of that opening must measure no less than 380 mm (15 in.). The smallest window dimension sets the baseline for usability, preventing awkward, impractical shapes.
From a drafting perspective, this means standard casement, slider, and awning windows must be scrutinized for their actual clear opening, not merely their glass size or frame size. Particularly with sliders and double-hungs, the opening is often less due to frame members or the stationary sash. Drafters must calculate and specify windows by clear egress, not nominal sizes suggested by manufacturers.
Usability During Emergencies
- Accessibility without Tools: Windows must open fully from the inside without any special keys, tools, or expertise. This means that complicated locking mechanisms, window wells covers, or security bars that require a wrench or knowledge beyond a simple push/pull or twist are strictly non-compliant.
- Self-supporting in Open Position: Any window that needs to be propped open (for instance, with an external stick or lever) fails to meet code, as hands must be free to expedite exit or assist others. From an architectural drafter's standpoint, specifying window hardware, sash weights, and friction stays that provide one-handed operation is crucial.
It is essential to draft elevations and window schedules where each approved bedroom incorporates compliant egress units. Instructions for window installation in construction documents must include explicit notations regarding hardware type and accessibility features, underscoring to both builder and inspector that NBC(AE) criteria have been prioritized from the outset.
Designing Compliant Window Wells for Below-Grade Bedrooms
Basement bedroom windows are commonly below grade, necessitating the excavation and retention of soil with a window well. The window well’s geometry profoundly impacts escape-too tight and escape is futile; too shallow and backfill pressures cause collapse; too deep without drainage and the window becomes a water reservoir.
Essential Window Well Geometry
- Front Clearance: There must be a clear space of at least 760 mm (2 ft 6 in.) in front of the window, measured from the window glass or sash to the inside edge of the window well wall. This is a clear projection, not including any bumps for bolts or ladders, which could block movement in a panic.
- Full-Height Accessibility: The full height of the opening must remain accessible. That means no sloping window wells that cut into headroom, nor partial covers or retaining structures that block the opening at the top or sides.
- Effect of Sash Swing: Where window sashes (often in outswing casements) swing into the well, the area in front must still provide the full 760 mm clearance with the window open. That may require larger wells for certain window styles. Drafters must show the window fully open in section, with clear annotation that the required clearance is maintained at all positions of the sash, to avoid failed inspections post-installation.
Drafting site plans or sections that properly coordinate footing elevations, window sill heights, soil grades, and well geometry is a non-negotiable part of code-compliant detailing. Site grading and waterproofing details also need to mesh with the well’s geometry, or future water ingress and structural failure are likely.
Drainage: Keeping the Exit Route Dry and Functional
Proper window well drainage is essential for ongoing safety and home durability. Without dedicated drainage, heavy precipitation or rapid snow melt can quickly convert a well into a submerged hazard, rendering the egress window unusable and causing costly water damage to the basement living area.
Code Requirements for Window Well Drainage
- Connection to Foundation Drainage: The NBC(AE) requires each window well to be tied into the foundation’s drainage system, typically via a vertical drainpipe running from the well base to the weeping tile (perimeter drain) around the foundation footing. This prevents pooling, even during Alberta’s sudden thaws and downpours.
- Aggregate or Gravel Layer: The well base should be covered with a minimum of 150 mm (6 in.) of clean, free-draining gravel. This layer both supports fast drainage and prevents fine soils from clogging the pipe inlet.
Drafting window well details on construction drawings should include a full trench section, indicating pipe diameter, gravel gradation, geotextile wrap (where needed), and the path of the drain to the perimeter system. Omitting these details can result in miscommunication with trades, ultimately creating a code violation or functional defect.
Practical Drainage Challenges and Solutions
- Tie-in Conflicts: In older homes or infill lots, foundation drains may not be present or accessible. Drafters should specify engineered alternatives such as sump connections or local dry wells, with attention to frost heave potential and municipal requirements.
- Soil and Groundwater: Alberta’s diverse soils range from impermeable clays (leading to ponding) to fast-draining sands (risking washout). Window well designs should match the prevailing soil type, sometimes including extended drainage mat layers or larger gravel zones to offset restrictive soils.
- Inspections and Maintenance: Reliable drainage is not “set-and-forget”-well covers can block surface inflow but inhibit evaporative drying, and window openings can accumulate debris. Construction documents can include maintenance guidance, such as annual gravel refresh and testing of drain performance to head off long-term issues.
Material Specifications: Strength, Durability, and Resilience
The material chosen for a window well must endure Alberta’s dramatic freeze-thaw cycles, resist corrosion or rot, and hold back both soil weight and lateral frost action for decades. Cheap or inappropriate materials pose both short- and long-term risks, from early-onset rust-through to catastrophic collapse.
Material Options and Their Performance
- Galvanized Steel: This is the industry standard for many egress window wells. Hot-dip galvanization resists rust for years, but it is important to specify a gauge (thickness) able to withstand backfill pressure and impacts (such as those from lawn equipment or ice shedding). Bolted construction allows for adjustable sizing.
- Pressure-Treated Wood: These wells have a warm, natural appearance and a history of use in Canadian basements. Pressure treatment resists fungal decay and insect infestation. Architectural drafters should note proper lumber grading and only specify wood rated for ground contact, as untreated or interior-graded wood rapidly fails below grade.
- Polyethylene or Fiberglass: Newer composite options are increasingly popular for their light weight, simple installation, and inherent resistance to rot, salt, or minor impacts. High-density polyethylene should be specified for commercial-grade installations, with integral steps or escape ladders as part of the molded form.
Construction documentation must specify exact material types and relevant standards, not just "window well by others." Inclusion of shop drawings, anchorage details, and finish specifications prevents substitution with non-compliant or undersized products. For larger or custom window wells, engineer certification may be mandated, especially where retaining heights exceed 1.2 m (4 ft).
Corrosion and Weathering Resistance
- Galvanization and Coating: For steel wells, dual-layer coatings (galvanized plus epoxy or powder-coat) provide redundancy against rust, especially in high-alkalinity soils or areas where road salt from driveways may be present.
- Ultraviolet Stability: Composite wells must use UV-stabilized resins. Without UV stabilization, plastics will embrittle and crack within a few seasons of direct sun exposure.
- Wood Maintenance: Even treated wood needs separation from soil with a gravel backfill and proper drainage to minimize freeze-thaw damage and splitting. Calling out proper fastener types (hot-dip galvanized, stainless, or approved structural screws) prevents hidden decay where fastener corrosion accelerates wood failure.
Enhancements: Security Bars and Window Well Covers
Egress windows are sometimes seen as potential points of forced entry, tempting homeowners to add security bars or rigid covers. While security concerns are valid, bars and covers must be designed not to compromise the life safety function of the egress window. The NBC(AE) is explicit: anything that blocks egress must be removable from the inside, without keys or tools.
Security Device Compliance
- Bars and Grilles: Bars should use a quick-release mechanism - sometimes called an “egress lock” - operable by a simple push, lift, or twisting action. Drafters should specify manufacturers and installation instructions, and project documentation should display the approved device model.
- Window Well Covers: Solid or mesh covers may help keep out debris, pets, and snow, but only if they unlatch easily from inside the well. If polycarbonate covers are specified, check that they are light enough for a child to lift yet robust for foot traffic (if placed in a pathway). All covers must be completely removable or openable without requiring external support or two hands.
From a code review standpoint, building officials often require physical demonstration of operability as part of their inspections. As such, drafting clear construction notes and elevation details is as important as the physical device itself.
Integration with Architectural Plans: Detailing for Success
Accuracy in drafting egress window wells is achieved not by cut-and-paste templates but through careful consideration of site, envelope, and occupant needs. Each basement and terrain presents unique challenges in grade, wall composition, and entry sequence.
Coordinating Plans, Sections, and Details
- Basement Layout: Window location must be coordinated with the internal arrangement of room partitions-head of bed, potential furniture, and direct path from the door. Drafters must avoid locating windows behind large built-ins or below deep soffits, which may impede access.
- Site Grading: Intentional slopes around the well must drain away from the foundation, with notes referencing site grading, top-of-well elevation, and splash pad details. Rainwater leaders and landscape drainage can be coordinated in plan and section.
- Structural Foundations: For new builds, foundation wall design must anticipate the locations and sizes of window wells, with lintels, rebar, or window buck details clearly shown. In renovations, drafters must show how new openings will be cut, detailed, waterproofed, and flashed.
- Waterproofing: Proper waterproofing, flashing, and drainage board behind the window and well should appear on building envelope sections. Including clear callouts for materials such as self-adhered membranes and perimeter sealants helps future-proof installations.
Purposeful communication between the drafter, builder, and trades is facilitated by construction drawings that leave little room for ambiguity, especially with respect to dimensions, accessibility, and materials.
Inspection Points and Common Pitfalls
Municipal building inspections in Alberta are rigorous when it comes to egress, reflecting the life-or-death purpose of these window wells. A missed detail or non-conforming measurement can prompt costly rework or even prevent occupancy. From a drafter’s perspective, understanding recurring pitfalls can avert these issues early in the process.
Common Drawbacks and Their Solutions
- Undersized Openings: All too often, windows are specified by rough opening or glass dimension, not the clear egress size. Remedy this by requiring window manufacturers to certify the clear egress dimensions in writing, and reference those certification numbers on design documents.
- Improper Well Sizing: Installers relying on “standard” wells may not provide the required 760 mm clearance if the foundation wall is unusually thick or if stone veneer is added post-construction. Cross-check all dimensions from window face-not wall-and provide 3D diagrams in complex intersections.
- Drainage Oversights: Design drawings often show a window well and leave drainage up to the installer. Making the drainage path, pipe sizing, and connection method explicit reduces risk of error and supports both permit approval and warranty claims in the future.
- Obstruction by Bars or Covers: Security concerns sometimes lead to after-market bars or covers that block egress. Pre-specify only approved, operable devices; show these on permit plans; and warn homeowners of the risks of after-the-fact changes.
- Uncoordinated Elevations: The relative elevation of the window sill, finished grade, and bottom of window well can be overlooked, resulting in negative drainage, exposed foundation, or an unusable escape route. Site-specific grading details and elevation callouts help avoid these errors.
Ensuring checklists for compliance run from design into construction avoids last-minute corrections and helps builders pass inspection the first time.
Regulatory Updates and Trends in Egress Design
The NBC(AE) code continues to evolve-as does interpretation by local authorities. New energy codes, accessibility standards, and evolving safety research mean drafters and builders must stay current. A proactive approach includes monitoring amendments to minimum dimensions, drainage best practices, permitted materials, and operable security devices.
- Energy Efficiency: Higher-performance window units with thicker frames or more complex hardware may inadvertently reduce clear opening size. Drafters must coordinate energy and egress compliance.
- Accessibility and Universal Design: Some municipal authorities increasingly recommend integrated ladder rungs or built-in steps for deeper wells, enabling children, seniors, and persons with limited mobility to escape safely.
- Pre-Manufactured Well Systems: Spurred by demand for speed and quality, modular window well packages are rising in popularity. Drafters should confirm these proprietary units meet both the code’s dimensional and drainage requirements, not just accept manufacturer assurances.
- Integration with Smart Security: Advanced window sensors and automated security bars are now available; only units that provide quick, manual override without power are acceptable.
Close collaboration with municipal officials, builders, and reputable suppliers reduces the chance of costly on-site code disputes or forced retrofits.
Documentation: Bringing It All Together
Accurate, comprehensive drafting documentation brings clarity to the complex coordination between architect, trades, and code authority. Drafting for egress window wells extends well beyond a single elevation or note-it demands comprehensive integration into the project’s overall drawing package.
Drawing Set Elements
- Key Plans and Elevations: Full placement of all egress windows visible on baseline, foundation, and finish floor plans, with cross-referencing to schedules and well locations.
- Sections: At least one detailed section through each egress window and well, showing relationship to wall structure, grade, footing, drainage assembly, and window operation.
- Schedules: Window schedule should note clear egress opening, type, manufacturer, hardware, glass type, and location. Well schedule should provide material gauge, finish, anchor spacing, ladder (if needed), drainage system, and minimum dimensional compliance.
- Construction Notes: Indexed notes called out on plans and sections for all items required to ensure compliance, including access paths, hardware, drainage, and inspection protocols.
- Details and 3D Views: For custom or unconventional installs, 3D isometrics or axonometric assembly diagrams eliminate guesswork and facilitate permitting.
Bolstering the documentation package with photographic manufacturers’ data, typical installation instructions, and even post-construction checklists for homeowners and trades closes the loop on liability and construction quality.
Practical Project Scenarios: Best Practices in Application
To illustrate the interplay of code requirements and real-world construction, several project “types” present unique challenges for egress window well design and drafting in Alberta.
New Construction, High Water Table Zone
- A home built in a river valley subdivision requires egress wells for two basement bedrooms. The water table is less than 1 m below basement slab.
- Drafting solution includes oversized composite wells for lightness, with integral vertical drains wrapped in geotextile, and a sump-pumped weeping tile tie-in due to potential for water infiltration.
- Specification calls for raised entry stairs beside the window well to avoid traffic directly over the wells, and custom security covers installed with manufacturer-certified quick-release handles.
Major Renovation/Secondary Suite Retrofit
- Existing 1960s basement receives bedrooms under an infill program. Foundation wall is thick and sloped, interior footing step complicates window placement.
- Drafting includes wood-frame well anchored above foundation ledge, staggered “step out” ledges for easier entry and exit, and a daylight architectural section showing compliance at all opening positions.
- Because foundation drainage is old and limited, a hybrid approach specified: perforated pipe set in extra-deep gravel drywell, surface grading away, and warning labels for annual system checks.
Urban Infill, Restricted Side Yard
- Narrow lot with just over 1.2 m from foundation to lot line forces tight well clearance.
- Drafting shows a steel well with slightly elliptical geometry to maintain minimum 760 mm egress distance, integrated ladder rungs, and a heavy-duty polycarbonate cover designed to allow light penetration while supporting occasional snow load.
- Explanatory notes in the drawing set alert the builder to tight fit and coordinate with fencing and landscape trades to maintain the escape route.
Case Study: Avoiding Costly Code Errors
A builder retrofitting a single-family home for a legal basement suite specified off-the-shelf slider windows for a bedroom. On inspection, the municipality rejected the installation: the window’s actual clear opening was just 0.29 m², and installers had positioned the well only 21 inches from the window face, not the required 30 inches (760 mm). No drainage tie-in was provided; after a summer thunderstorm, water filled the well above the window sill, leaking into the new suite.
The solution required: removal and reframing of the window opening for a larger outswing casement, excavation and replacement of the well with a compliant model, installation of a vertical drainpipe tied to new weeping tile, and city inspector verification. Detailed construction documents beforehand could have prevented all rework and expense, ensuring both occupant safety and legal occupancy from day one.
Continued Maintenance and Owner Education
Even the best-designed and drafted window well installation requires some periodic supervision to maintain safe egress and dry conditions. Drafters can support both builder and homeowner by including education materials as an appendix to construction documentation.
- Annual Drain Clearing: Gravel may become silted or blocked-owners should be reminded to add stone and flush drains if pooling is noted.
- Cover and Bar Functionality: Annual checks to verify the quick-release operation and removal of any obstructions are key to complying with both code and emergency-use intent.
- Snow and Debris Control: In winter, heavy snowdrifts over wells and against covers must be cleared as part of routine property maintenance.
- Light and Plant Growth: Grass, shrubs, and plantings should be kept trimmed around wells to ensure clear access and maximize daylight penetration into living spaces.
Explicit instructions specified in the turnover documentation-sometimes including builder walk-throughs for feature demonstration-help ensure long-term safety and function, securing both compliance and occupant confidence.
Summary: Drafting Egress Window Wells for Alberta Basement Bedrooms
Drafting for compliant basement egress window wells in Alberta relies not only on precise adherence to dimensional requirements and drainage best practices under the NBC(AE), but also on the wisdom gained from practical field challenges, product evolution, and close attention to detail in construction documentation. Accurate scheduling, coordination, and communication among all project stakeholders keep projects on schedule and avoid expensive or dangerous oversights. The key is a holistic approach, where window and well design, drainage, material specification, and security enhancements work together to guarantee safe, code-compliant, and livable basement bedroom spaces.
For expert guidance on drafting egress window wells that meet Alberta’s demanding standards, Kingsway Drafting & Design delivers accuracy and peace of mind for every project.