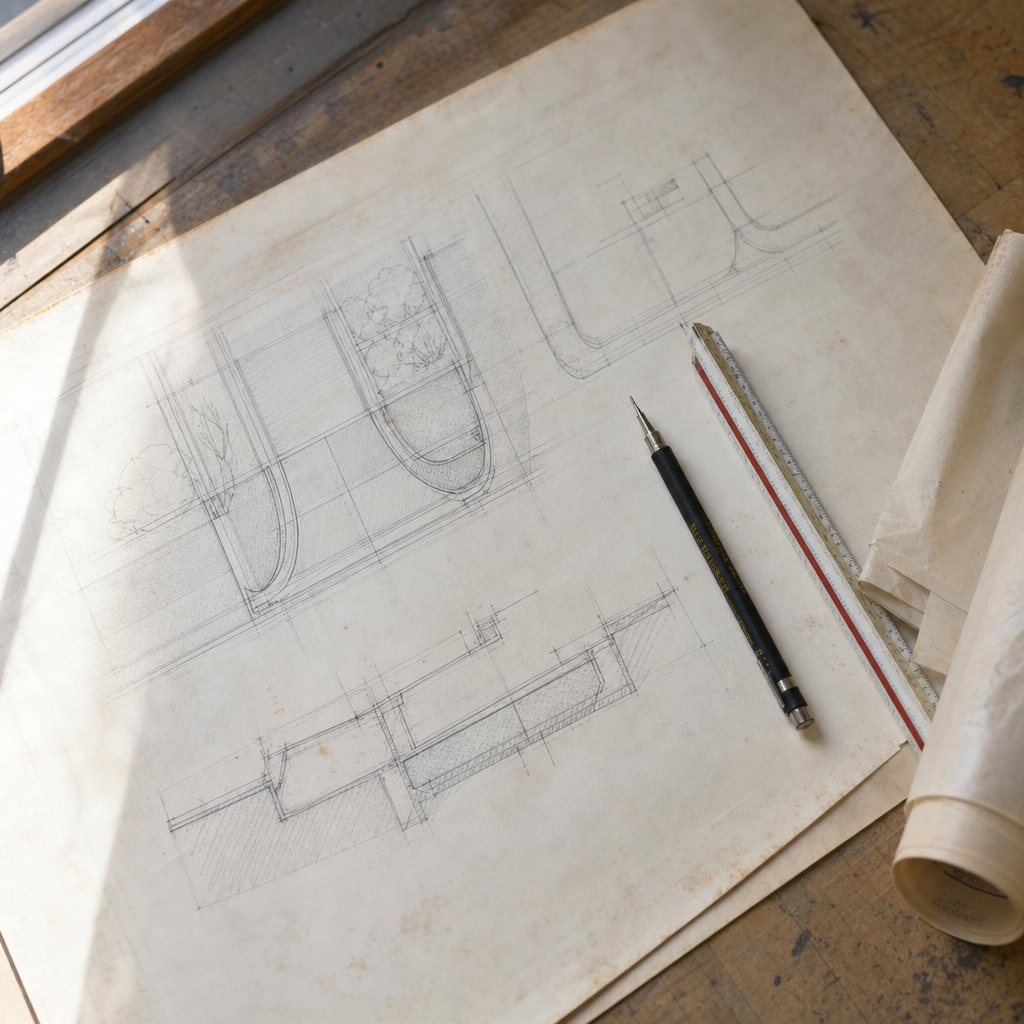
Residential driveway aprons and curb cuts in Alberta are subject to a web of municipal bylaws, engineering specifications, and dimensional controls. Plan-sheet accuracy-down to curb radii, apron slopes, and setback callouts-makes the difference between a passed set in the first review or a costly, delayed resubmission.
Regulatory Compliance & Drawing Annotation for Driveway Apron and Curb Cut Details
Municipal Bylaws and Engineering Standards
Municipal regulation sets the baseline for any driveway apron or curb cut design, with bylaws and engineering standards dictating both form and annotation practices. In Calgary, the Land Use Bylaw 1P2007 (City of Calgary) explicitly defines maximum driveway widths based on parcel width. For parcels ≤ 9.0 m, the maximum driveway width is 6.0 m; for parcels > 9.0 m but ≤ 15.0 m, it is 7.0 m; for parcels > 15.0 m, the bylaw is silent on maxima, deferring to engineering judgment. Annotating this on a plan-sheet requires a callout such as: “DRIVEWAY WIDTH TO COMPLY WITH CITY OF CALGARY LUB 1P2007 SECT. 53 - 6.0m MAX WHERE PARCEL ≤ 9.0m”.
Additional City of Calgary standards come from Road Construction Standard Specifications: “Residential driveway apron (asphalt): 150 mm min asphalt thickness” (2021 Specifications, Section 303.5). For concrete aprons, poured-in-place material is generally required, as confirmed in St. Albert’s Appendix A to Municipal Engineering Standards: “Apron material within City ROW must be poured-in-place concrete; asphalt, paving stones, or other materials not permitted.” This material requirement must be detailed in plan notes and detail callouts such as “PIP CONC DRIVEWAY APRON, 150MM THK, 32 MPa, AIR-ENTRAINED”.
In Edmonton, Zoning Bylaw 12800 governs driveway widths in close relationship to parking area width. For a single-vehicle garage, the throat width is capped at 4.3 m or the width of the parking structure-whichever is less. For double garages: “maximum driveway width is 3.7 m per stall, or actual garage width, whichever is less” (Section 54.1.4). Drawing annotation for a double-car drive should read: “DRIVEWAY WIDTH TO COMPLY WITH EDMONTON ZBL 12800 SEC. 54.1.4 (MAX 7.4M OR GARAGE WIDTH).”
Referencing Code Sections and Standards
Reference to relevant bylaws, standards, and code sections is not generic-it must be precise and placed wherever the compliance requirement impacts design or construction:
- General Notes: Summarize the governing standards and bylaw references (e.g., “All driveway aprons and curb cuts to comply with City of Calgary Land Use Bylaw 1P2007, Roads Construction 2021 Standard Specifications, and City of Calgary Access Design Guidelines as applicable.”)
- Site Plans: Annotate dimensions from property lines, show clear driveway width callouts at property/ROW interface, and add literal bylaw references next to each dimensional control.
- Detail Drawings: Cross-sections should include full material, thickness, and reinforcement callouts (“10M REBAR @ 400MM O.C. EA WAY, 150MM PIP CONC, 150MM COMPACTED GRANULAR BASE”. Air-entrainment and compressive strength are appended: “32 MPa, AIR-ENTRAINED CONC. TO CSA A23.1”.)
Clearances, Accessibility, and Supplementary Restrictions
Across Alberta, driveways must maintain prescribed clearances to city infrastructure: 2.0m minimum from fire hydrants, tree trunks, utility poles, and streetlights unless otherwise specified (Edmonton City Design and Construction Standards). The Calgary Access Design Guidelines specify curb cuts for accessibility: “Minimum curb cut width, exclusive of flared sides: 1,000 mm standard, 1,200 mm where exposed to snow.” Drafters must indicate these clearances and widths in both plan and annotation, ensuring labeled notes such as:
- “CURB CUT WIDTH: 1.2m MIN PER CALGARY ACCESS DESIGN GUIDELINES 2.5.1 (SNOW EXP.)”
- “MIN 2.0M CLR TO HYDRANT, TREE, STREETLIGHT; SEE CITY OF EDMONTON DESIGN STD 5-1”
Failure to dimension or note these requirements routinely results in plan-review rejection: “Insufficient lateral clearance from apron to public hydrant-2.0m minimum required per municipal standard. Revise layout and resubmit.”
Granular Dimensioning and Material Specifications for Residential Driveway Aprons
Apron Geometry: Widths, Flares, Radii, and Slopes
Geometry for aprons begins and ends with clear dimensional control visible on site and section views. Typical dimensioning conventions for a double-car apron:
- Width: 6.0-7.0m, matching driveway throat at the ROW boundary and adhering to bylaw maxima as above
- Flares/Transition Radii: 1.5m radius each side-drawn as a tangent arc connecting the street curb to main apron body
- Longitudinal Slope: 2% minimum (1:50), 8% maximum (1:12.5)-dimensioned gradient judgment is critical to positive drainage and code compliance (Plan callout: “APRON SLOPE 2% MIN, 8% MAX; SLOPE DOWN TO ROADWAY”)
- Transverse Slope: 2% cross-slope (ensures drainage toward street and away from property)-annotated as “2% X-SLOPE DRIVEWAY APRON”
Material and Structural Specifications
- Concrete Strength: 32 MPa @ 28 days minimum, air-entrained, per City standard (“150MM THK, 32 MPa AIR-ENTRAINED CONC. TO CSA A23.1” in details/spec notes)
- Thickness: 150 mm minimum for residential driveway aprons, detailed in section as a solid poched fill, dimension line callout: “150mm”
- Reinforcement: “10M rebar @ 400mm o.c. each way”; some municipalities accept WWF (welded wire fabric), e.g., 152x152 MW18.7xMW18.7; always with bar locations dimensioned from slab centerline in section detail
- Base Course: “150 MM COMPACTED GRANULAR BASE TO 95% STD PROCTOR DENSITY”
“Provide cross-sectional detail for apron transition, showing 150mm compacted granular base, 10M rebar grid, and surface slope” is a common plan-review requirement if not illustrated.
Dimensioning Strategies-Plan and Section
Dimension lines must clearly show:
- Apron width: property line to property line (or garage face if within property)
- Flare radii: arc centerpoint set at curb face
- Thicknesses: slab and base, with leader lines to concrete and granular layers
- Slopes: indicated with triangle symbols on plan and “X% SLOPE” text parallel to gradient
- Rebar layout: grid diagram cross-referenced to “SEE STRUCT” or detail tag
Missing cross-sectional details, poorly defined reinforcement, and inadequate slope callouts are frequent sources of redlines and back-check comments.
Specification Sheet and Drawing Callouts
- “ALL DRIVEWAY CONCRETE: 32 MPa AIR-ENTRAINED AT 150MM THK, 10M @ 400 O.C.E.W., 150MM MIN COMPACTED GRAVEL BASE” (general note on site plan or detail sheet)
- Material legend: differentiates apron, public sidewalk, curb, and base materials
- Section markers: “SEE SECTION 2/A2.1” for critical detail
Curb Cut Design & Right-of-Way Integration on Residential Permit Drawings
Standard Curb Cut Dimensions and Transition Details
Curb cuts must transition from the municipal curb (typically barrier or mountable) to the driveway apron. In both City of Calgary and Edmonton design standards:
- Residential curb cut width: 3.0-3.6m (10-12 ft) standard; matches driveway throat width at ROW interface
- Transition radii (flare): 1.5m typical-arcs detailed at each curb termination intersecting tangent to the public street curb profile
- Transition from barrier to mountable curb: follows City standard details (e.g., Edmonton Drawing 5-03-01), shown as a stepped or sloped curb in section, with note: “PROVIDE 1:10 FLARE AT ALL MOUNTABLE CURB TRANSITIONS”
Failure to provide curb type transition details is a routine redline: “Curb transition detail missing-show transition from barrier curb to apron/mountable curb per City STD 5-3-1.” Both plan and section must depict the full width, flare geometry, and finished curb profile.
Setback Dimensions and Utility Clearances
Setbacks serve to protect pedestrians, maintain sightlines, and avoid infrastructure conflicts:
- Minimum 9m from curb tangent point at intersections
- 1.5m from fire hydrant to closest edge of driveway/curb cut
- 2.0m minimum from driveway edge to any obstacle (Calgary/Edmonton)
- 0.5m from streetlights (without power cabinets); 1.5m with cabinets (Edmonton)
- 1.0m from catch basins and curb ramps
These should be dimensioned directly on plan, e.g.: “SETBACK - 1.5M MIN EDGE OF CURB CUT TO HYDRANT” or as leadered site marks tied to surface features (“9.0M FROM INTERSECTION TANGENT PER CITY STD”).
Pedestrian Pathways and Accessible Design
The Alberta Building Code Section 3.8.3.4 mandates an accessible route minimum width of 1,100 mm; municipal standards often raise this to 1,200 mm for curb cuts “exposed to snow.” Plan view must show clear pathway width measurements-dimension lines at all constriction points. Any reduction in clear pedestrian path, or omission of spot elevations to demonstrate cross-slope compliance (≤2%), draws reviewer correction: “Accessible route width not maintained-revise to provide 1.2m clear as per ABC 3.8.3.4 and local Access Guidelines.”
Existing Curb Demolition and Grade Integration
Demolition of existing curb must be shown as dashed removal lines with “EXIST CURB TO BE SAWCUT AND REMOVED-MATCH TO NEW APRON PER STD 5-3-1.” Spot elevations are required at key points: top/back of curb, flow line (gutter), and base of apron transition. Drawing convention uses boxed elevations (e.g., “EL 1062.35”) at each control point, and arrows for grade directional flow.
Avoiding Plan Review Redlines: Apron & Curb Cut Drafter Checklist
Frequent Deficiencies and Reviewer Redlines
Review comments resulting in delayed approvals frequently cite:
- Driveway widths in excess of municipal maximums (“Driveway apron width exceeds 7.0m maximum per LUB 1P2007; revise and resubmit”)
- Insufficient setback to property lines or city infrastructure (“Curb cut encroaches within 1.5m of hydrant; relocate to comply with City standard”)
- Omitted material specs (“Specify concrete strength and reinforcement for driveway apron in detail callout”)
- Underdetailed slopes or drainage (“Slope of apron not indicated; provide longitudinal and cross-slope callouts”)
- Conflict with existing public amenities-not referencing or dimensioning adjacent utilities, trees, bus stops
Redlines are not only administrative-they impact rework in the field, protract permitting, and can trigger redesign fees.
Drafter-Focused Pre-Submission Checklist
- Dimensions: All apron/curb cut widths, driveway lengths, and flare radii conform to specific municipal bylaw/standard; all dimensional controls labeled and referenced (“SEE LUB 1P2007 SECTION 53” or “ZBL 12800 54.1.4” as appropriate)
- Setbacks: Side property and public infrastructure clearances dimensioned, annotated, and verified against field survey data
- Materials: Concrete mix (32 MPa air-entrained), thickness (150mm min), reinforcement (10M@400 o.c. or WWF), and base course (150mm min compacted granular) specified in both note and section view; finished surface called out (e.g., broom finish, edge tooled)
- Slopes/Drainage: All surface slopes dimensioned (2% min, 8% max l/s), cross-slope and longitudinal slope graphically shown; spot elevation callouts at critical grade breaks
- Infrastructure Conflicts: All adjacent utilities and city features shown scaled, offsets labeled, and required separations met; include room for new infrastructure if known (street trees, light standards)
- Code and Standard References: All applicable bylaws/standards cited in title block or general notes (“SEE DRAWING 1/A2.1 FOR COMPLIANCE WITH CITY OF CALGARY ROADS STD 2021”)
- Drawing Conventions: Correct layer, lineweight, and symbol use-e.g., curb cuts dashed for demo, bold for new work; spot elevations boxed; specialty detail markers cross-referenced
- Grading/Drainage Plan: Ensure positive drainage away from property and across apron to street, no low points or risk of ponding; swale locations and slope arrows shown as required
Example redline comment for omission: “Driveway slopes not shown-cannot confirm positive drainage. Add longitudinal/transverse slope callouts and spot elevations at critical points.”
Jobsite Coordination & Drawing Revisions for Driveway and Curb Cut Construction
Critical Dimensions and Layout for Construction
For site layout and forming, contractors rely on precisely dimensioned, annotated drawings:
- Driveway width at ROW matched to throat dimension on plan (“DRIVEWAY APPRN @ ROW = 3.6M-SEE PLAN”)
- Curb cut width and transition radius called out on layout (“CURB CUT WIDTH 3.6M, 1.5M FLARE EACH SIDE”)
- All setback dimensions to infrastructure and property lines flagged on both plan and stakes
- Spot elevations at all grade transition points-back of walk, edge of curb, flowline-are critical for checking form/topping heights
Elevation discrepancies or width confusion at layout are among the top sources of field RFIs. Drawing “FOR CONSTRUCTION” sets must clearly show these dimensions and provide a control benchmark (BM) on-site for reference.
Common Construction Challenges Requiring Drawing Revisions
- Surprise Utilities: Uncharted power, telecom, or irrigation lines may require realigning curb cuts or apron edges. Field-initiated RFIs must be noted with “REV A-ADJUSTED APRON LOC’N DUE TO UTILITY CLRNC, PER RFI 22-01.”
- Subgrade Variability: Poor bearing or high water table necessitate design change; documented as “REV B-150MM ADD’L GRANULAR BASE DUE TO SUBGRADE CONDITIONS, PER INSPECTOR DIRECTION.”
- Swale or Drainage Alteration: Site run-off pattern often differs from survey/plan. If as-built spot elevations change drainage direction, post-issuance drawing “AS-BUILT” revision required.
Field Coordination: Documentation and Inspection Protocols
- RFIs (Requests for Information): Initiated by contractor, formally logged and appended to project record; referencing relevant plan sheet, location, and nature of change.
- Redline Markups: Drawings marked on-site with as-built information, dimensions, elevations, and field-directed adjustments-these feed final “Issued for Construction” or “As-Built” revisions.
- Drawing Revisions/As-Builts: All changes, RFIs, or inspector-directed modifications must be incorporated into final “As-Built” drawing package, with revision notes, clouded changes, and updated title/revision blocks.
- Pre-Pour Inspection Hold Points: Hold for inspection prior to concrete pour-checks for correct form, subgrade compaction (“95% SPD”), reinforcement placement, and setback compliance.
Standard hold point note on drawing: “HOLD POINT: PRE-POUR CONC. INSPECTION BY OWNER/ENGINEER. NOTIFY 48HRS PRIOR. SUBGRADE, FORMS, REINF. TO BE VERIFIED ON SITE.”
Concrete Finishing and Erosion Control Construction Notes
- Concrete Finishing: “FINISH: BROOM NON-SLIP SURFACE, CONTRACTION JOINTS SAWCUT AT 1.5M O.C., ALL EXPOSED EDGES TO BE TOOLED 10MM RADIUS.”
- Erosion Control: “PROVIDE SILT FENCE AND EROSION BLANKET AT ALL OPEN SOIL EDGES UNTIL SOD/FINISH GRADE INSTALLED. GRADE TO DIRECT RUN-OFF AWAY FROM SIDEWALK/STREET.”
Plan-Review Comments: Drawing and Field Deficiency Parallels
- “Apron width non-compliant at site-actual pour 7.5m vs. plan 6.0m; revise as-built and submit variance or perform demo/remediation as directed.”
- “Finished concrete slope not per drawing-field verify grade and issue drawing revision reflecting as-built elevation.”
- “Failed pre-pour inspection-reinforcement not to spec; correct and re-inspect prior to pour.”
Contract drawing sets should accommodate revision history via a Revision Block and clear cross-referencing-e.g., “REV C-CURB CUT OFFSET PER SITE MARKUP 10/JUN/24”.
Summary of Drawing-Sheet Conventions
- Title Block: Project/location info, drawing scale, sheet number, and revision history
- General Notes and Legends: Full code/bylaw/material callouts, legend for materials and symbols, reference to all relevant municipal standards
- Key Plan and Detail Markers: “SEE DETAIL 3/A2.2” for apron section or “SEE STD DRAWING 5-03-01 FOR CURB PROFILE”
- Clouded Revisions: All post-submission changes to be clouded and noted; includes date, brief change description, and initials
Conclusion
Drafting code-compliant driveway aprons and curb cut details in Alberta is inseparable from a deep engagement with bylaw text, explicit dimensional control, granular material annotation, and an iterative coordination loop from office to jobsite. Success in permitting and construction alike is built on a drawing package that anticipates plan-check redlines through methodical spec reference, robust attention to slopes and clearances, and disciplined as-built revision management-a standard upheld by Kingsway Drafting & Design.