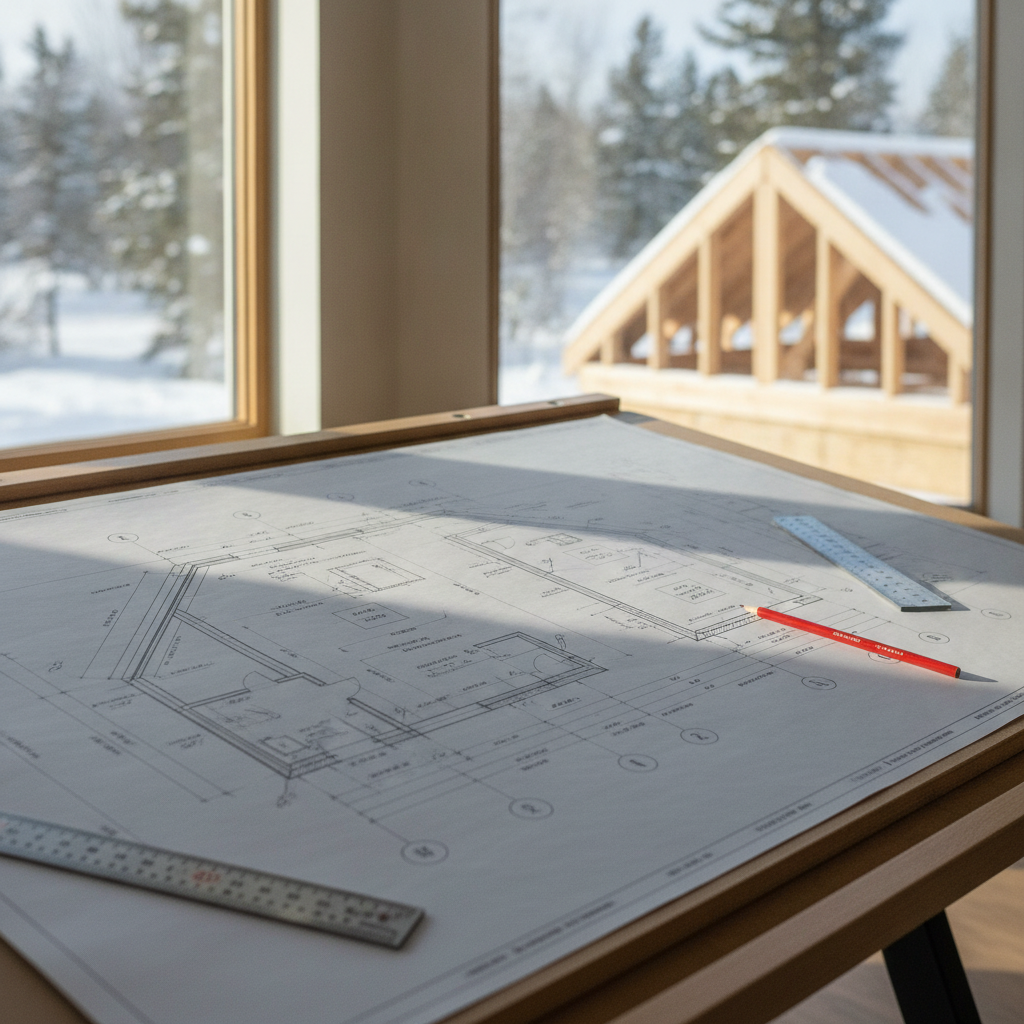
Dormers reshape both the interior and exterior of Alberta homes, introducing natural light, usable floor space, and architectural character. Yet behind the visual upgrade lies a rigorous process-meticulous planning, detailed drafting, engineered structural solutions, and code compliance at each phase. Whether updating a 1950s bungalow in Calgary’s inner city or expanding a new home in Okotoks, the addition of even a small dormer is a significant construction intervention, especially under the National Building Code - 2023 Alberta Edition (NBC(AE)).
Types of Dormers and Their Drafting Implications
Every dormer type brings unique structural and aesthetic complexities. Understanding their distinctions is fundamental for drafting drawings that reflect accuracy, foresee engineering challenges, and satisfy municipal authorities during permit review.
- Gable Dormer
A traditional choice, the gable dormer features a pitched roof perpendicular to the main roof, echoing a miniature gable form. Its walls, called “cheeks,” rise vertically from the roof plane. Drafting details must account for point loads transferring down to the floor, intricate roof-to-wall flashing, and integration of window and egress requirements. Gable dormers often have favorable headroom but introduce valleys and intersections that complicate roof framing and weatherproofing. - Shed Dormer
Shed dormers present a single sloping plane, creating a longer, less steep roof. Their extended footprint often maximizes usable floor area beneath, making them popular in attic renovations. However, their wider span demands careful analysis of how rafters are supported and how much of the existing roof is cut away-posing distinct waterproofing and load distribution challenges. Drafting shed dormers involves precise roof modifications and insulation detailing to prevent thermal bridging along extensive new surfaces. - Hip Dormer
Hip dormers feature three sloped sides, blending with hipped main roofs on many Prairie-style and mid-century Alberta homes. Their geometry demands more complex valley rafter drafting and often custom window placements. The framing must resolve multiple point loads back to the existing structure, and the facial symmetry of a hip dormer requires careful planning of wall, window, and roof alignments in the architectural drawings.
Framing Dormers Within the NBC(AE): Key Code-Driven Considerations
The NBC(AE) mandates not only how a structure is supported but also how it performs regarding safety, energy, and fire resistance. Ignoring any detail-however small-undermines project approval and long-term performance.
Structural Integrity: Supporting New Loads
Load Paths and Reinforcement
Cutting into a sloped roof to insert a dormer inherently alters the original roof’s ability to carry loads-both gravity (dead load and live snow load) and lateral (wind uplift). Drafting accurate framing plans starts with mapping existing rafter/spreader or truss layouts, then identifying which are to be interrupted and which may remain untouched. For conventionally framed roofs, new headers (doubled or tripled lumber) span across cut rafters, with properly sized jack rafters transferring weight back to underlying load paths. In many Alberta homes, engineered roof trusses are standard, especially post-1980s. Cutting or modifying any structural truss chord is not permitted without specific engineering review and documentation.
“Trusses cannot be cut without engineering authorization... Adding a dormer to a trussed roof requires a truss manufacturer's engineer or a structural engineer of record to specify how the affected trusses are to be modified or replaced with site-built framing designed for the new loads,” notes Calgary Roofing, echoing the requirements of municipal permitting departments and insurance underwriters.
Working with Trussed Roof Systems
- Truss Modifications: Almost every city in Alberta will flag dormer projects that encounter manufactured roof trusses for review by a registered Structural Engineer. The drafter’s role is to provide accurate as-built layouts plus clear demolition notes so the engineer can specify details-plywood gussets, metal connectors, full-span headers, stud packs, or replacement stick-frame sections.
- Temporary Shoring: Drafted notes must specify adequate temporary bracing and shoring instructions, to prevent movement of the roof system during modification, protecting both trades and the building’s weather tightness.
- Shop Drawings: All truss modifications or new pre-fab trusses for new dormer forms should be supported with shop drawings sealed by an AB-registered engineer-as a requirement of building permit review and inspection sign-offs.
Framing for Conventional Rafters
Older Alberta homes (1950s-1970s especially) frequently utilize site-built rafters, which allow greater flexibility for dormer insertion. Drafting for conventional framing involves documenting precise cut points, specifying header and trimmer sizes based on span tables in NBC(AE) Part 9, and outlining suitable connection details-double shear nailed, metal joist hangers, or both. For wider dormers, “cripple” or “jack” studs are needed below the new dormer cheeks to transfer roof loads down to either bearing walls or properly blocked floor joists below.
Structural Integration: From Concept to Construction
- Coordination with Engineers: Dormer additions uncommon or complex enough to require engineered solutions should be coordinated at the drafting stage-reserving soffit space, specifying minimum wood sizes, and teleporting anchor points. The drafter’s construction details must match real-world feasibility (“buildability”) and comply with engineering notes.
- Fastener Schedules: Accurate nailing/screwing schedules in drafted details specify how new framing interacts with old-sheet metal strapping, hurricane ties, and fire-stopping blocks.
- Site Measurements: For any as-built home, sleeper wall heights, rafter pitches, actual material depths, and odd double-top-plates often diverge from original blueprints. An architectural drafter’s site confirmation helps minimize costly errors and material waste.
Energy Efficiency: Building Unbroken Thermal Envelopes
The NBC(AE) mandates increased attention to energy efficiency in all additions and renovations. Dormers puncture the roof envelope, creating two prime risks-thermal bridging and air leakage. Drafters and designers must show how walls, roof surfaces, and junctions combine to keep homes warm and dry year-round, while meeting minimum insulation, air sealing, and ventilation standards.
Upgrading Insulation in Roof Assemblies
- Required R-Values: NBC(AE) Table 9.36.2.8.A references roof insulation requirements (commonly R-40 for roof over living space, R-24 for dormer walls or cheeks-verify municipal amendments). Drafting cross-sections must indicate continuous insulation, either in batt, spray foam, or rigid board types, and specify vapor barrier placement per zone.
- Thermal Bridging: Timber framing-even of high quality-has lower R-value than insulation-filled cavities. Dormer cheeks, ridges, and valleys concentrate framing members, requiring thoughtful insulation layouts. Advanced details might call for a layer of exterior rigid insulation across cheeks and roofs, with batt insulation between studs.
- Air Sealing: Penetrations for windows, electrical, or venting must be detailed with sheathing tape, caulking, or spray foam. The boundary between the old attic envelope and the new dormer roof/walls must be maintained as an “air barrier line”-plan and draft these lines with explicit material callouts for blower door test compliance on major renovations.
Ventilation for Healthy, Durable Attics
- Soffit and Ridge Vent Coordination: Dormers interrupt main roof ventilation, reducing natural flows of air from eave to ridge. Drafted plans need to indicate reconstructed soffit vents on new dormer eaves and specify ridge or high-wall vents if the dormer intersects the attic’s highest point.
- Attic Baffle Detailing: Insulation baffles should be installed in all rafter bays adjacent to dormers, as drawn on cross-sections; these preserve the vent path behind added insulation.
- Managing Moisture: Crawl spaces behind dormer cheeks and under their roofs often become “dead zones” for air circulation. Drafters should specify strategic venting, and builders must avoid blocking any paths with insulation or vapor barriers.
Weatherproofing and Building Envelope Detailing
Water infiltration is a leading cause of premature roof failure and interior damage in dormer additions. Drawings must include precise details of flashing, underlayment, and siding transitions-a principle that turns into real-world cost savings during Calgary’s freeze-thaw cycles and summer storms alike.
Roof-to-Wall Junctions
- Step and Counter Flashing: For gable or shed dormers, drafted details show step flashing laced into each shingle course, with overlying counterflashing tied into dormer siding. Identify critical overlap dimensions and sequence of installation directly on the section or elevation drawings.
- Ice and Water Shield: Code and common sense dictate self-adhering membrane on the entire uphill side of dormer junctions and at all valleys. Extending this at least 900mm (36") both upslope and sideways from dormer walls is recommended. Note these extents clearly on plans-municipal inspectors increasingly look for such details pre- and post-shingle installation.
- Siding and Cladding Intersections: For the dormer cheeks, window trims, fascia, and roofing, drafted details clarify material transitions-lap sequences for horizontal siding, integration with vented soffits, step-backs for stucco beads, or specialized flashings for stone/brick veneer termination (if applicable).
Windows, Egress, and Natural Light: Compliance and Comfort
A dormer’s prime advantage is the introduction of natural light. When that light also serves habitable spaces-bedrooms or dens-egress and daylight area minimums come into play under NBC(AE) Part 9. Drafters must size and specify windows not just for look and feel, but for emergency use and building code sign-off.
Egress Requirements in Alberta Homes
- Window Size and Clear Opening: Section 9.9.10.1 specifies that each bedroom must have an outside window or door that provides an unobstructed opening at least 0.35 m² (3.8 ft²) with no dimension less than 380 mm (15")-even after deducting sash frames or opening hardware. Jamb and sill height from floor is also regulated (max 1.5m), and swing windows may require restrictor release details if higher off the floor.
- Drafting Notations: All window schedules for dormers should highlight emergency egress units with dimensions, clear opening diagrams, sill heights, hardware specs, and safety glass use where applicable (for locations near floors or stairs under NBC(AE) 9.6.1.4).
- Natural Light and Ventilation: Dormers in sleeping rooms must also provide a prescribed minimum glazed area-often not less than 5% of the floor area of the room served. Drafted elevations and floor plans must show compliance with both light and ventilation rules.
Special Egress Challenges: Dormer Setbacks and Fire Safety
- Proximity to Property Line: Municipal zoning often limits how close a new dormer window can be to a side property line (typically 1.2m or more, or specific requirements for limiting windows in wall assemblies within that zone). Dormer wall assemblies near lines may require fire-resistance rated construction-or fixed glass and non-opening window units to satisfy fire spread limitations.
- Integration with Stairs or Attic Conversions: Egress through dormer windows may demand custom ladder or platform planning, especially in steep attics. Drafted interior elevations must show floor-to-sill dimensions and safe exit approach areas within the room.
Fire Protection and Rated Assemblies Around Dormers
Dormer additions are subject not just to energy and structural requirements but also to fire safety rules, especially when close to neighboring homes or built on semi-detached lots prevalent in Alberta’s older city neighborhoods.
Fire Resistance of Dormer Cheeks, Walls, and Soffits
- Wall Ratings: If a dormer’s cheeks are within the limiting distance (often 1.2m from a lot line), NBC(AE) may require 45-minute rated wall assemblies (references Section 9.10.15.4). Drafted details must indicate how wall studs, cavity insulation, sheathing type, and drywall layering add up to a proper certified assembly (eg. 15.9mm Type X gypsum both sides of wall, mineral wool bats).
- Window Area Restrictions: For fire-exposed walls, maximum allowable glazing ratios apply, and in some conditions, may eliminate windows on one side entirely. Drawings should show “no window permitted in this wall zone” or show compliance calculations.
- Soffit Construction: Open or vented soffits adjacent to a shared eave require fire-blocking. Specify closed soffit detail with non-combustible vent strips or intumescent-treated vents where within the required fire separation distance.
Drafting for Firestop and Draftstop Integration
- Compartmentation: Dormer framing must show “fire stop” blocks at all concealed bay connections (between floor/roof framing and dormer cheeks), noted and dimensioned in plan, section, and detail views.
- Penetration Sealing: Mechanical, electrical, or plumbing penetrations through dormer walls within the fire zone must be detailed with fire-rated sealant-called out on plans by trade and material type.
- Inspection and Certification: All rated assemblies require documentation and field verification; municipal inspectors may ask for a letter of professional certification for complex fireproofing details.
Practical Drafters’ Insights: Sequencing and Site Realities
Translating code, theory, and structural drawings into a successful dormer addition calls for both rigorous technical skill and hard-won site experience. Skilful architectural drafting accounts for build sequence, trades coordination, cost-effective material takeoffs, and clear communication with Alberta building officials.
Site Investigation and Existing Conditions
- Roof Pitch: Shallower roofs may limit dormer height and width before requiring additional structural work. Detailed as-builts and site notes document existing slopes so that new dormers drain properly and shed snow;
- Hidden Framing: Alberta homes often feature site-specific quirks-old balloon framing, double top-plates, blocked vent runs, or post-and-beam hybrid details. Accurate drafting begins by verifying and photographing all affected areas before lines are drawn.
- Asbestos and Hazardous Materials: For older homes, drafters should note any suspect materials and coordinate with testing and removal specialists; code prohibits disturbing asbestos-containing materials without approved mitigation.
Drafting Documentation: Clarity, Depth, and Coordination
- Plan, Section, and Detail Views: Municipal reviewers expect to see a full set-floor plans identifying demo and new work, roof plans showing modified structure, cross-sections with material layers, and detail callouts clarifying each critical intersection. Use color, notation, and enlarged callouts for clarity.
- Window, Header, and Framing Schedules: Bundle all related information into concise data tables, referenced from the drawing set-headers sized either by span table or engineering, window RO, glass type, hardware notes, and finished dimensions.
- Engineer and Trade Coordination: For any area exceeding prescriptive code or municipal zoning, recommend and note “engineer of record” or “shop drawings to follow.” Specify review and sign-off stages to avoid field improvisation.
Permitting and Approvals in Alberta
All dormer additions-structural or not-typically require a building permit in Alberta. The drafting package must address the following:
- Site Plan (showing setbacks and lot coverage)
- Roof Structure Modifications (highlighting new dormer layout, framing changes, truss review if relevant)
- Elevation and Sectional Graphics (a clear before/after visual sequence is frequently requested by city reviewers)
- Window and Egress Compliance
- Energy and Ventilation Details (showing both code-minimum R-values and practical installation notes)
Municipalities such as Calgary, Edmonton, Airdrie, and Red Deer may have additional forms, digital submission requirements, or zoning peculiarities. The drafter’s responsibility is to research and annotate any required variances-setback encroachments, window restrictions, height limits-and coordinate with clients for timely solutions.
Best Practices in Drafting and Construction: From Design Board to Build Site
Experience underscores that code compliance alone is not enough-superior dormer additions balance structural strengths, weather protection, visual harmony, and client needs. Several best practices proven across Alberta projects include:
- Early Engagement with All Professionals: Loop in a structural engineer when roof modifications first appear on the table. Their review of the architectural drafts ensures realistic details and builders’ confidence.
- Material Compatibility: Specify new lumber grades, cladding, and shingle products that meet or exceed what’s on the house. Mismatched materials shorten service life and risk future leaks or heat loss at transitions.
- Sequence Detailing: Outline demolition, framing, insulation, and waterproofing in correct sequence, flagging areas for temporary protection (tarps, bracing), to avoid weather or safety hazards mid-project.
- Inspection Points: Schedule inspections after framing, before insulation and siding, and post-finishing-aligned to both code and warranty timelines. Detailed drawings ease city inspector review, minimize delays, and assure the client of a job done right.
- Client Communication: Provide 3D renderings or photo overlays to set expectations of both interior space gain and exterior visual changes-aids municipal approvals and avoids disputes.
Conclusion: Drafting Dormers for Alberta’s Unique Demands
The addition of a dormer is a powerful architectural intervention that, when executed with precision, transforms home living while enriching curb appeal. Yet each step-from site measurement, code research, and structural drafting, to detail annotation, insulation layout, and fire rating-demands the highest standard of professional diligence. Respect for the NBC(AE), consultation with engineers, and best-practice construction all come together in the drafter’s hands to ensure every Alberta dormer stands safe, efficient, and enduring for generations.
Kingsway Drafting & Design delivers expertly drafted, code-compliant dormer solutions tailored to the distinct needs of Alberta homes and builders.