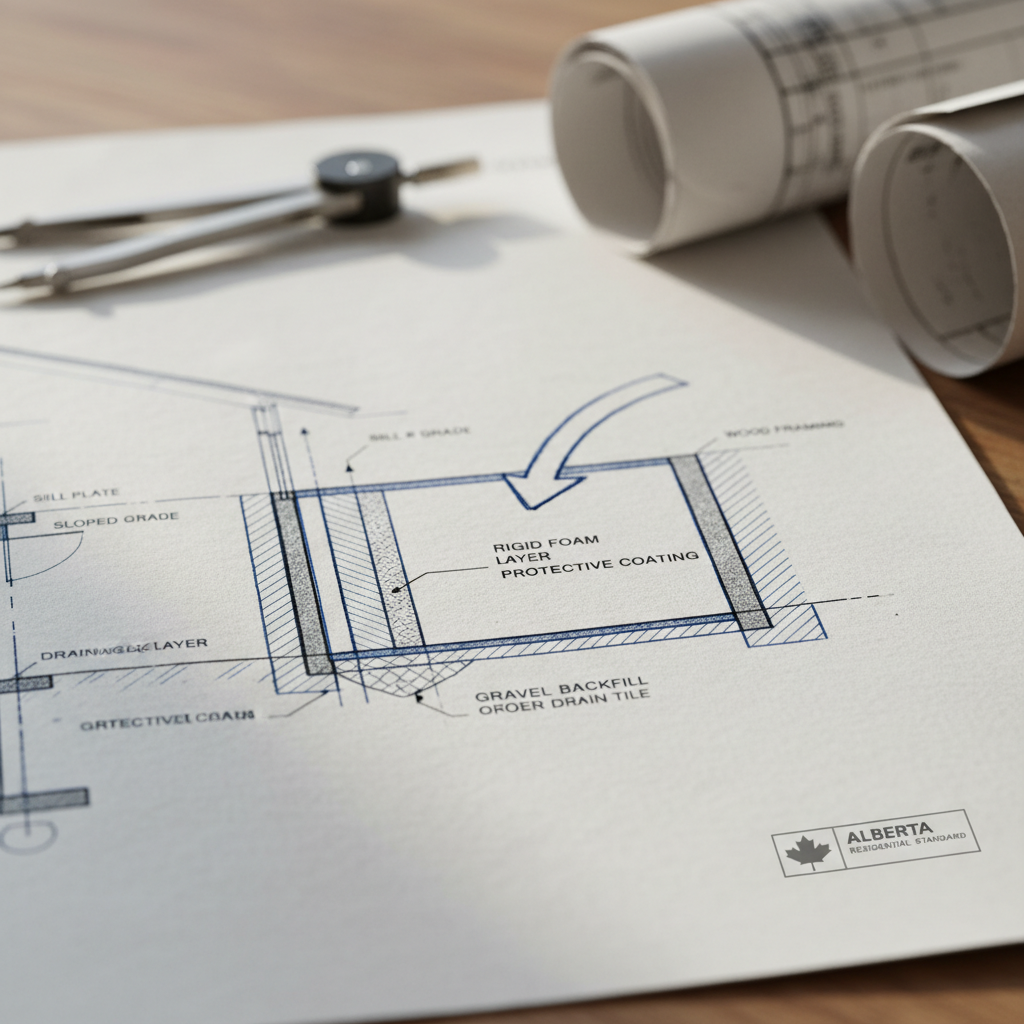
Exterior insulation on basement foundations in Alberta is not just a matter of building science best practice-it is a regulatory and functional imperative. With sub-zero winters common across the province, continuous, robust exterior insulation on full-height basement foundations ensures homes stay comfortable, energy bills remain manageable, and long-term durability is achieved. Effective drafting of these insulation details is the cornerstone of successful implementation. Lapses or shortcuts in foundation insulation design often result in condensation, higher energy use, or even costly moisture problems.
Regulatory Framework: Alberta’s Current Standards for Foundation Insulation
Part 9 of the National Building Code - 2023 Alberta Edition (NBC(AE)), in force since May 1, 2024, dictates the explicit requirements for thermal resistance, material standards, and the sequencing of foundation insulation elements on residential projects. The NBC(AE) also references CAN/ULC-S716.1 for insulation products and system criteria, as well as minimum energy efficiency thresholds. These code provisions guide both the performance targets and the detailed assembly requirements for basements and deeply influence the responsibilities of architectural drafters and designers.
Key Takeaways for Drafting Compliance:
- Full-height foundation insulation details must achieve code-mandated minimum RSI (R-value) depending on exposure and location in the province.
- All materials and assemblies must meet referenced CAN/ULC standards.
- Drawings must include all transitions-slab, footing, grade, and above-grade-showing how insulation, waterproofing, and protective elements interact.
Alberta Climate: Foundation Insulation is Mission-Critical
The continental climate across Alberta imposes extraordinary demands on below-grade assemblies. Calgarian winters routinely drive frost depths to 1.2 meters or deeper, necessitating both deep footings and rigorous moisture/thermal detailing. The unique freeze-thaw cycles, with large daily swings and extended periods below -20°C, create vapor drive from warm interior spaces to cold soil. This amplifies the risk of condensation in uninsulated or poorly insulated basements.
- Frost Protection: Foundations routinely extend well below 1.2 meters to avoid frost heave and structural movement. In select infill and new developments, frost-protected shallow foundation (FPSF) systems may be used, but only when carefully engineered and detailed for perimeter insulation continuity.
- Perimeter Detailing: Snow drifts, chinooks, and sudden temperature drops demand robust termination details above and at-grade. Weak points or thermal breaks along the exterior insulation perimeter present significant heat-loss pathways and potential sites for condensation and freeze-thaw stress.
Precise continuation of the insulation, especially at footings and wall intersections, remains crucial. Overlooking these details-often considered minor in more temperate provinces-can rapidly result in failures in southern and central Alberta.
Material Selection: Performance, Compliance, and Constructability
Adhering to both code and durability expectations starts with specifying the right insulation products. In Alberta’s harsh environment, exterior insulation options must combine thermal performance with excellent moisture resistance, compressive strength, and adherence to code-recognized standards such as CAN/ULC-S716.1.
Recommended Insulation Materials for Alberta Basement Exteriors
- Extruded Polystyrene (XPS): Most common for below-grade due to high compressive strength (minimum 275 kPa or higher) and extremely low water absorption. Rigid, cuttable, and easily integrated with waterproofing systems, XPS maintains its insulating properties in damp conditions commonly found at the base of foundation walls or under slabs.
- Expanded Polystyrene (EPS): More cost-effective and slightly more vapor-permeable than XPS. While offering good R-value, it requires careful moisture detailing and is best suited to areas with effective waterproofing and drainage, or where minor vapor diffusion is desirable to allow walls to “dry” outward.
- Polyisocyanurate (Polyiso): Delivers higher R-value per inch (RSI 0.009-0.011/mm), but its performance declines in extreme cold (which, in Alberta, can be a real concern at the footing/interface zone). Best used above grade or in hybrid assemblies to maximize insulation continuity without relying on it exclusively in subgrade zones.
Every insulation product must be certified to CAN/ULC-S716.1. Drafting notes should always reference this compliance, not only for inspections but to ensure the builder sources materials with proven moisture and compressive characteristics. For intensely loaded areas-such as under walk-out basements or garage slabs-specifying insulation with higher compressive strength and edge protection is prudent.
Other Essential Materials in the Assembly
- Waterproofing Membranes: Peel-and-stick or liquid-applied, these are critical for stopping horizontal or vertical water ingress at the foundation/exterior insulation interface. Calling out for a membrane underneath insulation boards holds the wall temperature above dew point and extends service life.
- Protective Coatings/Claddings: Fiber-cement, metal flashing, parging, or even vented rainscreens may be specified above grade to shield the soft foam from UV, impact, and pests.
- Drainage Mat: In high water table or poorly draining soils, incorporating a dimple sheet drainage layer between waterproofing membrane and insulation expedites groundwater movement down to the perimeter drain tile, reducing hydrostatic pressure on the assembly.
Insulation Placement: Exterior Strategies Dominate Cold Climates
While both interior and exterior placement of foundation insulation are code-allowed in Alberta, exterior insulation is broadly preferred for all new builds due to its superior hygrothermal performance and reduced condensation risks. Meticulous drafting of these assemblies is mandatory, as continuity and integration with waterproofing define the system’s success.
Advantages of Exterior Placement
- Thermal Mass Utilization: Placing insulation outside allows the foundation wall-typically poured concrete or ICF-to become an integral part of the conditioned building envelope. This buffer reduces temperature swings, provides stable interior comfort, and can, over time, help manage peak heating/cooling loads.
- Moisture Management: Exterior insulation assemblies keep the entire foundation wall temperature stable, minimizing opportunity for condensation or frost on internal surfaces. This is especially important in Alberta, where interior relative humidity must be balanced carefully in winter to prevent window and wall condensation.
- Freeze-Thaw Protection: By moderating temperature exposure at the face of the wall, insulation reduces cycles of freezing and thawing-significant for durability in wet soils or where subgrade hydrostatic pressure exists.
Despite these benefits, protection of the insulation above grade is non-negotiable. Drafters must include continuous finish treatments-parging, cementitious board, or flashing-specified down to at least 150 mm (6”) below finished grade. Notes or details must indicate overlap with waterproofing and correct integration with overhangs or rainscreens above to direct water away from the wall.
Drafting for Above/Below Grade Transitions
Special attention is warranted at the interface where exterior insulation moves from below grade to above grade. Without durable, impact-resistant protective coatings, exposed rigid foam can deteriorate rapidly under Alberta’s UV levels and from shovels, landscaping, or ice.
- Include a continuous flashing or drip edge above all exposed insulation, sloped to shed water away from the wall face.
- Provide clear specification for attachment methods-panel fasteners, adhesives, and termination trim-suitable for both subgrade and exposed conditions.
- Include details for positive overlap between wall sheathing/barrier and exterior insulation at rim joists or walkout interfaces.
Thermal Requirements: NBC(AE) RSI and R-Values for Compliance
Energy efficiency minimums for below-grade assemblies are now stricter than ever in Alberta. For single-family homes and Part 9 buildings, the NBC(AE) 2023 sets out clear RSI (R-value) requirements that must be met or exceeded in full-height basement construction.
- Below-Grade Foundation Walls: Minimum effective RSI 2.97 (approx. R-17 imperial). “Effective” means accounting for all wall layers (concrete, insulation, finishes), not just the nominal rating of the foam or board.
- Above-Grade Portions: If 50% or more of the wall is above ground, the required effective resistance rises to RSI 4.32 (R-24.5), or RSI 5.11 (R-29) in certain northern municipalities, reflecting increased exposure to ambient conditions.
- Thermal Bridging: All window/door frames, penetrations, and transitions must be drafted to minimize or eliminate gaps in insulation continuity. Even a 50 mm (2”) break in exterior foam at a floor ledger can create a significant localized cold spot in Alberta’s winter.
Drafting notes and wall sections must be explicit: combine insulation thicknesses and materials to reach or exceed these effective values, show assembly U-value calculations, and annotate inspection requirements for verifying that as-built insulation matches design intent before it is backfilled.
Moisture Management: Detailing for a Lifetime of Dry Basements
Below-grade insulation, particularly on the exterior, is only as effective as the overall envelope’s ability to manage water and vapor. In poorly detailed assemblies, water intrusion leads to interstitial condensation, wall deterioration, and ultimately-failure of both insulation and structure. The NBC(AE) codifies rigorous moisture management and, through precise drafting, these requirements can be clearly communicated to the construction team.
- Waterproofing Membranes: The membrane must continuously seal the foundation wall beneath the insulation, wrapping corners and projecting below the top of the footing. Specify products appropriate for vertical or horizontal application, with lapped and sealed seams. Show integration with window wells, pipe penetrations, or other interruptions-with details for positive laps and termination bars.
- Drainage: Grading is the front line. Site plans should call for a 2% minimum slope for at least 2 meters away from foundation edges, with all downspouts directed to proper storm infrastructure. Footing details must show a continuous perimeter drain tile (weeping tile), surrounded by washed gravel and filter fabric, leading to a sump or positive outfall. Dimpled drainage sheets may be depicted in wall sections for redundancy in high-risk sites.
- Vapor Barriers: For interior insulation, draft a Class I or II vapor barrier (polyethylene or proprietary sheet) on the warm side of insulation, taped and sealed at all edges, with explicit callouts for overlaps and terminations at penetrations or at the rim joist/basement ceiling.
Each of these elements should be graphically and textually referenced across foundation plans, sections, and enlarged details. Waterproofing and drainage failures are expensive and disruptive, with damage often appearing years after occupancy-attention to clarity and completeness in drafting pays enormous dividends.
Drafting Details: Achieving High-Performance and Code Compliance
Clarity and precision in drafting is the linchpin connecting high-performance foundation design and successful construction. The schematic and detailed presentation of every interface, fastening detail, and material transition reduces ambiguity for site crews and inspectors alike. Recognizing the realities of Alberta site conditions-a mix of clay, silt, sand, expansive soils, and highly variable moisture-details must anticipate probable edge cases, not just perfect scenarios.
- Insulation Continuity: Wall sections should show continuous “lapped” insulation at all horizontal and vertical joints. At slab-to-wall intersections, show insulation extending a minimum of 600 mm (2 feet) below top of slab, either vertically on wall or horizontally over footing, depending on foundation system and code-compliant frost-protection method.
- Protection Above Grade: Notes must specify extended parging, cement board, or metal “skirt” covering insulation up to the siding/drip edge-extending at least 150 mm (6”) below finished grade and terminating with a weep or vent for drying/inspection.
- Waterproofing/Insulation Integration: Detail the sequence: waterproof membrane always wraps the concrete before exterior insulation is applied. At transition zones (e.g., window wells, walkouts), show flashing lapped in “shingle fashion” to shed water outward.
- Attachment Methods: Specify corrosion-resistant insulation fasteners (plastic or stainless-steel) at intervals per manufacturer; avoid “dot-and-dab” adhesives except where explicitly permitted by code and with compatible materials. Show mechanical fasteners passing through insulation into the wall, but not through the waterproofing if it can be avoided.
- Termite Inspection Gaps: Although rare in urban Calgary, codes require a minimum 50 mm (2”) inspection gap between the top of exterior insulation and the sill plate in regions prone to termite activity-this should be indicated on all relevant details for compliance.
- Thermal Bridge Mitigation: For rim joists, ledger interfaces, or any wall penetrations, show rigid insulation “wraps” and properly sealed air/vapor barriers, illustrated with enlarged corner/panel transition details. Even small lapses here can dramatically compromise performance.
- Construction Tolerances: Indicate allowable variances and site adjustment notes-site crews must not be left to “interpret” thermal or waterproofing intent.
Drawings should be cross-coordinated with architectural, structural, and mechanical plans. If hydronic slab heating is present, include slab edge insulation details and vapor barrier/or underslab insulation as required by the heating system loads and energy codes. Coordination with window well design, walkout stairwells, and penetrations for gas or electrical services should be anticipated and resolved at the drafting stage.
Construction, Inspection, and Site Execution: Drafting to Support the Build
On-site execution is only as reliable as the drawings and specifications delivered for construction. In full-height basement projects, all parties-engineers, general contractors, site superintendents, and trades-depend on clear, code-referenced, and pragmatically achievable details. Insulation depth, sequencing, terminations, and order of operation are informed by what is depicted in the construction drawings.
Pre-Backfill Inspections
- Foundation walls, with installed waterproofing membrane and all insulation layers, should be reviewed prior to backfill. Indicate this inspection milestone in the general notes and call out photo or third-party verification if required by the municipality or warranty provider.
- Show dimensions and fastening patterns for above-grade finishes, to avoid crush or displacement under backfill equipment.
Interfacing with Trades and Sequencing
- Coordinate transition details at service penetrations (natural gas, electrical, water), showing compatible flashing and air sealing treatments. Highlight in schedules and sequencing notes that all penetrations are to be completed, flashed, and sealed prior to insulation and backfill.
- Window wells, exterior staircases, and porch footings require explicitly detailed interface with foundation insulation, to prevent accidental insulation damage or water entry at transition points.
Above-Grade Weather Protection
- Notes should specify order: insulation passes, then protective cladding, then final grade. Any deviation from this sequence can result in exposed insulation, or water trapped behind finishes.
- Clarify that mechanical, plumbing, and electrical penetrations which must pass through the insulated area are to be sealed with compatible materials, and provide a schedule of UL- or ULC-rated firestopping as needed.
Retrofit Scenarios: Detailing for Existing Basements
While new builds in Alberta can leverage the full capabilities of exterior insulation, retrofitting existing basements presents unique challenges. Long-standing homes often suffer from insufficient, deteriorated, or non-existent insulation. In these situations, accessibility, sequencing, and interior finishes often determine practical solutions. However, even with exterior excavation limited, the principles of draftsmanship-continuous R-values, moisture management, and durable protection-remain unchanged.
- For partial-depth exterior insulation, note how insulation is to be terminated or returned at intersecting walls and above-grade portions. Tapered returns and bead of compatible sealant at termination edges should prevent direct ingress of weather.
- In cases where excavation for full-height insulation is impossible, sections may show interior insulation solutions-but only with explicit vapor barrier and airsealing instructions, and with cautionary notes about the risk of dew-point interstitial condensation.
Retrofit details should always reference existing conditions, note limitations, and specify remedial work (crack repair, parging, replacement of damaged damp-proofing) before new insulation installation. Drafters should annotate the requirement for soil/drainage improvements, even where full foundation drainage tile replacement is not feasible.
Practical Insights: Common Errors & How to Design Around Them
- Thermal Bridging at Slab Perimeter: Overlooking slab-edge insulation is a recurring error. Alberta’s NBC(AE) requires not just wall insulation, but a minimum of RSI 0.88 (R-5) at the slab edge. Drafting must reflect this with either continuous vertical rigid foam between wall and slab, or a horizontal “wing” below the slab bearing to meet thermal continuity.
- Discontinuous Waterproofing: Gaps, poor overlap, or punctured membranes-especially near corners and service penetrations-are a primary source of future leaks. Details must show sequential installation, proper lapping, and sealant compatibility. Assembly notes should prohibit nailing or screwing through critical membrane areas.
- Backfill Pressure on Insulation: Inadequate fastening or thin insulation exposed before grading can buckle or crack under backfill. Specify the staging of backfill, and minimum compressive strengths to resist site conditions, and reinforce with thicker materials or protection board in high-stress areas.
Thorough, experienced drafting solves these problems before ground is broken by dictating the order, materials, and connections that create an integrated “envelope” around the foundation.
Conclusion: Drafting Excellence Enables Alberta-Resilient Basements
Exterior insulation of full-height basements in Alberta is both art and science-requiring compliance with a demanding building code, respect for the province’s harsh climate, and sensitivity to the realities of construction and long-term performance. Architectural drafters bridge the demands of code, builder, and occupant. Every break in insulation, every poorly sequenced transition, is an opening for heat loss or water ingress that can undermine decades of building performance. By rigorously following the NBC(AE) 2023, specifying materials to CAN/ULC standards, and meticulously detailing transitions-corners, at-grade, slab perimeters, and penetrations-durable, efficient, and dry basement assemblies are within reach.
Documented and coordinated details achieve not only inspection approval but true long-term value: lower energy bills, healthier basements, and the confidence that the foundation will stand the test of Alberta’s climate for decades.
Kingsway Drafting & Design brings expertise in Alberta-focused foundation and envelope detailing to every residential project, ensuring high-performance assemblies that meet code and exceed expectations.