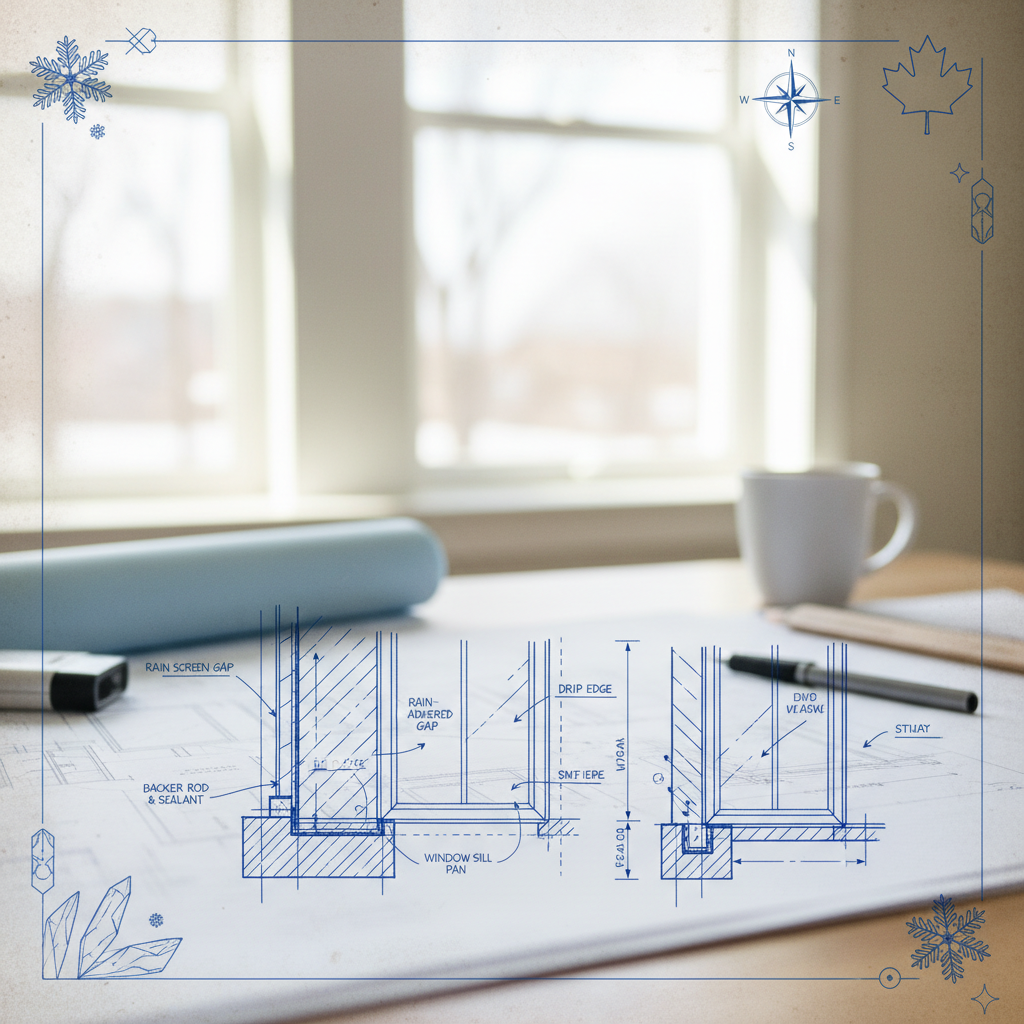
Temperature swings of over 60°C across the seasons, strong chinook wind events, and significant freeze-thaw cycles create demanding conditions for Alberta houses. Inadequately drafted or installed window and door flashing quickly leads to air and water infiltration, damaging structures, reducing energy efficiency, and causing premature system failures. The National Building Code - 2023 Alberta Edition (NBC(AE) 2023) recognizes these risks by establishing detailed, outcome-focused requirements for flashing around window and door penetrations in housing and small buildings. For designers, drafters, and builders, translating these requirements into precise, practical details is paramount for performance and code compliance.
Window and Door Flashing: NBC(AE) 2023 Requirements in Depth
In Alberta, windows and doors are not simply decorative or passive components. They form challenging junctions within the envelope where air and moisture must be rigorously controlled. The NBC(AE) 2023, based on the National Building Code of Canada (2020) with Alberta-specific amendments, puts strong emphasis on the durability and weather resistance of wall assemblies. Part 9 of the code, covering housing and small buildings, makes the following clear:
- Weather Resistive Barrier Continuity: All exterior window and door installations must integrate with the primary weather resistive barrier, maintaining a continuous defense against rain, wind, and water vapour.
- Flashing at Openings: All penetrations-including window and door frames-must have flashing (or an equivalent system) properly lapped and layered to direct water to the exterior, not into the wall system or building interior.
- Material Compatibility: All flashing materials must be compatible with adjacent members to prevent corrosion and breakdown, and must be able to withstand Alberta’s harsh environmental conditions.
- Sloping and Drainage: Sills, including sub-sill flashings, must be either inherently sloped or equipped with sloped flashings to prevent ponding and redirect water runoff.
Failure to meet these code-backed principles commonly results in rot, mould, excessive heat loss, and loss of structural integrity-problems that become visible only when repairs are invasive and costly.
Alberta’s Climate: Impacts on Drafting and Specification
Drafting code-compliant flashing details in Alberta differs fundamentally from milder or more consistent climates. The province’s construction sector copes with:
- Deep winter cold: Extended sub-zero periods result in frost buildup and ice damming, stressing the need for perfectly air- and water-tight assemblies, particularly around fenestrations.
- Thermal expansion and contraction: Extreme swings-from summer highs well above 30°C to winter lows below -30°C-stress materials, joints, and sealants, accelerating failure if incompatible products or poor sequences are used.
- Wind-driven rain and snow loads: Alberta’s flat prairies and foothills experience gusty winds pushing moisture horizontally and even upwards, testing the ability of flashing and membranes to maintain their integrity.
- Site variability: Snow melt, variable ground settlement, and grading issues mean that site-specific factors must be considered during selection and detailing of window and door flashings.
As a result, drafters must use more than a checklist approach; they must consider local climate loads, wind exposure, solar effects, and the particular wall assembly when developing details for windows and doors.
Material Selection: Durability and Compatibility
The choice of flashing material directly impacts long-term resilience. According to NBC(AE) 2023 and best construction practice:
- Metals: Common selections include pre-finished aluminum, galvanized steel, copper, and stainless steel. Each differs in terms of cost, ease of working, corrosion resistance, and compatibility with window and WRB membranes.
- Flexible Flashing Membranes: Self-adhered bituminous or butyl-based tapes and sheets, along with EPDM or TPO flashings, are useful for transitions and awkward junctions. They must have proven adhesion in low temperatures and UV resistance.
- High-Performance Sealants: Flashing details rely on sealants at terminations and penetrations. Polyurethane and high-quality silicone sealants are typical, but their success depends on substrate prep and proper backing material.
- Drainage Mats or Mesh: When required by design, drainage mats at the sill area prevent capillary action and permit free movement of water to the exterior.
Material selection also means planning for interface compatibility. For example, copper flashing should never contact aluminum window frames, as galvanic corrosion will result. Sealants and membranes must be checked against manufacturer recommendations for all adjacent products. Seasonal constructability is another consideration: some flashings and adhesives do not perform well below certain temperatures, so details (and schedule) must be coordinated.
Detailing Installation: NBC(AE) 2023 Standards and Beyond
Effective window and door flashing depends on sequence and overlap as much as material quality. NBC(AE) 2023 states that installations must provide an integrated water-shedding surface. In practical drafting terms, this results in clear, step-by-step details. Key elements include:
- Rough Opening Preparation: Exposed substrates at rough opening (RO)-typically plywood or OSB-must be sealed from the outset. Liquid-applied waterproofing or self-adhered membrane applied to rough opening substrates guard against incidental water entry from the outset.
- Sill Flashings: At the base of the opening, a pan flashing detail is mandated. This can be pre-manufactured sill pans (rigid plastic or metal) or site-formed continuous self-adhering flashing, with raised back dam and end dams to contain and redirect water toward the exterior. NBC(AE) 2023 makes clear the sill must positively drain outside, not into the wall.
- Jamb Flashings: Flexible or liquid-applied membrane is extended vertically along each side, overlapping the sill flashing but tucked under the WRB above. Special attention is paid to taping inside corners for continuity, without excessive buildup that impedes window installation.
- Head Flashings (Drip Caps): Above the window or door, a metal drip cap is detailed to direct water outward and down, overlapping the WRB but remaining behind exterior cladding. End dams at either side are detailed to halt water from tracking laterally-crucial in wind-exposed Alberta sites.
- Integration Sequence: The weather barrier (typically housewrap or membrane) is detailed so that upper courses overlap lower membranes and explicit taping instructions are included to ensure shingling and continuity. Window install and exterior cladding sequencing are also shown for both new builds and retrofits.
Drafting must capture all these relationships-often in 2D or 3D axonometric detail-illustrating overlap, fastener locations, and instructions for field adaptation in unforeseen site conditions. Clear notes reference code articles, manufacturer installation standards, and performance expectations.
Water Management: Alberta’s Freeze/Thaw and Wind Exposure
Protecting the building envelope in Alberta means embracing proactive water management. Window and door details should embody the following principles:
- Positive Drainage: All flashings must be sloped-1:10 minimum-so standing water cannot freeze and work into laps or joints.
- Capillary Breaks: Use of back dams at sills and provision of capillary breaks in flashing design prevent ingress by wicking action, a significant concern in driving snow and rain.
- Redundancy: Drafting must anticipate partial failure (e.g., of a window sealant bead) by ensuring the secondary drainage plane is continuous and uninterrupted behind cladding.
- Wind Barrier Detailing: In regions with high sustained wind speeds, indicate reinforced fasteners, mechanical attachment for flashings, and additional sealing at windward exposures.
By incorporating these approaches into draftsperson and architectural designer workflows, homes are better defended from Alberta’s unique moisture and temperature threats.
Energy Efficiency: Aligning Flashing Details with NBC(AE) 2023 Performance Tiers
Code compliance in Alberta now has a robust energy efficiency mandate, with windows and doors subject to assessed performance tiers. Air and water management is deeply linked to energy loss prevention:
- Airtightness: Poorly drafted or sequenced flashings create hidden air paths, undercutting high-performance window installations. Details must show continuous airtight barriers regardless of vendor window type.
- Thermal Bridging: Metal flashings, if not properly detailed, can bridge interior and exterior environments, contributing to condensation and heat loss. Section details must show thermal breaks-typically using foam tape, upturned window flanges, or non-conductive shims.
- Insulated Returns: For deeper wall assemblies, return details around rough openings are drafted to include insulation continuity, so window and door perimeters do not become major points of energy leakage.
- Testing and Verification: Specifications often include post-installation testing-blower door or thermographic scans-to confirm installed performance matches the drafted intent.
Meeting stepwise energy tiers (from Tier 1 basic code performance upward) requires holistic coordination between window and door detailing, wall assemblies, and the overall energy model for the house or project.
Real-World Considerations: Drafting for Constructability and Field Adaptation
Drawings and specifications that cannot be built reliably in varied Alberta conditions set projects up for failure. Expert drafters incorporate constructability reviews into every flashing detail, considering:
- Installation Tolerances: Draft details that accommodate building movement, slight frame irregularities, and inherent variances in site framing.
- Seasonal Variables: Explicitly note required installation temperatures, adhesive/curing needs for sealants and membranes, and directions for cold-weather installations.
- Retrofit Constraints: When detailing for existing wall assemblies, call out demolition/repair sequencing and how new flashings tie into legacy WRB and cladding conditions.
- Builder-Trade Communication: Diagrams must translate clearly for installers; include exploded or 3D views, cross-references to typical details, and notes on required inspections.
Many failures traced to “code-compliant” assemblies begin at the interface between paper and practice; details focused on constructability bridge that vital gap.
Common Flashing Failure Modes in Alberta-and How Drafting Mitigates Risk
Practical experience in Alberta reveals several common flashing-related building failures:
- Missing or incorrectly installed sill flashing: Water penetrates at sills and accumulates behind cladding, leading to decay of the rim joist and sheathing.
- Lack of head flashing/drip cap above windows: Causes concentrated water entry at top frame, especially with lap or stucco siding.
- Poor material lapping sequence: Results in water being directed behind, rather than over, flashings; this is exacerbated by freeze/thaw cycles growing gaps in poorly-detailed joints.
- Sealant failure and inadequate redundancy: Alberta’s UV intensity and drying winds break down exposed sealants rapidly, requiring a fully shingled approach to detailing instead of relying solely on caulking.
- Improper integration with WRB: Window flanges or membranes lapped the wrong way allow downward-driven water (from melting snow) behind the primary rain barrier.
Drafting must encode solutions: explicit laps, sequencing, material calls, and options for built-in redundancy that outlasts the first breakdown in a typical 10-25 year envelope life cycle.
Key Flashing Details: Sample Alberta-Compliant Drawings and Specifications
In practice, a code-compliant drafting package for window and door flashing will include several essential detail types, each drawing on the requirements and adaptation factors listed above:
Head Detail (Window or Door Head with Rainscreen/Fibre Cement Siding)
- Continuous metal head flashing, sloped out at minimum 6°, with hemmed edge for drip, end dams 25mm high, and extending 50mm past window opening.
- Flashings installed beneath WRB membrane, tucked up the wall beneath top course membrane with 100mm vertical upstand.
- Notes specify fastening schedule: corrosion-resistant fasteners, set high and protected by lap of cladding or trim.
- 3D cutaway or isometric to clarify the layering and interface with rain-screen strapping/spacer.
Sill Detail (Narrow and Deep Wall Variants)
- Preformed rigid backdam pan flashing, upturned at rear 20mm and projecting outward with sloped profile.
- Liquid-applied membrane or self-adhered flashing tape extends minimum 150mm up jambs and full width beneath bottom window flange.
- Cladding kept minimum 38mm below sill flashing to allow for drainage and inspection; all fasteners sealed or blind.
- Optional: drainage cavity and mesh illustrated for high-exposure walls.
Jamb/Vertical Transition Detail
- Flexible membrane shingled to lap both the pan and the WRB; no exposed cuts or unprotected end-grain wood.
- Code excerpts with cross-references to manufacturer window install guides for third-party certified units (CSA A440 compliant).
- Optional: notches or compression gaskets detailed for high air-sealing requirements (Passive House, Step 4+).
Retrofit/Replacement Window Detail
- Exploded view showing removal of old unit, exposure/prep of substrate, install of new pan and jamb/head flashings.
- Instructions for tying new membranes into legacy WRB, including overlap dimensions and temporary protection during construction.
Illustrated User's Guide and Third-Party Resources
The Illustrated User's Guide: NBC 2020, Part 9 - Housing and Small Buildings (available via albertafire.com) is a key resource for everyone developing, reviewing, or executing flashing details. It provides in-depth diagrams and commentary, cross-referenced to code phrases, featuring real-world context and troubleshooting insights. Using these resources, drafters can avoid misinterpretation of the code and align with best practices widely accepted in Alberta’s building industry.
Additional external references supplement code compliance:
- Window and Door Manufacturers Association (WDMA/CSA A440.4) guidance
- Building Envelope Councils of Alberta’s practical field checklists
- Manufacturer technical bulletins for integrated WRB/flashing systems (Tyvek, Delta, Blueskin, etc.)
Guidance from these industry authorities is essential to ensuring drafted details are honored not only in plan but in actual installation.
Stakeholder Coordination: Drafting for Builders, Subtrades, and Inspectors
Success in resisting Alberta’s elements relies on coordinated action from all project stakeholders. For drafters, this translates into:
- Consistent Detail Standards: Use uniform detail symbols, layers, and drawing conventions across all sheets to prevent site misinterpretation.
- Specification Language: Clear, non-ambiguous callouts for all flashing and waterproofing products, including acceptable substitute products and minimum physical properties.
- Field Review Protocols: Checklists or hold points built into the documents for third-party review/approval before cladding is installed.
- Alternate Detail Sets: Offer detail variants for high-volume production builders, luxury infills, and complex retrofits-Alberta’s residential sector is diverse and solutions must flex with the scenario.
Inspectors reference the code and submitted documents closely. Drafters should anticipate the common questions and ensure field-friendly language and cross-references are embedded.
Current Trends: High-Performance Homes and Net Zero Ready Envelopes
With the NBC(AE) 2023 energy performance tiers and demand for high-performance (Net Zero Ready, Passive House) homes, window and door flashing details are evolving:
- Triple Pane and Thermally Broken Frames: Require deeper returns, high-performance membranes, and compensation for increased assembly depth in flashing design.
- Continuous Exterior Insulation: Nailing flanges, pan flashings, and sill extensions are adjusted to maintain thermal continuity. Critical in Alberta, where exterior insulation is increasingly common to boost R-values.
- Multiple WRB Layers: Some systems incorporate both primary and secondary membranes, demanding exceptional attention to sequence, overlap, and tie-in for all penetrations.
- Airtightness as Primary Criterion: Assembly mockups, pressurization/blower-door tests, and remediation details are specified at the drafting level, driven by airtightness verification.
Innovation in products (e.g., “liquid flashings” or 3D-moulded polymer pans) is expanding the toolset available to Alberta drafters, but thorough code and product research must underlie any adoption.
Compliance Monitoring and Documentation
Accurate documentation is essential, not only at permit time, but throughout construction and post-occupancy. Drafters should ensure:
- Complete Detail Packages: For each window/door design type, include all necessary plan, elevation, section, and axonometric/3D details.
- Installation Sequences: Provide stepwise installation guides or field cards as part of the drawing set, especially for less experienced builders or DIY scenarios.
- Warranty Requirements: Flashing and membrane integrity is often a prerequisite for builder warranty; unambiguous documentation supports future claims and homeowner peace of mind.
Consistent photo documentation of field installation, cross-referenced to drafted detail sheets, further reduces disputes and accelerates approval/inspection at key project stages.
Managing Change: Dealing with Site and Product Variations
Despite best efforts in drafting, site conditions and evolving product availability often require changes. Drafters and project teams must plan for:
- Change Order Procedures: Document how approved substitutions or field adjustments are tracked and kept within the scope of code compliance.
- Product Approval: When alternate flashing or membrane products are introduced, require certifications demonstrating equivalency to code and referenced standards.
- Field Sketches: Provide a clear protocol for generating and archiving site-issued detail sketches, approved by architect/designer and communicated to all parties before implementation.
By building flexibility into both the drawing and communication processes, compliance and envelope integrity are maintained even in unpredictable Alberta building environments.
Summary: Enabling Alberta-Ready, Code-Compliant Residential Envelopes
In Alberta, the convergence of climatic extremes and NBC(AE) 2023 requirements means drafters, designers, and builders must approach window and door flashing as a technical, code-driven, and performance-oriented discipline. Material choices, sequencing, integration with the building envelope, and rigorous documentation all play a critical role in defending residential buildings against moisture, air leakage, and durability failures. Only by combining robust code knowledge with deep local expertise and attention to field realities can practitioners deliver enduring, energy-efficient, and trouble-free homes.
Kingsway Drafting & Design brings deep Alberta experience and a commitment to code excellence to every set of window and door flashing details.