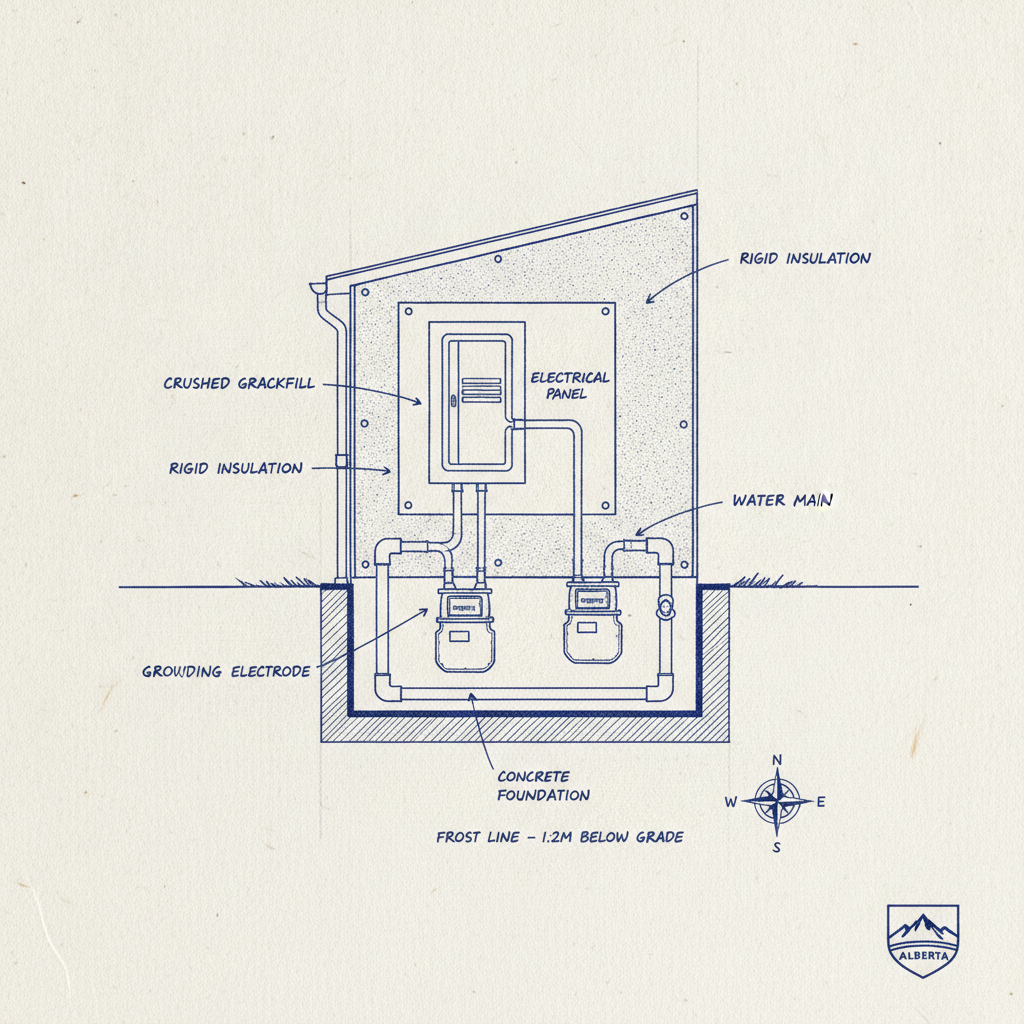
Service entrances for residential electrical utilities in Alberta must meet stringent technical requirements from the National Building Code - 2023 Alberta Edition (NBC(AE) 2023), Canadian Electrical Code (CEC), and Alberta Electrical Utility Code (AEUC). Every detail in drafting-from mast to meter base placement, grounding systems, and coordinate utility requirements-affects safety, compliance, and project viability. Mastery of these multi-layered standards enables architects, designers, and builders to deliver safe, future-ready homes and secure permit approval across Alberta’s varied municipalities.
Key Code References: NBC(AE) 2023, CEC (CSA C22.1-24), and AEUC
The NBC(AE) 2023, in force across Alberta as of May 1, 2024, underpins architectural, fire safety, and spatial planning considerations particular to Part 9 housing. The 26th Edition of the Canadian Electrical Code (CSA C22.1-24), effective as of April 1, 2025, sets forth electrical installation requirements, while the Alberta Electrical Utility Code (AEUC), 6th edition, Sep 2023, details utility-side obligations, including interface expectations for residential connections.
For code-compliant drafting, all three codes must be referenced side by side. Designers consistently verify municipal overlays and the preferred utility’s technical guidelines, as these may further refine or augment provincial minimums, especially in Calgary, Edmonton, and major utility zones (ENMAX, EPCOR, Fortis Alberta).
Service Drop or Lateral: Overhead vs. Underground Entrances
Overhead Service Drop
Overhead service drops remain common in established neighbourhoods and certain new subdivisions. Drafting must accurately represent the point of attachment, clearance heights, mast positions, and the path of conductors.
- Clearances: CEC Rule 6-112 specifies conductors must be minimum 3.5 meters (11.5 feet) above grade where accessible to pedestrians. If crossing driveways, lanes, or roofs, greater clearances (up to 4.5 meters) may apply.
- Service Mast: The NEC(AE) 2023 and CEC require that the mast is sufficiently tall to allow utility conductors to maintain the prescribed vertical and horizontal separations from windows, balconies, and other projections.
- Drafting Details: Construction drawings must illustrate the section and elevation views showing clearances both horizontally-from windows, doors, and balconies-but also vertically from finished grade and adjacent surfaces. Placement must also factor snow loads and roof projections unique to Alberta’s climate.
Underground Service Lateral
In new subdivisions and for most multi-unit developments, underground service laterals provide aesthetic and reliability advantages but impose distinct drafting obligations.
- Bury Depth: AEUC Clause 12.2 and CEC Rule 12-012 require a minimum burial depth of 600mm to 900mm for direct-buried cables depending on voltage and soil conditions. Sweep bends, duct entry details, and sand/cable marker placement must be drafted meticulously.
- Entry Path: Drafted plans must specify the routing of laterals to avoid conflicts with water, sewer, and gas (NBC(AE) 9.12.3.2), and preserve minimum separations set by each utility-usually at least 1.0m from gas lines, for example.
- Protection: Risers for conductors transitioning from underground to above grade must be encased in rigid PVC or metal conduit, with weather and mechanical protection detailed (including insulation and waterproofing).
Service Mast and Weatherhead: Structural and Functional Detailing
The service mast stands as the primary structural element for overhead entrances. Drafting must integrate both structural and electrical code compliance:
- Material: CEC Rule 6-116 stipulates rigid metal conduit (RMC) or rigid PVC (where permitted by the utility) as mandatory. The mast must have sufficient diameter and gauge-often at least 50mm (2") RMC for 100-200A services.
- Attachment/Bracing: For mast heights exceeding 1.5 meters above roofline, both CEC and ENMAX/EPCOR standards demand guying or bracing attachments, which drafting must show with hardware callouts and anchorage details.
- Roof Penetrations: Section plans should illustrate flashing and waterproof boots as per NBC(AE) 9.26.4 to prevent water ingress where the mast penetrates the roof membrane. Ice guard and UV stabilization may be called out in Alberta’s high-exposure regions.
- Weatherhead: Correct orientation (downward facing), watertight connection to the mast, and fitment per the metering utility’s standards must be detailed in sectional details and elevation/plan notes.
Meter Base Placement and Specifications
Utility metering forms the interface between the customer's and the utility's equipment. Meter bases must be specified and located to match current utility and CEC standards, with anticipatory foresight for future technology (such as smart meters, solar net metering, or EV-ready capacity).
- Height: AEUC and utility standards (ENMAX: 1.5-1.7m, Fortis Alberta: 1.7m ±150mm) specify that bases must be between 1.5-1.8 meters above finished grade for safety and ease of accessibility.
- Exposure and Access: Meter bases must be located so that they are clearly visible, not obstructed by landscaping, decks, or fences, and accessible year-round. Drafting must show paths of approach and clear spaces (typically 1m x 1m) in front of the meter face.
- Mounting Surface: The base must be mounted to a rigid, fire-rated backboard or exterior wall that can accommodate meter weight and resist vibration or mechanical damage. For ICF or SIP walls, special care is needed to specify appropriate attachment details.
- Grouping and Future Upgrades: For multi-family or row housing, plans must show provisions for multiple side-by-side or stacked meters with adequate spacing and room for future meters or upgrades (net metering/renewable energy interface).
Service Entrance Conductors: Sizing, Routing, and Protection
The selection, sizing, and protective routing of service entrance conductors is foundational for both electrical safety and a successful inspection. Mistakes here lead to costly project delays or dangerous installations.
- Conductor Sizing: CEC’s Table 2 and Rule 8-200 detail calculation methods. For a modern Alberta single-family detached home, a 100-amp service requires minimum #3 AWG copper or #1 AWG aluminum conductors; a 200A service requires at least 2/0 AWG copper or 4/0 AWG aluminum.
- Routing: Conductor routing must follow the shortest, most direct path from the meter base to the main service panel, passing through only fire-rated assemblies with proper firestopping (NBC(AE) 9.10.9.6).
- Conduit Protection: Above-ground conductors must be wholly enclosed in approved metallic or PVC conduit, while underground service must be protected from backfill damage by both conduit and sand bedding, with warning tape above as per AEUC Table 12.5.
- Connections: All wire terminations and splices must be made within approved and accessible enclosures/splitters, and plans must call out the correct lug and ferrule type for aluminum vs copper conductors.
Main Service Panel: Location, Rating, and Code Detailing
The main service panel is both a code-mandated safety component and the distribution hub for the home’s electrical circuits. Precise panel selection and layout are critical in drafting for inspection, safety, and future adaptability.
- Minimum Rating: CEC Rule 14-104 and CEC 8-200 establish 100A as the absolute minimum rating for dwelling units, though new homes with EV chargers or secondary suites increasingly require 150-200A panels. Drafts must show panels sized not only for the current calculated load but with consideration for potential future expansions.
- Location and Accessibility: The panel must be “readily accessible” (CEC Rule 14-406), ideally within 1.5m of the point where conductors enter the home, but always in a location free from obstructions, crawl spaces, closets, or washrooms. Alcoves, unfinished basements, or garage walls are typical locations, and this must be clear and dimensioned on plans.
- Working Space: CEC Rule 2-308 requires at least 1m clear in front of the panel, 0.9m above floor level, extending 0.5m left and right. Drafting must provide dimensions to framing and show no piping, ductwork, or obstacles in this “panel working zone.”
- Fire and Moisture Protection: Show fire-resistant mounting on wood or concrete, with vapor barriers behind panels installed on exterior walls as required by NBC(AE) 9.25.3. Electrical rooms in duplexes or triplexes require additional fire separation (minimum 1-hour rating; detailed in NBC(AE) Part 9 and referenced in drafting callouts).
Grounding and Bonding Systems: Safety and Code Adherence
No aspect of code-compliant electrical design is more vital than a robust grounding and bonding system. Inadequate protection here is a leading cause of electric shock, system failures, and insurance refusal.
- Grounding Electrode: CEC Rule 10-700 mandates the use of a 2.4m copper-clad ground rod (minimum 13mm diameter, fully driven) or a 20ft (6.1m) copper conductor grounding plate if ground impedance is excessive. Plans must show rod position (at meter base or panel location), with accessible test points as required.
- Bolt-on vs Thermite Weld: For larger service entrances, show mechanical connectors or exothermic welds (thermite) in the grounding electrode conductor’s connection details, depending on soil and hazard conditions.
- Bonding: All non-current carrying metallic systems-water and gas pipes, HVAC ducts, and metal building framing-require reliable bonds back to the main panel ground bus. Cross-reference all metallic system entry points on the site plan, denoting clamp types and locations.
- Continuous Path: Grounding conductors must remain unbroken from termination to electrode; splices are permitted in approved connectors but must remain accessible/detailed in both riser and plan views.
Drafting Coordination: Utility Requirements and Site Conditions
Every utility operating in Alberta (ENMAX, EPCOR, Fortis Alberta, ATCO Electric, Lethbridge Electric, Red Deer Power, and many municipal agencies) maintains up-to-date service entrance guides. Adherence to these utility guidelines is not optional; plans that fail to integrate them will be rejected, regardless of provincial code compliance.
- Utility Service Guide Integration: Drafters must embed the current utility’s meter location, stand-off distances, approved meter base models, and anti-tamper device notes directly in plan callouts and details. Utilities update these guides almost yearly; drafting libraries must be updated accordingly.
- Utility Coordination in Design Process: Most large utilities now require preliminary plan submittal for pre-approval (ENMAX: “Service and Metering Application,” Fortis: “New Service Request”), and plans must show temporary and permanent meter centers for large developments.
- Right-of-Way (ROW) and Easement Planning: Lay out all utility runways, pull boxes, and easements on the site plan. Non-compliance leads to denied service or forced relocation-especially pertinent for narrow city lots or corner lot properties with side yard utility easements.
- Permitting: While electrical permits are signed by a Master Electrician or professional engineer, plans must include all information required by Alberta municipal authorities (such as City of Calgary’s “Residential Electrical Checklist”)-service size, conductor types, panel make/model, load calculations, and utility contact information.
Mechanical and Environmental Protection Details
Service entrance components face Alberta’s unforgiving climate-snow, ice, freeze-thaw cycles, and UV exposure. Failures here are both code violations and sources of premature system failure.
- Weatherproofing: All exterior boxes and conduit terminations must be gasketed and have UV/weatherproof rated covers (CEC Rule 12-3012). Section and wall details must call out Corrosion-resistant fasteners for meter bases, and specify weep holes or drain points to prevent freeze damage.
- Enclosure and Conduit Ratings: Meter bases and junctions installed on exterior walls must be NEMA 3R or 4 rated. Underground ducts must be minimum Schedule 40 PVC or equivalent per AEUC 12.4.2, shown in wall sections and riser diagrams.
- Lightning and Surge Protection: While not a strict code mandate for typical homes, Alberta’s prairie thunderstorms mean drafting details may include optional whole-home surge arrestors, especially at rural sites or where the utility’s neutral reliability is a concern.
- Pest and Rodent Protection: Specify screened housings, core sealing at all wall penetrations, and rodent-resistant cable protection for underground conduits, especially in rural or wooded developments.
Provisions for Future Expansion and Smart Home Integration
Code requires only present load to be addressed, but savvy drafting anticipates the technical, energy, and lifestyle needs likely to arise during the home’s decades-long use. The value in planning for additional load, alternate energy sources, and digital monitoring is compelling for both builders and property owners.
- Load Growth: Draft service conductor, panel, and meter base selections to allow for secondary suites, EV charging, solar inverters, or shop additions. In practice, a 200A panel is now the de facto standard in new detached homes, even where current code only requires 100A.
- Solar/Net Metering Provisions: In municipalities with aggressive solar adoption, leave bus space and wall space adjacent to the panel for future grid-tied inverter disconnects and show breaker allowances in panel schedules.
- Smart Meter/Sensor Integration: Many Alberta utilities have piloted smart metering. Meter bases, enclosures, and conduits should provide for communication cable entry, antenna clearance above grade/snow line, and consider pilot program rules.
- Data and Control Wiring: Include home run conduits (25 or 32mm PVC) from panel areas to utility rooms or garages for future data drops, automation relays, or load control switches. CEC 60-100 and NBC(AE) 9.36.5 implications around cable routing, air-barrier penetration, and firestopping must be detailed.
Drawing Package and Submission Best Practices for Service Entrances
To streamline approval and construction, the architectural drawing package should provide complete, coordinated, and unambiguous information regarding every aspect of the service entrance installation.
- Site Plan: Show all utility entries with dimensions to property lines, driveways, landscaping, and adjacent buildings. Include setbacks for ROW and utility easement notations, flagging all safety clearances.
- Electrical Service Entry Detail: Provide dedicated sections/elevations highlighting meter base, mast, weatherhead, mast support brackets, and underground conduit riser, annotated with dimensioned heights and material specification.
- Panel Location Detail: Call out panel board location with minimum required clearances in plan and elevation, reference to adjacent rooms, fire-rated assemblies, and finishing details.
- Load Calculations: Attach load calculation worksheet, summarizing connected and calculated loads per CEC Rule 8-202, as part of the permit submission package. This validates service size and assists utilities and municipal reviewers.
- Grounding/Bonding Schematic: Show explicit grounding path, electrode position, and all bonding connections (water, gas, structural steel) as plan callouts and an isometric diagram, ensuring clarity for both installers and inspectors.
- Utility Standards Reference Sheet: Include a sheet listing the current year’s applicable utility and code documents, with web links or document numbers, so any authority can immediately confirm design basis and compliance.
Frequent Pitfalls and Drafting Error Avoidance
The reality of Alberta’s regulatory environment is that even minor drafting oversights in utility service entrance details can stall projects at inspection or commissioning, delay occupancy, and incur rework costs. Below are the most common plan review objections and best-practice solutions:
- Incorrect Meter Height or Location: Always double-check the local utility’s current published meter height and clearance zones. This varies even within Alberta municipalities between underground and overhead subdivisions.
- Omitted Conduit Specification: Specify conduit type and dimension for each service run, including above/below grade transition fitting, sweep radii, and concrete encasement where required by soil or traffic exposure.
- Inadequate Panel Working Clearance: Crowding a panel with HVAC, plumbing, or stairways is a universal rejection point; always provide clear zone callouts and note “no obstructions” in adjacent spaces.
- Missing or Incomplete Grounding Path: All grounding details must be continuous and unambiguous; show every connection, accessible points for testing, and specify the full path for both ground rods and bonding wires.
- Failure to Show Load Calculations: Many permit reviewers now reject drafts lacking visible load calculations or inconsistent conductor sizing compared to calculated load-resolve this by always attaching calculations and referencing CEC tables in callouts.
- Uncoordinated Utility/Builder Notes: Builders and utilities may have specific conduit, sawhorse, or temporary power requirements; let the working drawings be the “source of truth” so field contractors cannot claim conflicting instructions.
Special Alberta Considerations: Regional Practices and Climate Impacts
Drafters must balance national code compliance with the practicalities of Alberta’s climate extremes, regional practices, and evolving grid conditions.
- Deep Frost and Heaving: Specify additional frost sleeves or deeper conduit burial in heaving-prone soils (especially north-central regions) to prevent mechanical failure of service risers.
- Snow Load on Masts: Support and flashing details must resist accumulated wet snow and drifting loads. Guying hardware and attachment to framing members-not just sheathing-prevents mast collapse or roof leaks.
- Wildlife/Environmental Loads: In wooded or open prairie communities, specify bird guards at weatherheads, anti-nesting sleeves, and fasteners rated for wind and temperature cycling.
- Urban Infills and Narrow Lots: For urban projects, tight side yards and close building offsets demand creative routing-notifying utilities of planning constraints and supporting with fully dimensioned plans avoids the cost of field changes.
Sample Drawing Set: Elements for a Fully Code-Compliant Service Entrance
- SITE PLAN DETAIL: Utility pole or pedestal location; service run route with depth, offset, and separation from other utilities; property line and ROW dimensions; meter base and main panel location; landscape notes for access.
- SERVICE ENTRANCE DIAGRAM: Elevation of mast and weatherhead (with heights), conductor run, drip loop, mast attachment details, flashing and bracing; conduit/riser for underground entries; location of junction boxes, disconnects as required.
- METER BASE ELEVATION: Exact mounting height, clear working space, fastening method, enclosure type, and utility anti-tamper specifications.
- PANEL LOCATION/ELEVATION: Panelboard type, position, wall/alcove conditions, working/circulation clearances, proximity to exits, and notes re: vapor barrier/fire rating.
- GROUNDING/BONDING DIAGRAM: Full path from panel/bus to electrode, bonding clamps at water/gas, continuous conductor with clamp type/size, and test well or access points.
- LOAD CALCULATION SUMMARY: List of all major loads (HVAC, water heater, range, EV chargers, base building), total calculated kVA, selected service size, and future-proofing notes.
- UTILITY REFERENCE SHEET: Utility provider’s latest service entrance guide, code editions referenced, and signature block for utility pre-approval or plan review comments.
Summary: Drafting for Compliance, Safety, and Future-Readiness
Residential utility service entrances in Alberta demand a collaborative, detail-oriented approach to drafting that integrates the intersecting requirements of the NBC(AE) 2023, CEC, AEUC, and local utility company standards. A high-quality architectural drawing package leaves no issues to chance-every material, dimension, and connection is explicitly called out, supported by code references and site-specific coordination.
Effective drafting is not merely a clerical translation of code tables, but the thoughtful anticipation of installer needs, future upgrades, and the harsh Alberta environment. Each entrance detail-overhead or underground, panel location, conductor pathway, and grounding network-is a linchpin supporting both the safety of occupants and the smooth progress of permitting and inspections. By proactively integrating code, utility standards, and practical site knowledge, construction and occupancy proceed without costly surprises.
The difference between compliant and outstanding drafting lies in anticipating service growth, environmental exposures, utility requirements, and the seamless integration of all details into construction documents. With regulatory requirements evolving and urban service demands increasing, rigorous, up-to-date drafting practices provide the foundation for safer, more adaptable homes.
For precise, code-compliant, and future-ready residential utility service entrance drafting in Alberta, trust the expert team at Kingsway Drafting & Design.