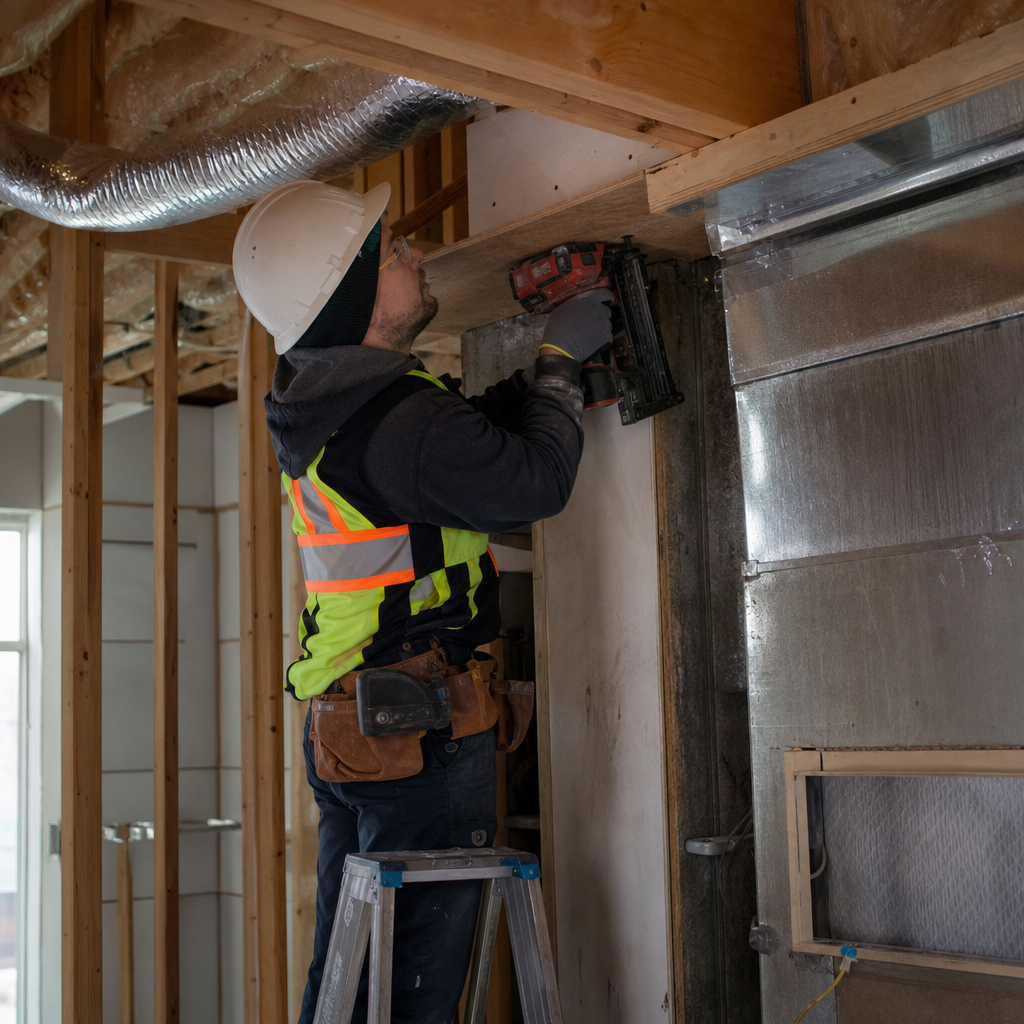
Return air systems in Alberta residential construction must be rigorously documented and detailed to achieve compliance with the National Building Code - 2023 Alberta Edition (NBC(AE)) in effect as of May 1, 2024, and with local permit and zoning standards. Every aspect, from system sizing to grille schedules and materials coordination, shows up explicitly on architectural plan sheets, with detail-level clarity and code referencing demanded by Alberta’s AHJs, plan reviewers, and field inspectors.
Alberta Building Code Compliance and Plan Annotation for Return Air Sizing and Distribution
Explicit Code References and Plan Notations
Return air systems in Alberta are governed by several key Articles in the NBC(AE) - for example:
- Article 9.33.5.4 - Return Air Inlets: At least one return air inlet must be placed on each floor of a dwelling unit, unless that floor is less than 900 mm above or below an adjacent floor with a return inlet. Omission of inlets or basing systems solely on central returns triggers immediate plan-review redlines.
- Article 9.33.5.5 - Prohibited Sources: No return air shall be drawn from kitchens, bathrooms, toilet rooms, garages, unconditioned attics, crawl spaces, or any area that may introduce contaminants.
- Article 9.10.9.14 - Duct Materials: Return ducts must be constructed of materials with a surface flame-spread rating not more than 150. Near the furnace heat exchanger or within 600 mm of the casing, noncombustible materials are mandated by code.
On plan sheets, explicit code call-outs such as “All return air ducting to comply with NBC(AE) 2023 Art. 9.33.5.4 and 9.33.5.5.” or “Return air grille locations per NBC(AE) 9.33.5.4 - see Mechanical Floor Plan Sheet M2.1.” are required. HVAC legends and specification notes reference code article numbers directly next to plan symbols to prevent ambiguity for both plan review and field installation.
Duct Sizing and Location: From Plan Redlines to System Efficiency
Plan reviewers in Alberta often return submitted drawings for:
- Duct undersizing: A typical plan review comment: “Return duct labeled 12” Ø for 1200 CFM system (3-ton); re-calculate and upsize to minimum 18” Ø per HVAC tables; see TradesQuote.AI/PMX Ductwork reference.” Insufficiently sized returns can create excessive static pressure, noise, and equipment strain.
- Improper return inlets: Common redline: “Return inlet shown in ensuite; relocate to corridor or open area beyond bathroom per NBC(AE) 9.33.5.5.”
- Incomplete return pathing: “No return path from Bedroom 3. Undercut door or provide jump duct, see plan detail 7/M3.1.”
Return air ducts are typically shown with dashed or lightly dotted lines, differentiated in legends from supply runs. Each duct is labeled for size (e.g., “20x12 R.A.” or “18” Ø R.A.”) and calculated airflow (e.g., “CFM 1200”) in plan views. Return air grilles are shown as rectangles with diagonals, cross-referenced by tag to the schedule (see sections below), with free area and model specified (“RAG-1: 20x30, free area 600 in²”).
Dimensioning, Ratings, and Materials Specification
- Duct Sizing: Standard practice for a 3-ton (1200 CFM) residential furnace is to provide at least an 18” round return duct or equivalent rectangular (e.g., 20x12” minimum), per online calculators and manufacturer guidelines. Drawings call out: “18” Ø GALV R.A. DUCT, 28 GA.”
- Grille Sizing: To maintain ≤400 FPM face velocity and avoid noise/airflow issues, a 1200 CFM system requires a 20x30” return grille. This must be shown as “RAG-1: 20x30, free area 600 in² @ 1200 CFM (400 FPM)”.
- Material Call-Out: “Return duct material: 28 gauge galvanized steel to NBC(AE) 9.10.9.14. Near furnace heat exchanger/within 600mm casing: noncombustible material, see detail 2/M5.1.”
Drafters must note specific code-driven material transitions adjacent to the furnace, and schedule or call out all exceptions to prevent field alteration or inspector confusion.
Local Amendments Impact
For projects in Edmonton or Calgary, annotated references to required city heating/ventilation permits are included: “R.A. system per NBC(AE)/City of Edmonton HVAC permit requirements.” Edmonton interprets code to strictly prohibit use of joist or wall spaces as return air ducts unless fully sealed-drawings indicate “NO BUILDING CAVITY RETURNS - full ducted return verified.” Omission may result in permit rejection.
Detailed Drawing Conventions for Return Air Pathways: Door Undercuts, Transfer Grilles, and Dedicated Ducting
Return Path Detailing: Beyond Basics
Rooms with closing doors require continuous return airflow to prevent pressurization and hot/cold spots. Alberta permit reviewers consistently flag designs relying solely on minimal door undercuts, particularly in new high-efficiency homes.
- Door Undercuts: Shown with dimensioned sections or plan call-outs: “Provide 25mm (1”) door undercut for R.A. path (Bedroom 2, Bath), typ.” This dimension is referenced to details (“see detail 9/A6.2”).
- Transfer Grilles: Where undercutting is insufficient, transfer grilles/jump ducts are drawn in plan (symbolized as parallel lines or crosshatched rectangles), labeled with specification tags: “TGR-1: 12x8” wall transfer grille, min. 96 in² free area, @ 180 CFM.”
Summary detail sheets include section views illustrating transfer grille install (wall or door-mount, showing sound attenuation baffle or offset), full dimensions, and notes such as: “Transfer grille RAG-2: size for min. 50 in² free area per 100 CFM; baffle/muffler per manufacturer.” (see transfer grille calculators).
Dedicated Return Ducting: Alberta code specifically discourages the use of building cavities as return paths unless sealed and compartmentalized: “No stud/joist cavity returns per NBC(AE) STANDATA 06-BCI-017.” Dedicated return ducts are shown cross-sectionally (“GALV DUCT RETURN, 28 GA, sealed all joints, no cavity use, see 04/M5.2.”) and note “All jump ducts to full length insulated flex, taped/mastic sealed, min. R4 insulation.”
Typical Plan Review Corrections
- Omission of door undercut dimensioning: Correction-“Add 1” typ. undercut at all bedroom/bath doors.”
- Inadequate transfer grille sizing: “12x4” transfer grille sized for only 48 in², serves room w/ 150 CFM supply-resize to 8x12” (96 in²), reference ADICOT/PNNL transfer grille guide.”
- Wall cavity return shown: “Remove wall cavity return, provide full ducted return, Edmonton permit requirement.”
The clarity and precision of these details are essential to expedite permit review and avoid multiple correction rounds.
Integration with Fire/Sound Separations & Structural Elements: Coordination and Detailing
Fire Separations and Fire Dampers
Where return air ducts penetrate fire-rated assemblies (e.g., between suites, attached garage walls, or demising assemblies in duplexes/townhomes), plans must show:
- Fire Damper Locations: Symbol “FD” at each penetration, call-out: “1½ hr. fire damper @ R.A. duct-match assembly rating, CAN/ULC-S112, see detail 5/A5.1.”
- Associated detail sheets: Section showing duct through wall, damper installation, connection to wall/floor fire stopping system, “Packed with mineral wool, firestop sealant per detail 12/F2.0.”
- Exceptions: Where allowed, duct made of noncombustible material with melting point >760°C (per NBC(AE) 3.1.8.8), plan notes indicate exception: “No fire damper required: 24 GA galv. steel duct, 850°C melting pt., penetrates party wall per 3.1.8.8(a), see detail 6/A5.2 for tested assembly.”
Plan review comments in Alberta are direct: “Add symbol/call-out for fire damper where R.A. duct penetrates 1 hr. party wall. Detail on A5.2 does not reference damper installation.”
Sound Transmission Coordination
In party or demising wall/floor assemblies, detail sheets must:
- Label “STC-50 wall/floor assembly per NBC(AE) 9.11.1.1, tested W1-A assembly (see spec. 4/7/A9.2).”
- Where return paths cross unit separations, plans clarify: “No R.A. transfer/duct penetrations permitted in demising assemblies; STC 50 minimum maintained throughout.”
- In ICF, wood frame, or steel stud structures, sound attenuation is shown in detail (“mineral fibre batt infill at R.A. grille wall opening, see 3/A7.3.”).
Redlines frequently require: “Revise duct route-R.A. path may not penetrate party wall (see NBC(AE) 9.11.1.1).” or “Add sound baffle in return grille @ media room.”
Structural Integration and Detailing
Section details and plan notes clarify all coordination with structure:
- “R.A. duct drop shown through floor truss; opening per truss manufacturer, see Struct. Sheet S3.1. DO NOT MITER/NOTCH I-JOIST FLANGES.”
- Headered openings for rectangular duct: “Provide 2-2x8” header with lateral restraint, see detail 9/S4.2. All modifications reviewed/approved by project Structural Eng.”
Error cases on plan: “Duct opening conflicts with point load-relocate to nonstructural bay as marked.” Drafters issue sketches clarifying “verify on site-coordinate with HVAC/structural prior to cutting.”
Comprehensive Return Air Grille and Duct Schedules & Legends on Alberta Plan Sets
Schedule Structure Requirements
Every permitted set in Alberta includes a mechanical schedule matrix keyed to plan symbols. Codes and standards drive both the fields in these schedules and language in plan notes:
- Type/Tag: Every grille/duct is tagged (RAG-1, RAG-2, TGR-1, RD-1, etc.).
- Location: “Main Hallway 2nd Floor,” “Bedroom 2,” cross-referenced to gridline or plan coordinates.
- Size: Duct (“20x12”), grille (“20x30”), transfer (“12x8”, “10” Ø flex”)
- Free Area/Airflow: (e.g., “600 in² / 1200 CFM”)
- Material/Model: “28 GA galvanized,” “Noncombustible liner at furnace,” “Shoemaker 845 or approved eq.”
- Remarks: “No cavity return; see note 5/M1.1. Insulate per ABC.”
Example Schedule Table (as it appears on Alberta HVAC plan sheets):
- RAG-1 | Main Floor Hall | 20x30 | 600 in² | 1200 CFM | Shoemaker 845 | Main system return | NBC(AE) 9.33.5.4
- RAG-2 | Bed 3 | 14x10 | 140 in² | 250 CFM | MetalAire ST1 | Dedicated | 1” Door undercut
- TGR-1 | Bed 2 wall | 12x8 | 96 in² | 150 CFM | Tamarack TTi | Wall transfer grille | Baffle, see detail 7/M3.2
Symbols, Legends, and Cross-Referencing
Standardized symbols and legends are non-negotiable for clarity:
- Dashed line: “R.A. DUCT (see spec 4/M6.1).”
- Rectangle with ‘X’: “R.A. GRILLE, see schedule.”
- Parallel lines/crosshatch: “TRANSFER GRILLE.”
- Double circle: “FIRE DAMPER, see Detail 8/A5.2.”
Each symbol is referenced in the legend (“Symbol Legend, Sheet M0.2”) and keyed on floor plans and reflected ceiling plans (“see M2.1, M2.2, M7.3”). Materials, sizes, and free area values flow from the schedule into detail call-outs: “RAG-1, see Schedule M8.1, 20x30, 600 in², @ 1200 CFM, 400 FPM.”-avoiding ambiguous field substitution.
Material Ratings, Insulation, and Special Requirements
- Return ducts adjacent to heat sources: “Within 600mm of furnace case: noncombustible sheet steel, lined if adjacent to combustible surface per NBC(AE) 9.10.9.14/9.33.5.6.”
- Energy code: “Insulate return duct in attic/crawl location, min. R-4 c/w vapor barrier per Alberta Energy Code; see duct schedule, sheet M6.3.”
Resolving Plan Review Redlines and Jobsite RFIs for Return Air Path Compliance
Return Air Findings in Plan Review: Typical Redlines
- “Return duct for furnace undersized at 12” Ø-1200 CFM system, 18” Ø minimum required, see PMX Ductwork sizing table.”
- “No return air on upper floor-add RAG to corridor per NBC(AE) 9.33.5.4.”
- “Return duct through fire separation missing damper-add fire damper to detail and plan call-out.”
- “Transfer grille in wall shown-specify baffle and STC-50 separation between units.”
- “Return drawn from crawlspace-relocate, see NBC(AE) 9.33.5.5 prohibited locations.”
Successful plans address these up front by documenting every code-required detail, from grille free area calculations to material gauges and labels for inspector reference.
Standard Drafting Conventions on Plan Sheets and Response to RFIs
- Reflected Ceiling Plans: Returns, supplies, transfers, and fire dampers are shown with tags, sizes, and notes-“RAG-1 20x30, see schedule; FD-1 fire damper at suite demising wall, see detail 12/M4.2.”
- Legends on every plan sheet cross-reference all HVAC elements-reducing in-field confusion and RFI volume.
- Elevations/sections provide site installation clarity: “Install transfer grille @ 54” AFF per 3/M8.1. Show baffle on section, wall STC 50 maintained.”
Jobsite RFIs often request confirmation of grille sizes (“200 CFM bedroom, is 12x4 TGR sufficient?”-response: “No, upsize to 12x8 (96 in²), maintains ≤400 FPM at design airflow”). Other frequent queries concern duct materials near heat sources: “Flexible duct near furnace-allowed?” Drafters reference plan note: “Within 600mm: rigid, noncombustible sheet steel only, insulate as detailed on sheet M6.1.”
Dimensions, Ratings, and Installation Spec in Field Practice
- Duct Velocity/Sizing: Drawings/specs stipulate, e.g., “Max. 700 FPM velocity for returns, size per system CFM, ref. PMX Ductwork.” Field inspectors measure actual face area and duct run to confirm compliance-drawings must “show your math.”
- Material Ratings: Schedule and details call out “All R.A. duct materials flame spread rating ≤150. Within 600mm of furnace casing: noncombustible sheet steel.”
- Clearances: “Maintain 600mm (24”) minimum clearance between return ducts and furnace case, unless noncombustible materials used.”
Plans must make these requirements inescapably clear-over-specify if needed to pass both permit review and jobsite inspection the first time.
Conclusion: Code, Drawings, and Field Success are Achieved in the Details
Alberta residential HVAC and return air path documentation draws its effectiveness not from generic guidance but from the deliberate, code-anchored notes, schedules, and details shown everywhere on plan sheets: clear dimensioning, precise grille and duct sizing, firm material spec, and strategic referencing of current NBC(AE) and STANDATA. Drafters at Kingsway Drafting & Design see every project as an integration of architecture, code, and constructability-building plans that pass permit, enable efficient construction, and deliver high-performance, code-compliant homes across Alberta.