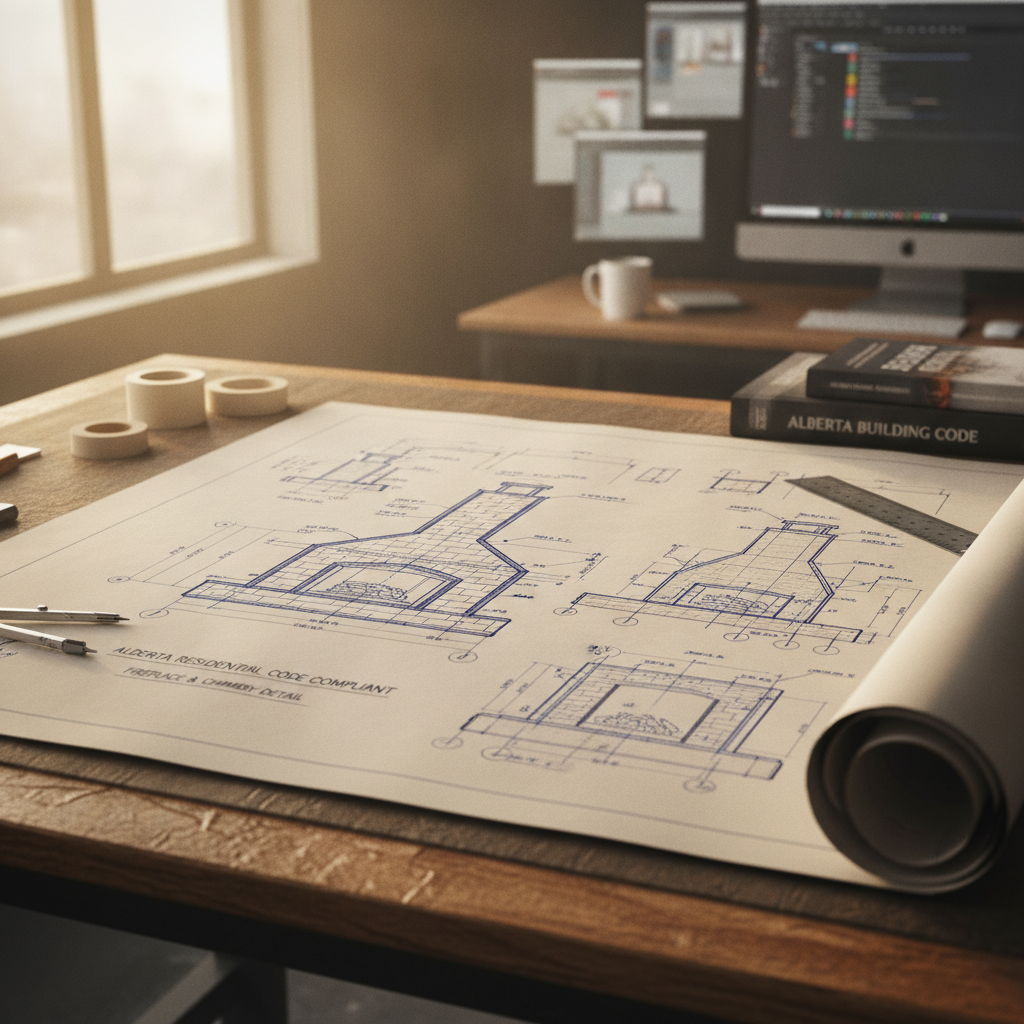
Fireplaces and their associated chimneys, whether constructed of masonry on site or installed as factory-built systems, are highly regulated elements in residential dwelling design throughout Alberta. The National Building Code - 2023 Alberta Edition (NBC(AE) 2023), effective since May 1, 2024, introduces rigorous, updated standards that encompass construction materials, dimensions, structural support, and ongoing maintenance. Drafting precise, code-compliant details is foundational to ensuring safe, durable, and energy-efficient fireplace installations in any new build or renovation project.
General Application Scope and Material Standards
Application to Masonry and Factory-Built Fireplaces
The NBC(AE) 2023 requirements explicitly apply to both masonry fireplaces constructed on site and factory-built units, ensuring a uniform base standard across multiple fireplace types. For architectural drafting, this means every plan must designate the fireplace type and associated chimney system, as this informs all subsequent detailing: from hearth dimensions to venting and clearance requirements.
Material Specifications for Unit Masonry and Concrete
Masonry components must strictly conform to Section 9.20 of the code, mandating the use of materials and assemblies that deliver reliable fire resistance and structural capacity. This includes specifying the strength and composition of bricks, blocks, and mortars in detail drawings, as any deviation risks non-compliance.
Concrete work is equally regulated under Section 9.3, obliging drafters to cite mix design and reinforcement schedule for all concrete hearth supports or structural slabs. In practice, this requires explicit notation of concrete strength (typically 20 MPa or greater) and clear depiction of reinforcement patterns at slab supports and cantilevered edges, often necessitating coordination with the structural consultant.
Footing Design for Fireplaces and Chimneys
Fireplaces, especially masonry types, impose substantial point loads. Per Section 9.15, footing design must accommodate these loads-requiring expanded and thickened footings beneath the chimney mass, with depth and bearing specified according to soil conditions outlined by geotechnical reports. Drafts must illustrate section cuts through footings, with all dimensions, reinforcing steel, and bearing heights labelled. Omitting this detail is a leading cause of rejected permits or post-construction settlement issues.
Chimney Flue Specifications: Performance and Safety
Dedicated Chimney Flues and Multi-Appliance Connections
No chimney flue serving a fireplace, woodstove, or incinerator may also vent any other appliance. Every fireplace and solid-fuel device must have its own dedicated flue, preventing dangerous cross-venting of exhaust gases or pressures. For multi-appliance connections (permitted under specific conditions), connections must occur on the same storey, with solid-fuel-burning appliances connected below liquid- or gas-fueled appliances, if combined. These stipulations prevent hot gases or creosote from migrating into the upper appliance branch, which could create severe fire risks.
On working drawings, this requirement translates to explicit routing and annotation of flue paths. Any permitted dual connection must be graphically clear-showing both plan and section view relationships to avoid onsite confusion.
Flue Inclination Requirements
Horizontal runs within chimney flues are limited by the NBC(AE): a flue may not be inclined more than 45° off vertical. This is an engineering control that supports effective draft, minimizes residue buildup, and maintains chimney integrity. Any architectural section detailing must indicate the flue angle, especially when offsetting around beams, framing, or other obstructions. Exceeding the permissible angle can trigger permit rejection or mandate costly field modifications.
Chimney Flue Sizing
Flue diameter or area is dictated by appliance installation standards referenced in NBC(AE) 6.2.1.4.(1) and 9.33.1.2. Undersized flues can cause backdrafting, excessive smoke, or combustion spillage, while oversized flues contribute to heat loss and poor draft performance. From a drafting standpoint, detailing must visually assign the precise flue size in both plan and elevation, referencing manufacturer’s requirements for factory-built units or established formulas for site-built masonry flues. Cross-coordination with mechanical engineers or appliance suppliers is essential at the drawing and building permit stages.
Fireplace Construction: Detailing for Safety and Performance
Combustion Air Supply Standards
Every solid fuel-burning fireplace, including both site-built and factory-built units, is required by the NBC(AE) 2023 to have a dedicated outdoor combustion air supply. This mitigates the risk of negative pressure, which can draw exhaust gases into occupied spaces or reduce the fireplace's combustion efficiency. For architectural drafters, this mandates the inclusion of a clearly documented outdoor air duct, complete with route, diameter, and termination details. The interface to the firebox or combustion chamber must be shown in section, with allowances for closure, backdraft damper, or manufacturer’s air inlet features annotated as required.
Hearth Extension Dimensions
Protecting combustible floors and adjacent finishes, hearth dimensions are strictly regulated. The hearth must at minimum project 400 mm in front of the opening and 200 mm beyond each side. When the fire chamber floor is elevated more than 150 mm above the hearth, the hearth extension increases accordingly (as detailed in Table 9.22.5.2 of the NBC(AE)). In practice, this requires precise layout on both plan and section drawings, as any deviation leads to safety hazards or city inspection failures. For complex hearth geometries (e.g., angled or curved), provide enlarged details with exacting dimensions and cross-referenced sections.
Hearth Support Detailing
Your fire chamber floor and hearth must be structurally robust, supported by a reinforced concrete slab with a minimum thickness of 100 mm at supports and 50 mm at any cantilevered portion. Drafted details must clarify the reinforcement pattern (typically 10M bars at 200 mm centres each way unless structural review dictates otherwise), concrete specification, and anchorage to supporting structure. These features should be coordinated with the plan’s overall load paths, often requiring close liaison between architectural and structural disciplines, particularly on cantilevered or second-floor hearths.
Chimney Construction and Stability
Chimney Height and Clearance to Roof
To ensure safe venting and minimize downdrafting or impaired draft, chimney flues must extend at least 900 mm above the highest point where they intersect the roof, and at least 600 mm above any nearby roof or structure within a 3 m radius. For many suburban Alberta homes with varied roof pitches, this may necessitate a higher-than-anticipated chimney penetration. Section and elevation drawings should call out these dimensions explicitly, keyed to ridge and eave heights, accommodating any anticipated snow loads or prevailing wind directions typical to the regional context.
Lateral Stability and Bracing of Chimneys
Chimneys act as unbraced vertical cantilevers above the roof line, making them vulnerable to wind loads. NBC(AE) 2023 requires lateral bracing to CAN3-S304-M for slender constructions. However, if every outside dimension is 400 mm or greater and the chimney extends not more than 3.6 m above the supporting roof or wall, lateral bracing can be omitted.
In application, this means any narrow or tall chimney must be braced-usually achieved using steel strapping or engineered frames tied back to roof trusses or masonry walls. Drafting must indicate both bracing arrangement (plan and section) and anchorages, with all fasteners and connections specified. For wider or lower chimneys, include the dimensioned justification for omitting bracing directly on the drawings to speed municipal review.
Chimney Cap Requirements
The exposed top of every chimney must be finished with a waterproof, sloping cap comprised of reinforced concrete, masonry, or corrosion-resistant metal. This cap is to slope from the flue lining outwards, with a drip edge projecting at least 25 mm from the chimney face to prevent rain ingress and freeze-thaw deterioration. Detailed drawings must clearly show the slope, thickness of cap, reinforcement, and location of drip. This not only ensures durability but is critical for owner maintenance.
Fireplace Inserts and Hearth-Mounted Stoves: Detailing for Certification and Efficiency
Certified Appliance Standards
Fireplace inserts and hearth-mounted stoves vented through an existing fireplace throat are required to meet ULC-S628 ("Fireplace Inserts"). This guarantees a baseline of safety and emissions control. Drafting must document appliance make/model, third-party certification, and required clearances as per manufacturer’s listings directly on the detail sheets. This is essential for municipal approvals and insurance validation, and to avoid major disruptions during authoritative site inspections.
Proper Installation: Reference to CAN/CSA-B365
Solid-fuel-burning appliance installations must conform to CAN/CSA-B365, thoroughly referenced by the NBC(AE) 2023. This standard governs vent connector sizing, required hearth extensions, wall/floor protection, and clearance reduction techniques. Drafters must accurately reflect all manufacturer-required and code-required installation parameters-commonly using section details with labelled air gaps, protection panels, and anchoring systems. Omitting any requirement can result in costly remediation, liability exposure, or invalidation of product warranties.
Ongoing Maintenance and Inspection: Design Considerations for Longevity
Inspection Frequency and Accessibility
Every chimney, flue, and flue pipe in Alberta is mandated to be inspected at least once every 12 months, as well as following installation of any new appliance or after a chimney fire event. Access for inspection must therefore be anticipated in design: drafting should provide for clean-outs, removable panels, and safe access points, including ladders, attic scuttles, or roof platforms where necessary. Noting these features in detail sections and schedules not only facilitates code compliance but reduces future liability for occupants or maintenance contractors.
Cleaning and Access to Flues
Safe cleaning of flues is only possible if access is built into the initial design. Drafting should show clean-out doors for masonry chimneys, with their location specified in plan and elevation. For factory-built chimneys, refer to the manufacturer’s directions and mark service clearances and required standoffs. Proper specification of access points ensures combustible deposits do not accumulate, vastly reducing fire risk and improving system longevity.
Maintenance of Clearances to Combustible Construction
Chimneys, flue pipes, and appliances must always maintain clearances to combustible framing and finishes as per NBC(AE) minimums and manufacturer’s requirements. Drafted details must demonstrate these clearances at every critical interface-especially where the chimney penetrates floors, ceilings, and roof assemblies. Utilize enlarged details at transitions and note insulating fire stops, metal sleeves, or concrete thimbles as required. Oversights in this area are a common reason for failed municipal inspections or forced demolition.
Drafting Practices: Technical Strategies for Code-Compliant Fireplace and Chimney Detailing
Comprehensive Drawing Documentation
Every fireplace and chimney system must be supported by complete plan, section, and elevation drawings, supplemented with enlarged details wherever changes of materials, construction method, or critical dimensions occur. Each material used-brick, refractory mortar, firebrick, air ducts-must be clearly tagged and referenced to code sections where necessary. This approach minimises ambiguity for builders and inspectors, and streamlines construction by making trade interfaces comprehensible at a glance.
Cross-Disciplinary Coordination
Fireplace and chimney systems often impact multiple trades: structural, mechanical, electrical, and general framing. Among practical considerations:
- Chimney wall footings typically interact with interior concrete slabs or basement walls, necessitating clear indications of bearing, anchoring, and, where necessary, thermal breaks.
- Combustion air ducts must align with HVAC layouts, requiring collaboration with mechanical designers to avoid system conflicts or performance issues.
- Electrical devices-outlets, conduits, low-voltage lines-cannot be routed through fireplace or chimney assemblies. Sections must therefore clearly designate exclusion zones.
- Roof penetrations often require enhanced flashing details and may affect truss design, especially when close to ridge lines-coordination with roof designers and truss suppliers is prudent at the drafting stage to avoid site complexity and rework.
Energy Efficiency Enhancement Strategies
The NBC(AE) 2023, aligned with national efforts to improve residential building energy performance, encourages airtight and insulated fireplace and chimney systems. Drafted designs should, where possible, integrate:
- Airtight fireplace doors or dampers, detailed for both mechanical and manual operation; this reduces standby heat loss and mitigates building envelope air infiltration.
- Insulated chimney liners or double-walled factory-built flues, improving overall draft performance and lessening heat loss through the building envelope.
- Proper placement and sizing of combustion air intakes, preventing negative pressure that could increase infiltration through the building shell or cause dangerous backdrafting from other fuel-burning appliances.
Integration with Modern Architectural Styles
Fireplaces remain a focal point in Alberta homes, often serving as prominent features in open-concept living spaces or great rooms. Contemporary styles and energy codes increasingly favour low-profile hearths, integrated built-ins, and sleek chimney breasts finished in stone, tile, or drywall. In all such cases, drafting must reconcile aesthetic intent with the immutable requirements of hearth size, construction materials, and non-combustible clearances, ensuring the final built result achieves both safety and design vision.
For renovations, special care is required. Retrofitting inserts or new chimneys into existing homes must be fully documented with before-and-after details, calling out all locations of necessary fire stops, new hearth slabs, and combustibles removal or protection. Designating upgrade areas and referencing current vs. previous code standards in the drawing schedules allows for smoother permit review and safer construction implementation.
Alberta-Specific Considerations and Common Pitfalls
Climate Impacts Under NBC(AE) 2023
Alberta’s climate imposes unique demands on fireplace and chimney construction. The prevalence of freeze-thaw cycles, extreme temperatures, and snow accumulation require careful specification of exterior chimneys and exposed masonry work. Drafted details must confirm:
- Use of frost-resistant brick or stone for chimney exteriors above roof.
- Increased cap overhangs and waterproofing to divert meltwater and rain away from vertical masonry faces.
- Weatherproof, high-temperature sealants at all joint and flashing penetrations.
- Reference to locally approved vapour barriers or insulation strategies at roof penetrations to avoid condensation-related spalling.
Typical Errors in Fireplace and Chimney Drafting
Drawing review for Alberta homes with fireplaces and chimneys often reveals common mistakes, including:
- Inadequate notation of required clearances from combustibles-particularly at tight soffit/roof intersections or when integrating with upper-storey floor framing.
- Omitting details for appliance-specific requirements, such as combustion air size/route or certified insert installation methods.
- Neglecting to specify the thickness and reinforcement of cantilevered hearth slabs, risking cracking or structural failure.
- Not aligning chimney flues vertically or exceeding the maximum 45° offset, resulting in poor draft or unsafe venting.
- Overlooking access requirements for future maintenance or failing to designate inspection ports and cleaning doors.
- Inaccurate depiction of bracing or lack of justification for omitting lateral supports on masonry chimneys.
Coordinating Inspections and Obtaining Permits: Documentation and Municipal Approval
Essential Information for Permit Submission
Municipalities across Alberta request comprehensive drawing packages for fireplace and chimney installations. Submission checklists typically require:
- Plan, section, and elevation views with all relevant dimensions (hearth extension, flue size, chimney height, clearances to combustibles).
- Material callouts referencing code sections and third-party listings (e.g., ULC or CSA approvals).
- Structural details for hearth, footings, slabs, cantilevers, and lateral bracing as applicable.
- Indication of combustion air supply (route, diameter, termination).
- Fire stopping details at all floor, ceiling, and roof penetrations.
- Manufacturer’s installation guides for inserts and hearth-mounted appliances, cross-referenced to the details sheet.
- Schedules of maintenance access points to show ongoing code compliance planning.
Responding to Inspection Feedback
Field inspectors will scrutinize fireplace and chimney construction for absolute adherence to approved plans. If as-built conditions diverge from the approved drawings-whether by changes in appliance type, altered combustion air route, or non-conforming hearth size-work may be halted and costly re-inspection mandated.
For seamless construction, additional clarification sheets, field-marked photos, and detailed as-built redlines should be incorporated into the project file. This comprehensive approach minimizes disputes and supports the builder in demonstrating intent to comply with both NBC(AE) and local amendments, especially important in higher-risk and insurance-sensitive elements like fireplaces.
Best Practices for High-Performance, Durable Fireplace and Chimney Designs
Adopting a Proactive Approach in Detailing
The most effective drafting solutions anticipate not just the letter of the code, but the realities of construction sequencing, trade interpretation, and long-term homeowner safety. Leading drafters incorporate:
- Detailed callouts for sequencing (e.g., “install hearth slab prior to framing walls above”).
- Notes directing builders to confirm all as-built field dimensions prior to hearth and chimney construction, addressing slab movement and framing layout discrepancies.
- Section markers and reference keys for each critical code-referenced requirement, optimizing clarity for field personnel.
- On-drawing checklists for builders/inspectors to confirm compliance with major NBC(AE) 2023 requirements at inspection milestones.
Integrating Fireplace and Chimney Systems Into Advanced Building Envelopes
The adoption of higher energy tiers in the NBC(AE) 2023 means that building envelope continuity, air sealing, and insulating chimney/flue penetrations are more important than ever. Proactive drafters should:
- Detail continuous insulation around chimney chases, with vapour and air barrier transitions clearly marked.
- Specify insulated fire stops and fire-resistant caulking at ceiling and roof penetrations.
- Ensure the route for combustion air does not compromise pre-established air/vapour barriers or insulated floor assembly.
- For cathedral ceilings or tight attic spaces, indicate the integration of air-sealing gaskets and continuity at all penetrations.
Summary: The Architectural Drafter’s Role in Safe, Efficient Fireplaces and Chimneys
Executing code-compliant fireplace and chimney details for Alberta’s homes demands rigorous attention to the NBC(AE) 2023’s numerous technical requirements, detailed drawing documentation, and practical integration with evolving architectural styles and building science principles. From specifying reinforced footings and slabs to documenting flue inclination and fireplace insert installation, every detail has a direct bearing on safety, comfort, and energy performance. Regular inspection access, climate-resilient material choices, and field-adaptable construction notes complete a robust drafting package, ensuring that each project will pass permit review, inspection, and deliver long-lasting value for homeowners and builders alike.
With a dedicated team of code-oriented architectural drafters, Kingsway Drafting & Design delivers compliant, robust fireplace and chimney details tailored for Alberta’s newest building standards.