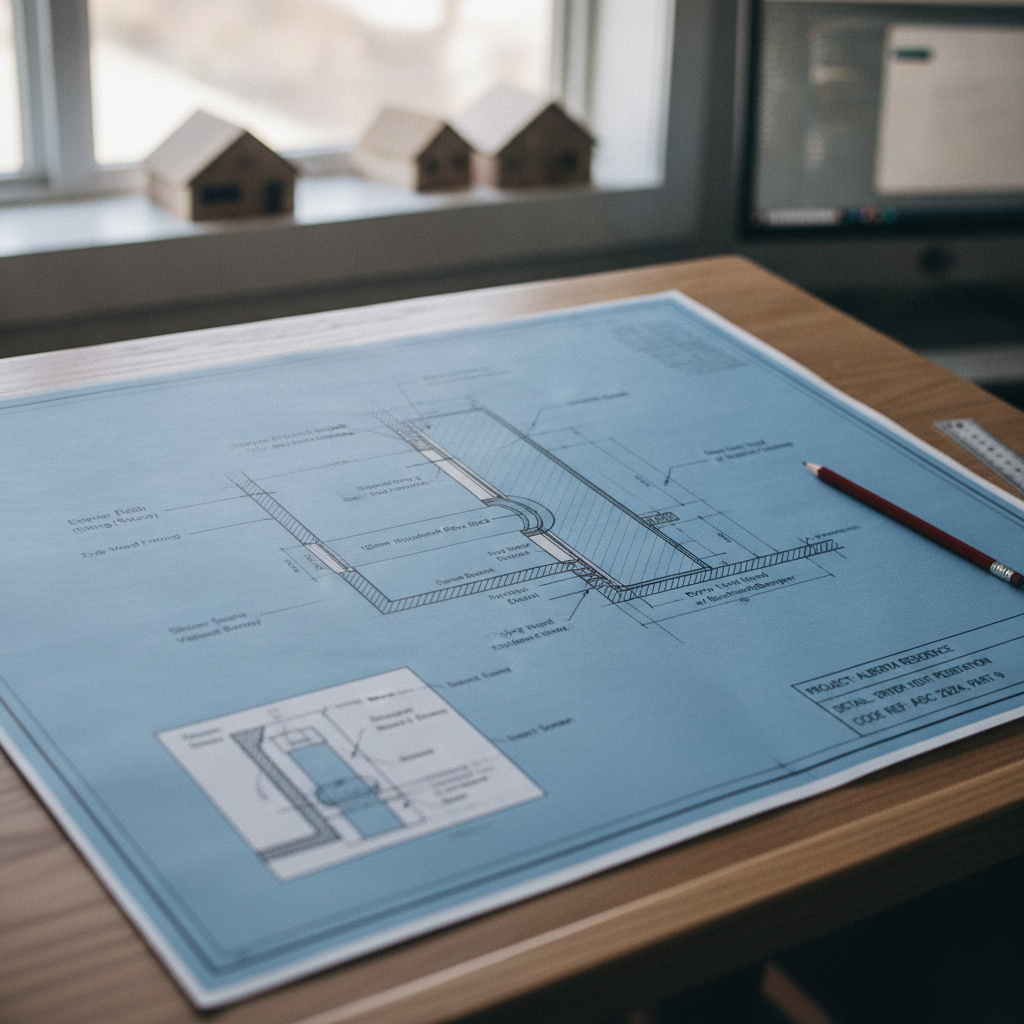
Dryer venting penetrations in Alberta residential construction are governed by a tightly defined set of standards under the National Building Code - 2023 Alberta Edition (NBC(AE)). Recent amendments and contemporary fire safety expectations demand extreme diligence in both code interpretation and practical application. Overlooking the smallest detail during drafting can introduce serious risks-ranging from fire hazards to moisture intrusion-while also triggering compliance failures that could delay occupancy, fail inspections, or provoke costly remediation. Drafting professionals must bring both a granular understanding of technical requirements and a pragmatic outlook for constructability to the task. Every line on a drawing corresponds to real-world material, site constraints, and long-term occupant safety.
Regulatory Framework for Dryer Venting in Alberta
Canada’s rigorous approach to residential construction is exemplified in Alberta’s adoption of the 2023 edition of NBC(AE). Building code enforcement in Alberta is not only strict, but often subject to municipal interpretation and inspection, with regular updates that sharpen the rules for venting appliances. Dryer vent penetrations are associated with heightened scrutiny due to their role in fire propagation pathways and envelope continuity. Notably, as of May 1, 2024, the latest code imposes new spatial clearances, materials, and firestopping criteria, directly impacting how residential plans are drafted, reviewed, and brought to construction.
Statutory Requirements in Focus
- Section 9.32.3.13: Minimum clearance of 1,800 mm between dryer exhaust terminations and any air intake or vented soffit, exceeding former standards and reshaping the spatial logic of mechanical rough-ins. This mirrors a parallel raised bar in the Gas Code and synchronizes venting safety across mechanical systems.
- Prescriptive requirements for rigid ductwork, with prohibitions on flexible, accordion-style, or metallic-foil alternatives within concealed spaces-each failure point documented in insurance and fire marshal investigations.
- Reduction factors for duct length to boost airflow and minimize lint accumulation, specifically mandating calculation adjustments for each elbow or offset in the system.
- Stringent treatment of fire-rated wall or floor penetrations: all fire-resistance-rated assemblies require ULC-tested firestop systems or listed fire-resistant wrap, with no exceptions for “minor” household appliance ducts.
“Good enough” is not a phrase recognized in Alberta’s building inspections. Draft, specify, and detail for every rule-then overbuild where doubt persists.
Dryer Vent Termination: Placement and Clearance Strategies
Every vent termination physically alters the building envelope and interacts with multiple systems: air handling, window operations, eaves, and even snow drift patterns. The NBC(AE) now codifies a more generous mandatory clearance: 1,800 mm separation not only from neighboring air intakes but also any vented soffit. The implications are broad-compact urban infill developments and secondary suite conversions in Alberta may require significant design adaptation to satisfy these margins.
Factoring Termination Location into Building Layout
- Multi-principal elevation homes: For houses with multiple prominent exterior walls or those subject to urban design controls, the vent may need to terminate on a less-visible side. Drafters must balance strict code clearances against architectural massing, streetscape priorities, and client preferences.
- Split-levels and walk-outs: Complex basement development or over-under duplex structures demand higher scrutiny when routing vent runs. Proximity to window wells, stairwells, and egress points intensifies the likelihood of conflict with code-mandated clearances.
- Retrofit constraints: When updating Edmonton or Calgary century homes, framing cavities and modern envelope build-ups often leave little room for ideal vent routing, requiring detailed assessment to maintain safe distances from vital air intakes or soffits without egregious envelope disruption.
Impact of the 1,800 mm Rule
The revised code bridges previous gaps that left some installations vulnerable-especially at roof eaves and attic interfaces. Vented soffits, now explicitly included in the clearance provision, introduce significant drafting challenges: mechanical designers and drafters must consult up-to-date soffit venting layouts early, especially since attic intake ventilation is heavily used in high-performance Prairie homes and heat recovery module installations. Inclusion of building sections and well-annotated elevations, with clear graphic dimensioning of vent-to-intake/soffit distances, vastly improves permitting turnaround and site constructability.
Secondary Clearance Requirements
Dryer exhaust vents must also remain at least 3 feet from any window, door, or other building opening. This restriction is primarily meant to prevent re-entrainment of moist, lint-laden air into indoor spaces-a crucial measure for maintaining indoor air quality and preventing condensation problems on window sashes or doors. In Alberta’s climate, where frigid winter air and relative humidity differentials can rapidly deposit frost or condensation on window hardware, neglecting this minimum distance causes a cascade of maintenance and performance issues.
Ductwork Material and Construction: Making Every Detail Count
The code’s insistence on rigid metal ducts with a smooth interior is neither arbitrary nor new. Lint is a highly combustible byproduct of clothes dryer operation. Any place it can snag, stick, or accumulate is a potential point of ignition. Every fire chief in Alberta can recount recent incidents where “just a few feet of flexible duct” hidden in a wall void became a deadly, invisible hazard. For drafters, clear specification and section details that unequivocally convey rigid, minimum 0.4 mm thick galvanized (or equivalent) steel are mandatory.
Practicalities of Rigid Duct Installation
- Cavity real-world checks: Construction tolerances demand consideration for the actual as-built cavity depth, especially at rim joists, dropped ceilings, or kitchen-laundry back-to-back walls. Ducts must retain their minimum 4-inch clear internal diameter throughout, regardless of cavity obstacles or framing projections.
- Jointing and sealing: Only purpose-made mechanical fasteners and aluminum foil tape (not “duct tape”) are allowed. Joints must be mechanically fastened, with self-tapping screws or rivets oriented to minimize lint collection. Shoulders and transitions shown in enlarged wall sections ensure clarity for trades.
- No substitutions: Foil or plastic flexible ducts may be permissible at the final, exposed appliance connection only-never behind walls, floors, or above ceilings. Drafting notes must state this decisively; it is a top cause of request-for-information (RFI) queries and field non-compliance.
Providing a detail call-out in wall sections, complete with keynotes and material tags, reduces the margin for error on site and during municipal review.
Duct Length Limitations: Straight Lines Save Lives and Energy
In Alberta’s NBC(AE), the 35-foot maximum allowable total duct length must be meticulously calculated-even during initial drafting. Every change in direction is a resistance penalty. The code’s formula stipulates:
- Subtract 2.5 feet from the total length for every 45-degree bend.
- Subtract 5 feet for every 90-degree bend.
Consequences of Overlength and Poor Routing
Longer ducts or excessive elbows mean reduced drying efficiency and greater lint build-up-two factors directly connected to fire insurance claims and manufacturer noncompliance. Many manufacturers further limit effective duct length below the code maximum, tacking on clauses that void warranties for installations that fail to meet their specifications. Drafters should always cross-reference model-specific limitations and annotate the maximum permitted run in detail bubbles or schedules, as this prevents wild on-site modifications later in construction when the orientation of the laundry space is finalized. For infill homes and multi-family units where space is tight, providing multiple feasible pathways with full length-calculation breakdowns helps builders avoid last-minute code conflicts.
Penetrating Fire-Resistance-Rated Assemblies: Safety Beyond the Wall
Penetrations through floors, demising walls, or garage separations-which are all typically fire-resistance-rated-are subject to one of the code’s most stringently enforced provisions. Dryer ducts create direct paths for hot gases, flame, and smoke if not properly firestopped. The NBC(AE) insists on literal compliance: penetrations must use ULC-tested, listed firestop systems or an approved fire-resistant duct wrap designed for the assembly in question. “Field-fabricated” or generic solutions are rarely accepted by Alberta’s inspectors unless documented as part of an Engineer’s Schedule B and supported by CAN/ULC-S115 tested details.
Firestop Detailing in Construction Documents
- Section call-outs: Provide explicit references to fire-resistance rating, tested firestop product, and certification number-not just a generic “seal all penetrations”. Drawings should depict the relationship of duct to assembly (plan and elevation), firestop system orientation, and backer material if used.
- ULC assembly cross-referencing: Attach material tags or an indexed schedule of approved firestop products, with links to compatible wall/floor construction. Many plan reviewers now expect full sheets or digital appendices documenting compliance for each rated penetration.
- Wrap versus collar: Depending on the direction and size of the duct, a fire-rated collar or continuous wrap may be preferable. For example, cellulose or spray foam insulation encroaching on the duct requires specific products rated for such contact. Draft only what is constructible given material lead times and local code precedent; encourage confirmation via pre-construction submittals.
These details are critical for future renovations and maintenance: clear documentation outlives the life of finishes, enabling future trades and inspectors to understand exactly what was built and when.
Vent Routing: Crafting the Most Effective Pathways
Early-stage planning of dryer vent routing is essential. Unlike some mechanical details that can be resolved later, dryer duct paths dramatically affect wall framing, insulation, and even window/door schedules. Alberta’s popularity of deep wall assemblies, with up to R-42 effective insulation in high-performance homes, can make even basic duct installations complex. Drafters must anticipate not only current appliance needs but also future utility room upgrades (such as a larger electric-to-gas dryer conversion).
Obstruction Avoidance and Drafting Solutions
- Wall and floor framing: Floor joists, engineered trusses, and structural members frequently intersect the ideal routed path for dryer exhaust. Detailed framing plans and cross-sections indicating duct offset locations and minimum channel sizes prevent costly on-site improvisations or illegal notchings that weaken structural integrity.
- HVAC and plumbing stacking: Shared wall cavities, especially in narrow infill typologies, may become mechanical “highways” with multiple systems vying for space. Clear notation of vertical and horizontal separation at every inter-system crossing-backed with enlarged details-helps contractors sequence work in crowded conditions.
- Access for maintenance: Cleanouts may be mandated or strongly recommended, depending on the duct length and complexity. Drafter-specified access hatches or removable wall panels at duct bends improve serviceability and may be a key selling point for builder clients concerned with post-occupancy maintenance claims.
Integration of three-dimensional diagrams in plan packages, especially for complex or custom homes, brings exceptional clarity to vent path design and review.
Material Selection: Rigid, Safe, and Durable
Choosing the correct materials is more than ticking off a code checkbox. In Alberta’s severe freeze-thaw cycling and interior drying conditions, only robust and fully code-listed materials are up to the task. Galvanized steel ducts, sheet metal elbows, and approved vent hood assemblies withstand not only daily use but decades of exposure to caustic, humid exhaust air. On-site, cheaper substitutes abound, but the drafter’s responsibility is making noncompliant substitutions impossible via unambiguous detail annotation and specification text.
Contextual Factors Affecting Material Choice
- Energy code overlays: Alberta now mandates improved airtightness, with blower door tests a common closing requirement. Penetration flashing, caulking, and gaskets must therefore be specifically called out and compatible not only with the vent but the entire wall assembly air barrier system.
- Corrosion-resistant hardware: Fasteners and connectors must withstand the continuous cycle of warm, humid exhaust and icy exterior conditions. Stainless screws, aluminum tape, and UV-resistant vent hood covers should become standard notation on all detail drawings; manufacturer identification is strongly recommended to avoid low-grade substitutions.
- Wildlife protection: In suburban and exurban Alberta, bird and rodent intrusion into vent terminations is a perennial issue. Approved vent covers with integral louvers or screens (to code specification-mesh must not impede airflow or collect lint) can be clearly shown in drafted exterior elevations, complete with a note verifying compliance with NBC(AE) and local wildlife bylaws.
Sealing and Insulation: Integrity Through the Thermal Envelope
Every wall or floor penetration for a dryer vent represents a direct challenge to both air tightness and insulation continuity. The NBC(AE) is increasingly aligned with high-efficiency building expectations, demanding strategic treatment of penetrations. Simply “foaming around the pipe” is no longer suitable. Drafters must depict-and specify-the multi-layered caulking, flashing, and rigid insulation details that restore envelope integrity at every critical juncture.
Techniques for Effective Sealing
- High-performance air barriers: Use continuous, code-approved peel-and-stick membrane or liquid-applied air barrier, lapped both to sheathing membrane and around the duct collar. Three-dimensional wall detail drawings showing membrane sequencing are now the gold standard in submissions.
- Thermal break continuity: Taped rigid insulation boards or high-density mineral wool used at the duct’s interior/exterior intersection maintain the wall’s effective R-value and curb condensing surfaces in cold months.
- Water management: Sloped counterflashing and shielded vent hoods should be drafted with positive drainage paths, directing any wind-driven precipitation away from cladding and base of the vent hood. Alberta’s robust freeze/thaw cycle amplifies any omission here, potentially exposing OSB or envelope ties to hidden rot.
Moisture and Frost Management
Alberta’s dry, cold winters present unique challenges: warm, saturated dryer exhaust encountering frigid exterior air will create both condensation within the duct and frost on vent terminations if insulation and air sealing are not completely effective. Drafters must detail sufficient exterior insulation outside the building, well-insulated vent collars, and backer rod/caulking at the vent-wall interface to reduce cold bridging. In high-performance (Step Code) projects, additional requirements for “thermal break collars” may apply; custom-drafted details are essential for builder buy-in and code approval.
Complying With Manufacturer Specifications: Beyond Code Minimums
Most dryer manufacturers impose operational limits and requirements that are as stringent, or even stricter, than provincial codes. Adherence to manufacturer instructions is a binding legal and warranty obligation. Typical focus areas include: further-reduced duct length, proprietary vent hood geometries, specific guidance for transition duct and connector joint types, and minimum/maximum slope requirements for vent runs. Many modern dryers integrate humidity and airflow sensors that can trigger persistent nuisance alarms or system shutdowns in marginal installations. Drafters must source, review, and annotate these requirements directly from the appliance literature, often requiring direct liaison with mechanical designers or appliance suppliers during the drafting phase. Specifying an “allowance” or “by others” leaves the door wide open to field noncompliance and post-handover issues. Instead, the exact model and schedule of appliances should be referenced on mechanical keynote schedules and in the general notes for the penetration detail sheets.
Drafting Best Practices: Documentation and Communication
Clear, code-compliant dryer venting penetration details are only as strong as the drawings and specifications on which they are communicated. Alberta’s municipal reviewers expect granular precision and full cross-coordination between architectural, mechanical, and structural sets. Successful drafters use the following practices to protect projects and reduce delays:
- Dedicated penetration details: Provide separate wall section details for each vent type and location-standard wall, fire-rated party wall, rim joist, and slab-through. Each should indicate duct orientation, dimensioned clearances, and labeled firestop and insulation. 3D isometric callouts can drastically reduce RFI volume.
- Comprehensive schedules: Create a Dryer Vent Penetration schedule summarizing material, length, bends, appliance compatibility, and firestop details for each unique condition. Reference each schedule location on the plans and elevations with keyed callouts.
- Explicit sequencing notes: Add step-by-step installation notes tied to detail sections, guiding trades on exact order-i.e., framing, air/vapour barrier, duct install, firestopping, backer rod, caulking. These protect against on-site improvisation and scope gaps.
- Integrated consultant review: Encourage and document cross-review by mechanical, energy, and structural consultants, especially where details interact at thick wall assemblies, floor trusses, or shared chases.
- Photographic or as-built documentation: For complex multifamily projects, include a requirement for interim inspection photos demonstrating concealed condition compliance prior to drywall. Many AHJs (authorities having jurisdiction) in Alberta now require proof of firestopping and insulation for occupancy sign-off.
Common Pitfalls and How to Avoid Them
Neglect or error in dryer vent penetration details is one of the most cited reasons for inspection failure and costly post-occupancy repairs in Alberta. Common issues include:
- Underdimensioned cavities: Planning to “fit later” often results in kinked, crimped, or flattened ducts-guaranteed inspection failure and a safety hazard. Always dimension cavity size in detail drawings.
- Assumption of “grandfathered” locations: New code distances apply even in additions or substantial renovations; existing noncompliant vent locations must be corrected, not simply reused.
- Inadequate firestopping: Generic foam or caulk is never acceptable in a fire-rated assembly. Reference only tested, listed solutions, and require submittals for alternative products during review.
- Missing air/vapour continuity: Drawings lacking specific air and vapour barrier notes invite contractors to skip crucial sealing and flashing stages.
- Improper coordination with other trades: Plumbing, electrical, and HVAC rough-ins often compete for the same cavities. Preemptively resolving conflicts in the drawings prevents destructive field modifications or failed inspections.
Emerging Trends and Advanced Techniques
While code sets the baseline, technology and building science continue to evolve. Alberta’s market is seeing increased demand for:
- High-efficiency heat-pump dryers: These often use recirculating, condensation-based drying instead of exterior venting, eliminating some penetrations-yet still require detail direction for through-wall venting where backup electric resistance dryers may be installed.
- Smart vent systems: Remote sensor-equipped vent hoods can automatically shut or signal failure. Incorporating rough-in details for future wiring or monitoring equipment provides future-proofing for clients investing in sustainable technology.
- Passive house standards: Projects built to “step code” guidelines or seeking Passive House certification may limit or strictly control penetrations; early notification of air barrier specialists is crucial, and every penetration must include modeled airtightness and dew point analysis.
- Pre-insulated and fire-rated duct kits: Some manufacturers now provide code-listed “kit” solutions for entire wall/ceiling assemblies. Drafters should annotate these as proprietary assemblies when specified.
Summary Checklist for Drafters
- Confirm vent termination distances: 1,800 mm from intakes and vented soffits; 3 feet from windows/doors.
- Specify only rigid, smooth-bore metal ductwork, minimum 0.016 inch (0.4 mm) thick, 4-inch diameter.
- Calculate total duct length including all reduction penalties for bends, referencing both code and specific appliance limitations.
- Detail all penetrations through fire-rated assemblies with referenced, tested firestop assemblies or fire-resistant duct wrap, including ULC system identification.
- Depict and label air/vapour barrier and insulation details at all wall and floor penetrations.
- Reference specific manufacturer installation guides for each dryer unit, and annotate appliance/location on vent schedules.
- Coordinate with all trades and review for conflicts with framing, plumbing, and HVAC runs. Indicate resolved clearances and callouts to prevent site improvisation.
- Document all nonstandard or unique conditions (e.g., party walls, thick walls, rim joist exits) in detail sheets and schedules accessible to both builders and inspectors.
Final Thoughts: The Value of Expert Drafting for Dryer Vent Penetrations
Alberta homeowners, builders, and developers benefit tremendously from dryer vent penetration details that do more than just meet code. They enhance occupant safety, extend appliance life, protect the envelope from moisture and condensation, and prevent the surprise costs of failed inspections or insurance denials. Protecting the integrity of each vent-from the appliance connection through framing, insulation, air barriers, fire-resistance-rated assemblies, right to the exterior termination-depends on expert drafting, informed by both up-to-the-minute code research and everyday site experience. Each house, duplex, or multifamily structure has its quirks, but the disciplined application of these best practices and comprehensive drawings will deliver on the promise of both code compliance and real-world performance.
Kingsway Drafting & Design specializes in translating CBC(AE) provisions and complex site conditions into clear, buildable dryer vent penetration details that stand up to inspection and everyday use.