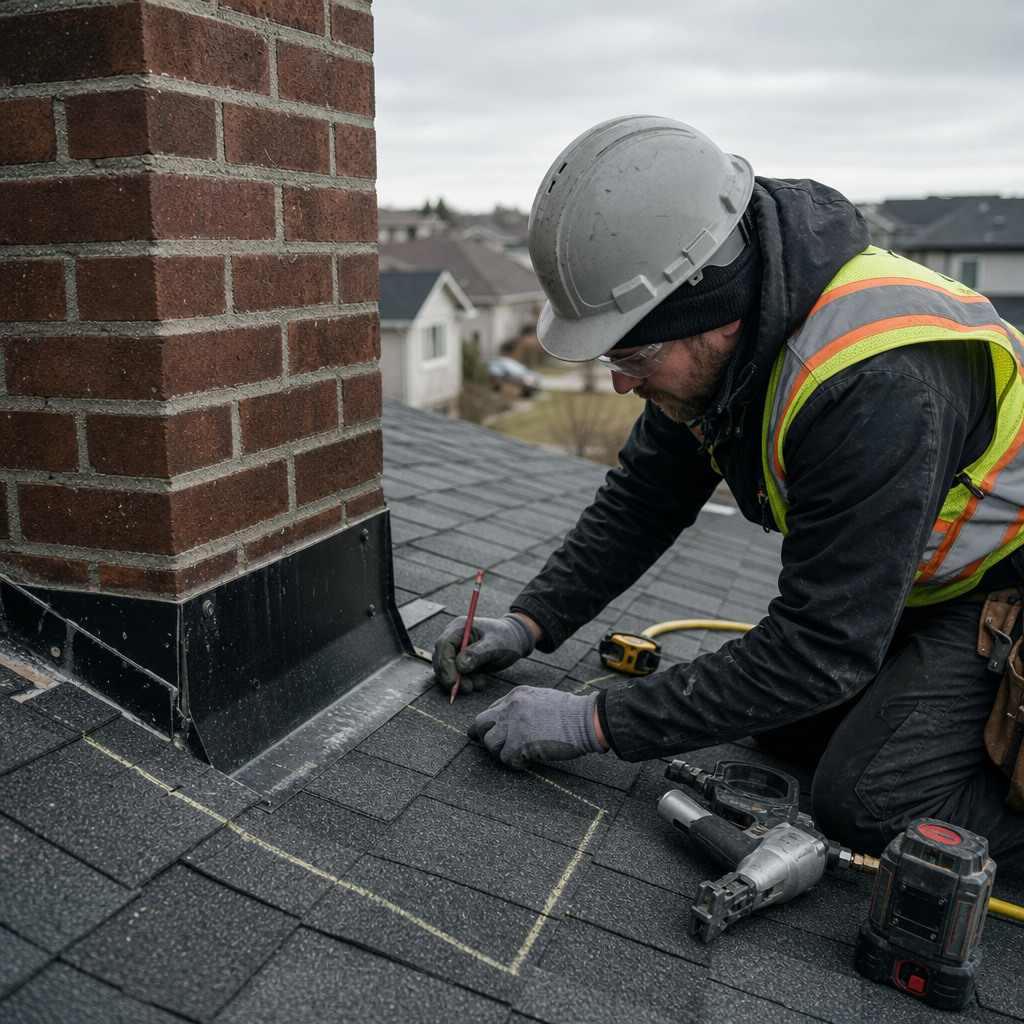
A chimney cricket or saddle on an Alberta roof is not just a functional afterthought; it is a precisely required construction dictated by code, with serious ramifications for plan approval and site performance. Where the upper side of a chimney on a sloped roof exceeds 750 mm in width, the National Building Code - 2023 Alberta Edition (NBC(AE)) demands detailing and construction that integrates seamlessly with the roofing system, channels water away from the penetration, and maintains fire and weather protection continuity.
Alberta Building Code References and Drawing Annotations for Chimney Crickets and Saddles
Mandatory Requirements and Code Callouts
Section 9.26.4.8 of the NBC(AE) defines the triggering criteria for chimney saddles:
- Subsection (1): "A chimney saddle shall be installed on the upper side of a chimney where the width of the chimney, measured perpendicular to the slope of the roof, exceeds 750 mm."
- Subsection (2): "A chimney saddle shall be covered with sheet metal or with a roofing material that is at least equivalent in weight and quality to that of the adjacent roofing."
- Subsections (3) and (4): "Flashing conforming to Article 9.26.4.4 shall be applied to the intersection of the chimney, the roof, and the saddle, and also to the intersection of the saddle and the roof."
- Subsection (5): "As an alternate for the saddle, sheet metal flashing may be used provided it extends up the chimney to a minimum height equal to one-sixth of the chimney's width (no less than 150 mm), and upslope to a corresponding height, not less than 1.5 times shingle exposure."
- Subsection (6): "Flashing used as an alternative shall be counterflashed as specified in Article 9.26.4.4."
Minimum Projections, Slopes, and Fire Resistance
Critical NBC(AE) requirements affecting the drafting and physical construction of chimney crickets and saddles are:
- Mandatory saddle width: Any intersection greater than 750 mm perpendicular to slope must use a saddle or code-compliant alternative.
- Flashing heights (when omitting saddle): Up chimney-minimum of one-sixth chimney width and at least 150 mm; up slope-not less than 1.5 times shingle exposure.
- Material equivalency: Coverings shall match or exceed the adjacent roof’s type, weight, and quality. Sheet metal is typical for flashing, but saddle surfaces may use roofing shingles matching the roof assembly where allowed.
- Fire resistance: All materials abutting a masonry or metal chimney must maintain the requisite fire and heat clearances as detailed in the broader code (see also 9.10.13.9 regarding combustible clearance).
Annotation Standards and Sheet Integration
Detail callouts, keynotes, and generalized roof notes embed compliance deep into the drawing set:
- Detail Bubble: "See Detail 9/A502 for typical cricket construction and flashing to chimney, saddle, roof." (A502 = roof details sheet)
- General Note: "All saddles/crickets at roof penetrations per NBC(AE) 9.26.4.8; provide dimensions, slope, and flashing per code."
- Keynote: "Install metal flashing extending up chimney min. 150 mm per ABC 9.26.4.8(5) if saddle not provided."
Dimensioning and Geometric Layout in Plan, Section, and Isometric Views
Ridge and Valley Geometry: Calculating Cricket Shape for Roof Pitch and Chimney Width
Key to effective cricket function and code compliance are calculated compound slopes and precise valley/ridge locations:
- Ridge height formula: Ridge Height = (Chimney Width / 2) × (Roof Pitch Rise / 12)
E.g. for a chimney 900 mm wide (36") on a 6:12 roof: Ridge Height = (900 mm / 2) × (6/12) = 225 mm - Valley slopes: Cricket valleys run diagonally from the upper chimney corners downslope, their angle set by the main roof pitch and plan projection. Valley centerline must be perpendicular to the chimney face for symmetric crickets.
- Projection: The cricket sides project from the chimney face upslope at minimum required code distances, always ensuring water shedded by the cricket rejoins the main roof no closer than 150 mm to any side.
Dimensioning for Framing Cuts, Sheet Layout, and Flashing Overlap
Each saddle detail must provide for:
- Ridge and valley locations: Dimensioned from each chimney face and adjacent roof edge, shown both in plan and in elevation as required.
- Cricket framing: Ridge board called out as 38x89 mm (2x4) or 38x140 mm (2x6) SPF No.2 or better, with valley rafters dimensioned end-to-end at the calculated roof angles. Sheathing dimensions called out for panel layout, laps, and nailing schedule.
- Flashing overlaps: "Provide ice & water shield over full cricket, extending min. 150 mm onto main roof; step flashing at cricket/roof intersection, min. 100 mm horizontal lap; metal counterflashing at chimney up min. 150 mm over base flashing."
Material Specification and Schedule Integration for Code-Compliant Construction
Framing, Sheathing, and Fasteners: Standards and Sheet Integration
Material specification in Alberta leverages CSA and NBC(AE) standards, explicitly listing:
- Framing lumber: "Cricket framing to be Spruce-Pine-Fir No.2 or higher, size 38x89 mm or 38x140 mm as required by detail, conforming to CSA O141."
- Sheathing: "Plywood (exterior, min. 12.5 mm = ½"), or OSB (exposure grade, min. 12.5 mm), to CSA O325."
- Fasteners: "Nail sheathing to framing at 150 mm o.c. (6") at edges, 300 mm (12") in field, 8d common nails (or equivalent per Table 9.23.3.4 NBC(AE))."
Waterproofing, Ice & Water Shield, and Flashings
Alberta's climate imposes stringent requirements:
- Self-adhering membrane: "Ice & water shield over entire cricket, lapped min. 100 mm horizontal, 150 mm vertical, extending 150 mm onto main roof deck. Product to comply CAN/CSA A123.22."
- Flashing (metal): "Galvanized steel minimum 26 ga, or copper 16 oz, or pre-finished aluminum min. 0.032" thick. All flashings to lap shingles min. 100 mm and extend up chimney min. 150 mm as per NBC(AE) 9.26.4.8(5)."
Integrating Specifications Across Drawing Sets
Material callouts, general notes, and schedules are cross-referenced on every elevation, plan, and section:
- General Note A01: "All cricket framing, sheathing, waterproofing, and flashings per specs and details; see A500 series for typical assemblies."
- Roof Schedule: "Cricket-1 layer 12.5 mm ext. ply; membrane-ice/water shield full coverage min. 100 mm lap, see Note A01; flashing-galv. steel 26 ga stepping with each course, counterflashing as per 9.26.4.8."
Plan Review Redlines and RFI Mitigation: Drafting for Approval and Clarity On Site
Common Pitfalls and Real-World Review Comments
Plan reviewers in Alberta habitually flag the following for revision:
- Missing crickets for wide chimneys: "Cricket not shown for 800 mm width chimney. Detail per NBC(AE) 9.26.4.8 required."
- Insufficient slope: "Cricket slopes less than main roof pitch will not clear water effectively-revise/rationalize slope callout."
- Ambiguous dimensions: "Dimension location, width, and height of cricket, both in plan and in section."
- Inconsistent materials: "Cricket flashing shown as aluminum on plan, galvanized steel on detail-reconcile specification."
- Inadequate flashing intersection details: "Step and counterflashing at cricket/roof and cricket/chimney intersection is not clear-provide enlarged details."
Proactive Drafting Strategies
Effective plan sets address every recurring comment by:
- Dimensioning everywhere: Cricket width, ridge height, projection always shown in plan. Slope clearly stated, e.g., "Slope = 6:12 (to match main roof pitch)" beside arrow.
- Consistent material tags: All plans, sections, schedules, and notes use identical language for each material and assembly-never "metal flashing" on one sheet and "aluminum step flashing" on another.
- Exploded details: Enlarged (1:5 or greater) chimneys at cricket/roof intersection, explicitly showing membrane, base flashing, step flashing, counterflashing, and their sequence of installation with lap dimensions.
- Code reference in notes: Every sheet touching the cricket carries a generic note: "Crickets, flashing, and penetrations to comply with NBC(AE) 9.26.4.8, 9.26.4.4, and referenced material standards."
- Standardized keynote system: E.g., Keynotes 13 (membrane), 15 (blocking/framing), 17 (flashing), as used throughout project set with index on first roof/penetration detail sheet.
Structural Framing and Connection Detailing: Load Transfer and Envelope Integrity
Framing Integration for Code-Compliant Crickets
Success at the structural level demands the cricket is fully load-transferring, attached, and supported, per NBC(AE) and CSA standards:
- Sleeper framing/blocking: "Set 38x89 mm (2x4) SPF No.2 sleeper on main deck, fastened to trusses/rafters as per nailing schedule. Install solid 38 mm blocking between adjacent rafters under cricket valley for lateral support."
- Ridge and valley rafter connection: Ridge board and valley rafters are toe-nailed to blocking and main roof framing, with "2-10d nails per connection or as per Table 9.23.3.4 NBC(AE)." In uplift-prone locations, install hurricane ties (Simpson Strong-Tie H2.5A or engineered equivalent) each side at rafter-to-plate interface, fastened with approved nails.
- Sheathing and nailing schedule: "Install minimum 12.5 mm ext. grade plywood or OSB over cricket, fasten at 150 mm edge/300 mm field. CBC/AEC Table 9.23.3.5."
Air Barrier and Vapour Barrier Continuity at Chimney Penetrations
Thermal continuity and envelope durability rely on specific air/vapour barrier strategies:
- Air barrier: Extend main roof air barrier (e.g., 6 mil poly or proprietary membrane) up to chimney, tape/seal at all framing junctions. "Seal all air barrier edges at chimney with compatible tape/acoustical sealant, maintaining continuous plane."
- Vapour barrier: Similarly run primary barrier (membrane/poly) up to and around cricket framing, terminate using pre-formed boots or code-approved flexible flashing at chimney. Laps and joints sealed per manufacturer’s requirements for code compliance.
- Drawings show: Enlarged section with: "Vapour barrier-extend up cricket, seal at chimney interface; provide compatible sealant at all penetrations to preserve continuity as per Detail 7/A502."
Prescriptive Details for High Performance and Inspection Success
All structural and envelope features are referenced to:
- NBC(AE) 2023, 9.23.3.4: "All framing nailing to comply with Table 9.23.3.4 minimums: 10d nails, 2 per rafter/valley junction."
- NBC(AE) 2023, 9.23.3.5:"Sheathing to be secured at 150 mm o.c. (6") at panel edges, 300 mm (12") in field."
- Hurricane ties: "Install per manufacturer specs at all cricket-to-main roof interfaces where exposure category requires, as determined by local wind maps and STANDATA."
Optimizing Code Compliance, Constructability, and Approval with Robust Drafting
Orchestrating Drawing Sets for Smooth Approval
The sum of detailed annotation, precise dimensioning, and consistent material calling-out makes the difference between plan sets that move through permitting without incident-and those held for weeks of clarification back-and-forth. Alberta AHJs expect every drawing sheet touching a chimney cricket or saddle to reflect:
- Trigger condition ("Cricket required where chimney width >750 mm as per NBC(AE) 9.26.4.8(1)".)
- Full dimension and slope labeling ("Ridge height X mm above main roof, valley lines per plan grid, slope at Y:12 [not 'match roof' but specific].")
- Detail/section callouts to every membrane layer, flashing interface, and frame connection.
- All relevant code cross-references ("All work per NBC(AE) 9.26.4.8, 9.26.4.4, 9.10.13.9" etc.)
- Material schedule integration for all assemblies-framing, sheathing, membrane, and metal, called out and consistent everywhere.
Mitigating Risk: Pre-Empting Field Issues with Complete Documentation
Every cricket detail that shows nailing schedule, flashing sequence, material lap, membrane extension, and barrier continuity saves time and cost downstream. By anticipating plan-review and site-clarification requirements, robust cricket/saddle detailing does not just meet the Alberta Building Code-it ensures these vulnerable roof nodes perform reliably for decades in the Alberta climate, with efficient drainage, minimized leak and failure risk, and no uncertainty for trades or inspectors at any phase of construction.
Every plan sheet leaving Kingsway Drafting & Design is engineered for Alberta code compliance, effortless permit approval, and durable, buildable results-right down to the last cricket detail.