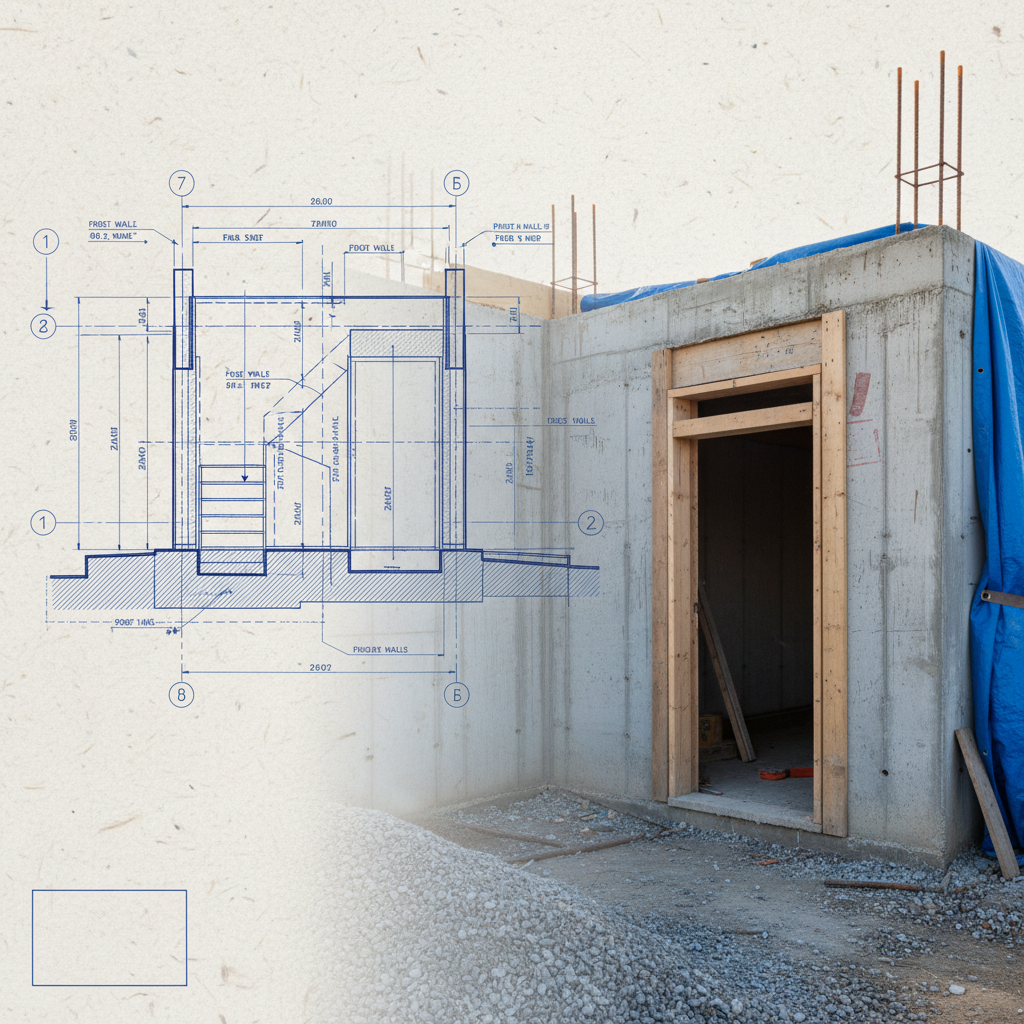
Basement entryways and walkout basements have evolved from luxury features to essential elements in Alberta home design, particularly as the region’s housing stock ages and buyers increasingly value flexibility and rental suite potential. A basement entryway provides direct exterior access to a lower level, while a walkout basement is designed so that the basement is partially at or above grade-naturally accommodating an exterior door at ground level, especially on sloped lots.
These architectural features do much more than facilitate movement between floors. They support natural daylight and ventilation-critical in below-grade environments-and serve as vital egress points in the event of emergency, such as a fire or flood. Additionally, well-designed basement entryways can allow the basement to serve as a legal secondary suite, maximizing property value and functional versatility for homeowners and developers alike.
However, the benefits come with high expectations for safety, energy efficiency, and durability, as set out in the National Building Code - 2023 Alberta Edition (NBC(AE) 2023), which came into force in May 2024. Navigating-and exceeding-these code requirements is crucial for delivering long-term utility and peace of mind.
Key Code Elements Shaping Basement Entryways and Walkouts
Means of Egress: Ensuring Safe Escape and Access
Emergency egress provisions remain among the most scrutinized aspects of lower-level access, both in inspections and in real-world safety scenarios. NBC(AE) 2023 stipulates that every basement bedroom must feature a window or external door that serves as a path of escape. This is not merely a best-practice: it is mandatory, and dimensional requirements are set out in detail.
- Egress Windows: For bedrooms where a walkout is unfeasible, egress windows must have a clear opening area of at least 0.35 m2 (3.77 ft2) with no dimension less than 380 mm (15 in.). Sometimes, window wells are required-these must provide space for escape, with minimum projections matching code intent for ease of exit, even when snow may collect.
- Exterior Doors: Where walkout conditions exist, installing a door that meets egress needs simplifies compliance and may enhance the usability of the space. With more homeowners considering legal suites, many favour walkout layouts for this very reason.
Insufficient or non-compliant egress openings remain a frequent cause for failed inspections. During drafting, careful attention must be paid to swing direction, hardware selection (no keys, tools, or special knowledge required to operate), clear width, and height to ensure that the path of travel from the basement to outside is always unobstructed, day or night.
Stairways and Landings: Comfort, Safety, and Code Minimums
Access to and from the basement involves not just the endpoint but the journey-typically, a stairway. The design of these stairs is critical for ongoing safety, especially during winter months when slip and fall risks increase, and for moving furniture or accommodating seniors and children.
- Width: NBC(AE) 2023 prescribes a minimum clear width of 860 mm (33.9 in.) between finished walls. This ensures comfortable, safe passage-even when hands are encumbered.
- Tread Depth and Riser Height: Each step must have a minimum tread depth of 235 mm (9.25 in.), and maximum riser height is capped at 200 mm (7.87 in.). This ratio, validated by ergonomics research, avoids fatigue and missteps.
- Landings: Required at both the top and bottom of every stair flight, each with a minimum depth matching the width. Omitting or undersizing landings risks inspection rejection and creates trip hazards, especially at exterior entries where frost heave or drifting snow occurs.
On steep lots, careful calculation is required to site the lower landing above the water table and ensure there is enough headroom clearance (minimum 1950 mm or as locally enforced) from the house overhang, mechanical ducts, and bulkheads. Drafting in tight footprints often calls for creative stair layouts-such as straight runs, L-shape, or switchback configurations-while still accounting for all spatial and regulatory constraints.
Doors: Dimensions, Durability, Security, and Accessibility
The basement entry door is a key interface between interior and exterior environments, and NBC(AE) 2023 reflects this with minimum dimension and operation mandates.
- Minimum Clear Opening: Doors must measure at least 810 mm (31.9 in.) wide and 1980 mm (77.95 in.) high. Anything less can impede exit during emergencies and reduces move-in/move-out functionality.
- Easy Operation: The door must be operable from inside without use of a key, tool, or special knowledge-a vital safety and accessibility measure, especially for tenants or guests unfamiliar with the home.
- Weather Resistance: In Alberta’s climate, doors should feature robust seals and thermal breaks to ensure energy efficiency and long-term performance, resisting both heat loss and wind-driven rain or snow infiltration.
Even high-quality doors fail if incorrectly installed. The framing, flashing, threshold slope, and step/landing connection must align to avoid ice buildup, sticking doors, or code violations. For basement suites or rental properties, consider code-compliant deadbolt options and lever-style hardware to assure security and accessibility.
Guards and Handrails: Protection on Every Level
Guards and handrails serve as silent sentinels, protecting residents and guests from serious injury during everyday comings and goings. NBC(AE) 2023's provisions are clear-and non-negotiable.
- Guards: Required for open sides where the level difference exceeds 600 mm (23.6 in.). Both interior and exterior stairways and landings fall under this rule. For walkout configurations literally built into a hillside, this is particularly pertinent at rear or side yard interfaces where sloped grading may disguise abrupt drops. Guards must have a minimum height of 900 mm (35.4 in.) on stairs and 1070 mm (42 in.) on landings, without climbable elements or openings larger than 100 mm (4 in.).
- Handrails: For stairways with more than three risers, at least one continuous handrail is necessary; two are recommended for wider stairs. The handrail height must be between 865 mm (34 in.) and 1070 mm (42 in.) above the tread nosing, and the design needs to provide a secure grasp, resisting lateral loading.
Omitting these protection elements not only risks severe injuries but also exposes owners to liability. From a drafting perspective, it’s essential to detail mounting methods, anchorage in concrete, and choose corrosion-resistant materials for any exterior installation, as Calgary's freeze-thaw cycles and de-icing salts quickly degrade lesser assemblies.
Drainage and Waterproofing: Keeping Water Where It Belongs
Alberta’s spring melt, heavy rains, and snow-packed winters present unique challenges where any below-grade opening risks intrusion by water. Code compliance starts but does not end with simple surface grading.
- Surface Grading: NBC(AE) 2023 requires that finished ground slopes away from the building at a minimum of 2% for at least 2.0 m (approx. 6.5 feet) to prevent ponding at basement entries. Steeper slopes are often prudent in clay-heavy soils common to Calgary and Edmonton.
- Entry Drains: Any exterior stairwell or entrywell leading down to a basement door must incorporate a properly trapped and connected drain-linked to the storm or sump system. Drains must be sized for flash flooding and easy to access for cleaning.
- Waterproofing: All below-grade walls and entry thresholds require targeted damp-proofing or waterproofing membranes, overlap laps, and termination details. Crack-proofing and protection boards shield vulnerable areas from hydrostatic pressure, with special attention to door sills, window well connections, and wall penetrations.
Most basement water issues stem from overlooked details during drafting: poor cross-section documentation, insufficient surface elevation call-outs, or missing drain schedules. Early, precise drafting ensures that as-built construction can tightly control water movement-and make future maintenance straightforward.
Energy Efficiency: NBC(AE) 2023 Tiered Performance and Practical Detailing
Basement entryways inherently challenge a home’s thermal envelope: they introduce penetrations, intensive framing, and connections between conditioned/unconditioned spaces. The 2023 code introduces tiered energy performance. Tier 1 sets the minimum, but energy-conscious homeowners and developers are increasingly choosing to build toward Tier 2 or better, not only for comfort but for future-proofing assets in a changing regulatory climate.
- Insulated Doors: Every exterior door connected to basement living areas must achieve the U-value specified by the current tier. Modern steel or fibreglass doors with core insulation and advanced sealing systems outperform legacy wooden units.
- Energy-Efficient Windows: Entryways or walkouts incorporating glazed panels must use low-E, argon-filled windows with insulated frames. Careful window/door selection and correct rough opening detailing is essential to minimize air leakage and thermal bridging.
- Continuous Insulation: Drafted wall sections should demonstrate continuous insulation-often rigid foam-around door and window openings, and extend beneath stairwells if these are partially exposed. Spray foam is frequently used in tight or awkward spots where batt insulation would compress and lose R-value.
For legal suites, energy code compliance often dovetails with soundproofing, vapor control, and additional fire separation layers. Detailed drafting not only satisfies the minimum R-values and U-values, but also pre-empts costly rework by clearly calling out transition details, air sealing strategies, and product specifications up front.
Applied Design: Practical, Real-World Drafting Considerations
Site Assessment: Making or Breaking Feasibility
Not every lot is equally suited to a walkout basement or exterior basement entry. A successful design begins with a methodical assessment of topography, soils, drainage patterns, and municipal easements.
- Sloped Lots: The classic walkout thrives on a lot where grade at the rear drops away sharply from the main floor level, typically by at least half a storey over the footprint length. Drafting should start with an accurate site survey and grading plan, preferably with one-foot elevation contours.
- Clay vs. Sand Soils: Clay-rich subsoils prevalent in much of central and southern Alberta amplify heave and drainage risks. Design strategies include beefed-up sub-slab drainage, wider window wells, and precise control over backfill materials.
- Access in Dense Neighbourhoods: Urban infills, especially in Calgary, require clever navigation of lot line setbacks, zoning restrictions, tree bylaw compliance, and the impact of neighbouring houses. Spatial limitations may require compact entrywells or shared access walkways, all thoroughly documented during drafting to prevent future disputes.
Early missteps in site analysis can doom a project to high costs or municipal rejection. Accurate drafting sets the tone, ensuring all subsequent trades understand elevations, stormwater management, and the rationale behind each layout.
Structural Integrity: Safeguarding Against Failure
Constructing a basement entryway or walkout almost always means cutting new openings in foundation walls-work that directly affects the building’s structure and durability. As buildings settle or loads shift, poor detailing quickly leads to expensive remedial work or safety risks.
- Supporting New Openings: Where an exterior door replaces concrete, engineered lintels or reinforced headers are mandatory. Drafting must denote lintel size, reinforcing bar layout, bearing length, and required compressive strength for any new concrete infill or parging.
- Soil Retention: Entrywells or stairwells set below grade require poured or block walls, complete with waterproofing, granular backfill, and external drain mat. In areas of shallow water tables or high runoff, designs may require complex subdrain systems and braced retaining walls to prevent soil migration or frost damage.
- Stair Construction: For precast concrete stairs, drafters must include lifting details, assumed loading, and vibration control provisions. Timber stairs demand pressure-treated lumber, stringer and tread dimensions, and connection details suitable for exterior exposure.
Close collaboration with structural engineers is non-negotiable when opening basement walls, and the drafter’s plans are the primary communication medium ensuring that intended load paths are recognized-and preserved through construction. Failure to coordinate can lead to delayed approvals and dangerous jobsite improvisations.
Permitting and Inspections: The Roadmap of Code Compliance
Alberta’s regulatory landscape is tightly interwoven with municipal oversight, and basement entryways are scrutinized for their potential impact on occupancy limits, neighbourhood patterns, and property safety. Drafters must be fluent in both NBC(AE) 2023 and local bylaws.
- Permitting Process: All structural modifications, new entryways, walkout basements, or basement suite developments require a building permit. Detailed drawings-including site plan, foundation plan, elevations, stair/lading details, egress compliance, and mechanical integration-are mandatory submission elements.
- Inspection Points: Typical checkpoints include: site excavation (confirming location/elevation), concrete pour (rebar and formwork), envelope closure (waterproofing and insulation), framing (headers, guardrails, wall framing), and final occupancy (means of egress and drainage functionality). Many municipalities schedule extra inspections for suite-ready basements, examining rental suite code adherence.
- Common Rejections: Insufficient step/landing size, non-conforming guard design, ambiguous drainage methods, and energy efficiency documentation gaps are among the most common causes of delays. Experienced drafters anticipate these by preemptively clarifying ambiguous code areas on drawings and in supplementary notes.
Timely, thorough drafting expedites municipal approval and gives trades a clear construction playbook. Updates following inspector requests must be swiftly incorporated and resubmitted, underlining the value of partnering with an architectural drafting firm adept in Alberta’s latest code and permitting expectations.
Accessibility: Universal Design as Standard
With the rise of multigenerational living and regulatory emphasis on inclusive design, accessibility should be a primary, not secondary, drafting objective. Basement entryways, especially those serving secondary suites or intended for long-term use, benefit greatly from universal design features.
- Ramps: Where stairs would be a barrier, NBC(AE) 2023 and Canadian accessibility guidelines outline maximum slopes-typically 1:12-for ramps. This means for every 1 m of elevation, a 12 m long ramp is required, along with 900 mm minimum width and proper handrails/edge protection.
- Thresholds: Door thresholds should be flush or beveled not to exceed 13 mm (1/2 in.), easing transitions for wheelchairs or carts. Weatherproofing and air sealing cannot be sacrificed in pursuit of level entry.
- Clearways and Turning Radii: The layout at entry and inside the basement should guarantee clear maneuvering space, especially in foyers and immediately inside the door. Drafters should delineate minimum 1500 mm (59 in.) turning circles where required.
Even where accessibility is not immediately mandated-the homeowner has no current mobility limitations-forward-thinking design assures long-term value and a wider array of future users or tenants. The best basement entries offer both compliance and real world usability for people of every ability.
Technical Drafting Strategies for Superior, Code-Compliant Results
Precision in Survey and Elevation Call-Outs
Great basement entryways start with accurate land surveying. Grade references must be meticulously noted, including finished floor elevations, slab-on-grade heights, top-of-foundation marks, and location of window wells or entrywells. Drafters should clearly indicate existing and proposed grades, especially when regrading to accommodate new walkouts. Adding comprehensive spot elevations and cross-sections reduces misunderstandings in the field.
Detailed Section and Connection Drawings
Construction success is often determined by how clearly the connections between systems-foundation, walls, insulation, waterproofing, and finishes-are depicted. Enlarged details around critical areas like stairwell-to-foundation, window well connections, and door threshold transitions pre-empt leaks, cracks, and thermal bridging failures. Clear, to-scale references allow both inspection and trades to confidently execute challenging installations.
Annotation and Material Specification Clarity
Specifying dimensions is not enough; accurate notation for required materials-such as air/vapour membranes, fasteners, sill pans, insulation type, drain tile size, and guard/handrail composition-ensures every stakeholder understands not just what is to be built, but how. Builders rely on granular instructions to avoid improvisation, especially at below-grade entryways where hidden defects can be catastrophic.
Integrating Mechanical and Electrical Requirements
Basement entryways affect more than structure and enclosure. Drafts should indicate proximity to exterior gas meters, electrical service lines, downspouts, and HVAC intakes/exhausts. Regulations require specific separations, such as the door being at least 3 m (10 ft) from a gas regulator, and consideration for egress routes must not compete with utility installations. Proactive drafting heads off expensive and time-consuming relocation work later in the build process.
Iterative Coordination with Consultants and Trades
Successful drafting is rarely a solo act. Structural engineers, geotechnical consultants, mechanical designers, and code consultants all play a part, and the drafter is the nexus for integrating feedback. Anticipating which details require clarification-such as wide stairwells needing enhanced draining, deep entrywells calling for structural shoring, or foundation penetrations necessitating additional engineering-saves costly plan revisions and in-field RFIs (Requests for Information).
Early coordination with the surveyor and builder ensures agreement on finish grades and drainage strategy, directly impacting how the entryway is placed and built. Detailed, up-to-date plans prevent change orders and smooth the construction timeline.
Future-Proofing Design: Trends and Avoiding Known Pitfalls
The Alberta market is shifting toward homes with greater legal suite potential, energy savings, and universal accessibility. Forward-looking drafting approaches anticipate these evolving needs, maximizing both marketability and owner satisfaction.
- Secondary Suites: Zoning changes in Calgary, Edmonton, and satellite communities increasingly enable basement suite legalization. Drafting must take care to document separate entrances, sound/fire separation between units, and private egress for compliance and comfort.
- Energy Code Advancements: New standards and performance tiers will only become more rigorous. Designing today for Tier 2 or above avoids costly retrofits and positions homes strongly for resale in the face of coming regulatory updates.
- Material and Method Innovation: Utilizing advanced waterproofing systems, composite guards and handrails, and prefabricated entryway solutions accelerates installation and improves durability. The drafter’s role is to balance innovation with proven code-compliant performance, specifying tested products and calling for field inspection of new assemblies where appropriate.
- Common Pitfalls: Many failed basement entryways trace back to misaligned grading, undersized landings, non-continuous insulation, insufficient drainage, or clash with utility lines. Drafters who address these issues up front with clear, robust detailing consistently achieve better outcomes for owners and trades.
Conclusion: Elevating Homes with Safe, Efficient, and Lasting Basement Access
Code-compliant basement entryways and walkouts, as required by NBC(AE) 2023, serve as gateways to legal suites, daylighted living spaces, and enhanced property safety in Alberta. Their design demands precision in everything from egress and drainage, to insulation, site placement, and accessibility. A meticulous, expert drafting approach not only ensures regulatory approval and long-term durability, but also protects project timelines and maximizes return on investment.
Every successful basement entryway project-whether for new construction or renovation-begins with thoughtful, code-literate drafting that accounts for the realities of Alberta’s climate, neighbourhoods, and evolving market trends. By investing in a detail-rich, compliance-first design, property owners, builders, and developers secure both peace of mind and a home that stands the test of time, weather, and regulatory scrutiny.
For expertly drafted, code-compliant basement entryways and walkouts in Alberta, Kingsway Drafting & Design brings unparalleled experience and attention to detail.