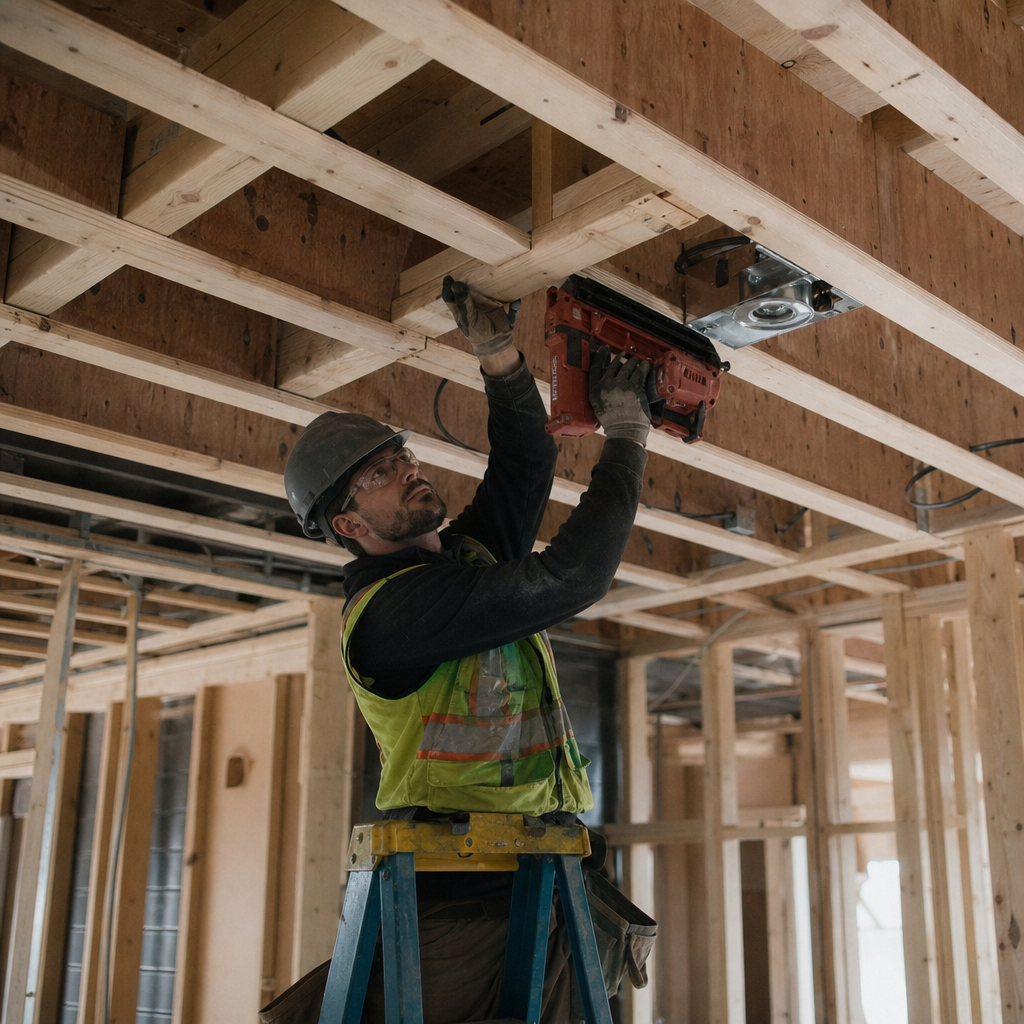
Ceiling-mounted fixtures in Alberta homes-ranging from simple pendant lights to heavy fans and complex specialty luminaires-require precisely detailed blocking and reinforcement to satisfy both construction standards and the latest Alberta codes. Each step, from code citation on plan sheets to as-built documentation, demands rigorous attention to section numbers, material grades, location tolerances, and coordination with all trades. The process not only shapes the structure of homes but also drives the efficiency of plan reviews and the quality of construction outcomes on every project.
Drafting Code-Specific Notes and References for Ceiling-Mounted Fixture Blocking in Alberta
Direct Code References on Architectural and Electrical Drawings
Drafting blocking details in Alberta demands explicit annotation of relevant legislation on every plan sheet involved in the installation of ceiling fixtures. The National Building Code - 2023 Alberta Edition (NBC(AE)) and the Canadian Electrical Code (CEC) set out foundational requirements that must be detailed directly on both architectural and electrical drawings at the fixture locations and within general note blocks.
- NBC(AE) Section 9.23.3.4: Addresses requirements for framing around openings, driving the placement and sizing of blocking at ceiling fixtures.
- NBC(AE) Section 9.23.6.2: Details specifications for ceiling joists, underwriting any additional load capacity consideration for mounted fixtures.
- CEC Rule 12-3010(9): "Pendant ceiling fans and their accessories weighing 16 kg or more must be supported independently of the outlet box." This code reference is essential for ceiling fan or heavy chandelier locations-each such fixture must carry a notation referencing 12-3010(9) adjacent to its symbol.
- CEC Rule 12-3016(1): "The front edges of boxes, cabinets, and fittings installed in walls or ceilings shall not be set back more than 6 mm from the finished surface." Call this out in dedicated plan notes for all ceiling electrical rough-ins.
Code call-outs are inserted not only near the fixture or blocking details themselves but also in General Notes sections, often verbatim. For instance: "Ceiling-mounted fixtures and blocking to comply with NBC(AE) 9.23.3.4, 9.23.6.2, and CEC Rule 12-3010(9) where applicable."
Addressing Common Plan Review Redlines for Code Citations
Unannotated or insufficiently referenced details are one of the primary reasons for redlines during permit review. Common municipal plan review comments in Alberta include:
- "Blocking details provided but no code references. Indicate all applicable NBC(AE) and CEC sections on drawing."
- "Provide weight and independent support detail for ceiling fan as per CEC 12-3010(9)."
- "Clarify compliance with NBC(AE) 9.23.6.2 for ceiling structure with added concentrated loads."
Reviewers expect to see not only the blocking itself but explicit, visible cross-references to code. Omitting these results in delays, addenda, and costly rework at the design and construction stages.
STANDATA and Local Amendments
In addition to national code sections, Alberta STANDATA bulletins must be checked at each project kickoff and referenced as needed. For evolving best practices, STANDATA interpretations provide province-specific clarifications-for example, alternate approaches for installation where local construction methods create unique scenarios. A note such as "Blocking at ceiling fixtures and associated firestopping to be installed per NBC(AE) 9.23.3.4 and current Alberta Building STANDATA bulletins" ensures drawings remain current and defensible through changing regulatory guidance.
Granular Dimensioning and Material Specification Standards for Blocking and Backing Details
Precise Placement Relative to Plan Grid, Finished Ceiling, and Rough-In Points
Accurate location of blocking is critical to both code compliance and constructability. On reflected ceiling plans (RCPs) and framing plans, blocking must be dimensioned:
- To gridlines: E.g., "Provide 2x8 SPF #2 blocking at intersection of Grid D/4 per Detail 3/S401."
- Below finished ceiling elevation: Blocked elevation must align flush with the gypsum board ceiling. Notation example: "2x8 blocking set tight to underside of 16mm Type X GWB."
- To rough-in points: Coordination between architectural, structural, and electrical plans is achieved through call-outs such as: "Blocking at all ceiling outlets per E101, dimensioned from architectural gridlines."
Material Specifications
Alberta best practice and local supply norms shape the following standards:
- Lumber grade: "2x8 Spruce-Pine-Fir (SPF) No. 2 or better" per Alberta Building Code and industry practice.
- Plywood backing: Minimum 12.5 mm (1/2") exterior grade plywood where continuous support or spanning across multiple joists is needed.
- Moisture-prone areas: Pressure-treated lumber, particularly near bath exhaust rough-ins or recessed wet zone fixtures.
It is standard to list lumber grades and treatments in the plan specification legend and, where practical, beside each blocking detail symbol.
Fastener Schedules and Orientation
Attachment method and fastener sizing must be specified both for capacity and inspection purposes:
- At each end of blocking: Minimum three (3) 3-1/2" #10 wood screws into adjacent framing members. Referenced as: "2x8 SPF #2 blocking with (3) 3-1/2" #10 screws or equivalent per end."
- Plywood backing to studs: "#8 x 2-1/2 in. wood screws @ 6 in. o.c. along perimeter, 12 in. o.c. in the field."
All fastener types and numbers are also denoted in detail call-outs, given plan reviewers frequently comment on missing or ambiguous fastening specs.
Clearances from Adjacent MEP Services
Plan conflicts with MEP systems regularly generate redlines such as "Confirm blocking clear of ductwork and piping." Clearances for blocking near MEP runs should be specified as follows:
- Electrical wiring: 38 mm (1-1/2 in.) minimum between blocking and electrical wiring, routed to avoid fastener conflict (referenced in plan notes and details).
- Plumbing pipes: 50 mm (2 in.) minimum from blocking to back of piping for thermal expansion or maintenance (annotated on enlarged plan sections).
- HVAC ducts: 75 mm (3 in.) clearance to ductwork surfaces to ensure airflow and avoid fastener punctures.
These clearance requirements are referenced in sectional details and sometimes captured in fixture blocking schedules, explicitly denoted in plan notes: "Maintain min. 50 mm clearance from plumbing and 75 mm from HVAC to all blocking, adjust location as required per field condition."
Code Section References on Material and Connection
Section 9.10.16.1 (NBC(AE)) requires fire blocking in concealed spaces-details at dropped ceilings, bulkheads, and fixture penetrations must indicate "Provide 38 mm thick solid wood fireblocking at ceiling cavities per NBC(AE) 9.10.16.1 where required."
For plywood or wood structural panels, Section 9.23.17.5 governs fastening of panels to framing, referenced on details as "Attach plywood backing as per 9.23.17.5 with specified screw schedule."
Integrating Ceiling Blocking Details into Plan Sets with Cross-Referenced Schedules and Enlarge Details
Fixture Schedules and Load Requirements
A disciplined plan set for a new Alberta residence or renovation inevitably includes a ceiling fixture schedule table. Each fixture gains a row with the following columns:
- Fixture symbol
- Specifier model/description
- Weight (kg)
- Required blocking: Yes/No
- Reference detail (e.g., 4/A905)
- Code notes (see CEC 12-3010(9) for fan-load fixtures)
For example:
- Pendant Fan - Living Area - 17 kg - YES blocking - Detail 6/S402 - "Per CEC 12-3010(9), NBC(AE) 9.23.6.2"
Enlarged Plans and Dedicated Blocking Detail Sheets
For each major ceiling layout plan (residential RCP, upper floor ceiling framing), enlarged plans at 1:50 or 1:20 scales show blocking positions in shaded or dashed lines, with explicit annotations:
- Dashed rectangle: "2x8 BLKG @ LIVING RM PENDANT, see 3/A905"
Details are scaled to illustrate:
- Physical blocking through truss bays
- Offset locations due to HVAC or plumbing runs
- Blocking spanning multiple joists for distributed loads
Cross-Referencing Across Disciplines: Architectural, Structural, Electrical
All ceiling blocking details are rigorously cross-referenced by sheet and detail number. Plan reviewers in Alberta frequently redline:
- "Fixture schedule references 'see detail' but no detail on plan. Add enlarged section with call-out."
- "Architectural blocking not shown on structural roof framing plan-coordinate."
- "Electrical plan does not identify need for independent fan support at marked location-add detail reference."
Master plan sets introduce a layering convention within digital files, e.g., A-BLOCKING-CEILING, rendered as lightly dashed or shaded, with toggled visibility for sheet clarity. Coordination meetings often include printouts with the blocking layer displayed independently for trade review.
Annotation Standards for Fixture Load Classes
Load class is annotated directly on plan and detail views:
- "Std. fixture (≤5kg, direct to box)"
- "Heavy fixture (>16kg), independent blocking per detail, CEC 12-3010(9)"
- Each load class tied to a reference in the general note legend and to a visual symbol, ensuring both in-office and jobsite expectations are aligned.
Advanced Blocking and Reinforcement for Heavy or Specialized Fixtures
Fire-Rated Assemblies: Maintaining Integrity with Blocking
Where fixtures penetrate fire-rated assemblies, the supporting structure must maintain the designated fire separation:
- Section 3.1.9.4 (NBC(AE)): "Penetrations by outlet boxes in fire separations must be properly firestopped." Blocking details will show GWB returns, mineral wool encasement, or metal box stops at each penetration.
- Drawing call-out: "See Detail 2/A906. All blocking within fire-rated ceiling assemblies to be protected with CAN/ULC-S115 certified firestopping as per S701"
- If no tested assembly is available, add footnote: "Where no certified solution, provide Technical Judgement per Alberta Building STANDATA 19-BCB-005"
Acoustic Isolation with Resilient Support
Fixtures in multi-family or noise-sensitive spaces (e.g., partitions between suites, over bedrooms) require decoupling from the main ceiling structure:
- Detail: "Ceiling fixture supported on 2x8 blocking + resilient acoustic mount (Rubber isolator, min. 400 lb rating, FastenMaster or approved equivalent), provide mineral wool in surrounding cavity to achieve STC 55."
- Shading on section detail and notation: "Acoustic insulation as required, fixtures mounted to resilient element".
Plan reviewers regularly note missing acoustic details: "No noise separation details at fixture blocking in party ceiling-add resilient mount annotation."
Custom Structural Reinforcement: Metal Framing and Engineered Lumber
Fixtures exceeding standard wood blocking capacity (e.g., some motorized lifts, commercial-grade fans, fitness equipment) require a full supplemental detail:
- Specification: "For loads >22 kg, provide C-channel or HSS steel framing as engineered-fasten through joist web per S401"
- Engineered lumber call-out: "LVL blocking 38mm thick x 200mm deep, lagged to each joist with (4) 1/2 inch bolts per span"
- Details reference NBC(AE) Part 4, structural review required, with stamped engineered detail if outside prescriptive code.
Typical plan redline: "Heavy equipment location-standard blocking inadequate. Submit engineered detail for review."
Strategies for Addressing Plan Review Redlines and Jobsite Blocking Adjustments
Common Plan Review Comments and Sheet Call-Outs
During permitting, reviewers frequently demand clarification and specificity:
- "Blocking details missing for ceiling fan at Living Room. Revise RCP to show blocking, specify by dimension and lumber grade."
- "Material for blocking and fastening not specified. Update detail with 2x8 SPF #2, (3) #10 screws per end."
- "Conflict shown between HVAC trunk and labeled blocking. Issue detail or note for field adjustment."
Field Coordination: RFIs and Site Instructions (SIs)
Onsite, unforeseen conflicts arise between drawings and actual conditions. When blocking cannot be installed as designed due to clashes with services or unforeseen structure, field staff submit Request for Information (RFI) reports:
- Example RFI: "Blocking as shown on A905 for grid D2 conflicts with duct drop. Recommend shifting 150 mm east to clear. Please advise."
The drafter or engineer promptly issues a Site Instruction (SI), with revised sketches or redline overlays:
- SI Annotation: "Revise blocking at Grid D2 to move 150mm east, maintain min. 2x8 SPF #2, (3) #10 screws per side, coordinate in field with HVAC."
All RFIs and addenda are logged for traceability, often in shared project management platforms, with reference back to the specific drawing revision (e.g., "A905 Rev. 2, issued 2024-03-15").
Documenting As-Built Conditions
Completing accurate as-built documentation is both an owner requirement and critical for future operations and maintenance. Field changes are redlined during construction with as-built notation:
- Marking up the record set: "Blocking at Grid D2 relocated 150mm east in field per SI#17, shown as installed."
- On as-built plan set, update symbols, dimensions, and any impact on other trades (e.g., shift in light alignment).
- Maintain notes on fastener, member dimension, and any substitutions (e.g., if pressure-treated used in place of SPF #2 due to humidity near fixture).
These as-built plans are appended to turnover packages for permit close-out and provided to building managers per Alberta code and good practice.
Conclusion
Code-compliant drafting of ceiling-mounted fixture blocking in Alberta homes requires unambiguous code references, rigorous dimensioning, precise material and fastener specification, and above all, a proactive approach to both plan integration and cross-disciplinary coordination. By integrating detailed fixture schedules, granular annotation, precise detail sheets, and robust processes for dealing with review and field changes, drafting professionals ensure safe, buildable, and permit-ready plans that withstand plan review scrutiny and jobsite realities.
Kingsway Drafting & Design applies these standards throughout every residential project in Calgary and across Alberta.