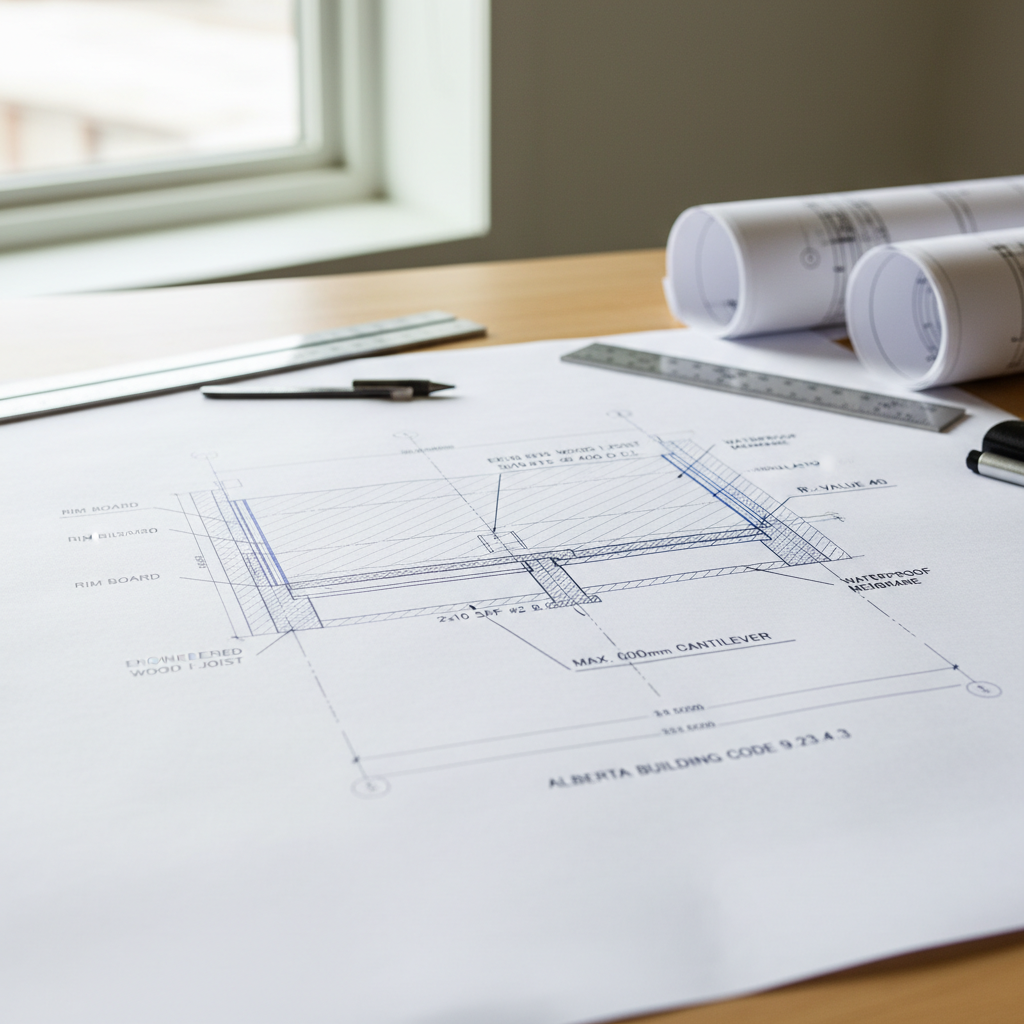
Cantilevered floor joists often define Alberta’s distinctive residential architecture, supporting bay windows, balconies, projecting rooms, and extended floor areas that both distinguish and complicate building designs. The effective execution of these features is governed by the National Building Code - 2023 Alberta Edition (NBC(AE) 2023), which strictly controls the design, materials, and installation of cantilevered floor assemblies. Years of industry experience reveal that code-compliant detailing is never simply a matter of adhering to minimum lengths and material lists-sound design depends on holistic consideration: structure, thermal performance, moisture control, and interface with the rest of the home. The following provides an in-depth examination of high-performance, code-compliant cantilevered floor joist details tailored for Alberta’s climate, soils, and regulatory environment.
Defining the Cantilever in Alberta Residential Construction
Cantilevered floor joists extend horizontally beyond their end supports without direct supplemental support underneath. This configuration allows for creative design features-uninterrupted overhangs for dramatic curb appeal, additional space for sitting nooks, or practical covered entries.
However, cantilevered assemblies form a structurally sensitive building envelope “weak link:” insulation continuity, air leakage risk, concentrated snow and wind loads, and differential movement all must be anticipated. The short- and long-span cantilevers most commonly appear as:
- Bay window floors (often projecting 12-16")
- Second-storey room extensions (e.g., 16-24" projections)
- Balconies fully supported by main floor joists
- Entryway or porch projections
In Alberta, their widespread use is encouraged by modern framing techniques and engineered wood products, but safe realization of these features is governed by precise limitations outlined in code and advanced by best-practice drafting approaches.
Critical Code Requirements for Cantilevered Floor Joists
Maximum Allowable Cantilever Lengths
According to provisions drawn from the NBC(AE) 2023, the maximum permitted lengths for common residential joist dimensions are non-negotiable: over-extension introduces serviceability issues (deflection, bounce, vibration) and the potential for structural failure. The following are typical limits:
- 2x8 (38mm x 184mm) Joists: Maximum cantilever projection is 400mm (16") past the exterior support.
- 2x10 (38mm x 235mm) and Larger: Maximum projection is 600mm (24").
While the NBC(AE) 2023 may reference different wood species, spans, and loading conditions, these figures provide the consistent baseline. A crucial nuance is that special calculations-signed and sealed-can allow longer cantilevers if joist size and loading provisions are adjusted accordingly. However, standard prescriptive construction for residential projects must stay within these basic limits.
Load Restrictions on Cantilevered Portions
Loads carried by the cantilevered portion must be limited to the live and dead loads of the directly supported floor area only. Any loads from upper floors, roof structures, or significant concentrated weights (such as heavy appliances or built-in furniture) cannot be added unless detailed structural calculations prove the joists’ adequacy. In practical drafting terms, annotate plans to specify the intended load path and clearly distinguish where cantilevered joists do-and do not-support additional elements above or below.
Tail Joist Return Length and Nailing
Where the layout has cantilevered joists perpendicular to the main joist run-common for bay windows or jogs-rigorous reinforcement is required. Each cantilevered joist must:
- Extend back onto the main floor area at least six times the cantilever length. For a common 16" cantilever, this tail return must be at least 96" (8 feet).
- Terminate into a doubled (or more) interior header joist, with engineered fastening. Standard guidelines call for at least three 82mm (3 1/4") nails per connection (verify per code).
This structural return takes advantage of the lever arm, using the weight and stiffness of the floor area inside the support wall to counterbalance the overhanging mass-a concept that must be expertly drawn and specified in all drafting packages.
Expert Approach to Structural Analysis
Code compliance for cantilevered joists always begins with structural analysis. Alberta’s combination of snow loads (for balconies), wide interior spans, and frequent use of engineered floor trusses increases complexity beyond prescriptive rules. While residential drafters reference code-provided span tables, the best practice is to:
- Calculate total live (occupancy, furnishings) and dead (structure, floor finishes) loads to confirm joist size and spacing adequacy.
- Model cantilevered spans as an extension of the total span-accounting for increased bending moments near the support wall and greater upward forces on the interior joist bearing.
- Work directly with structural engineers for cantilevered projections longer than 16" (with 2x8) or 24" (with 2x10), or for engineered products (LVL, LSL, parallel-chord trusses).
Calculation notes, engineering schedules, and product-specific load data should be included in the construction drawing package as required approvals.
Material Selection-When Standard Lumber Isn’t Enough
Alberta’s residential designs-especially custom single-family homes-frequently call for dramatic overhangs or unusual geometries. While standard SPF (Spruce-Pine-Fir) joists suffice for most code-permitted cantilevers, two distinct scenarios routinely arise where alternative materials must be drafted, specified, and detailed:
- Longer-Than-Prescriptive Cantilevers: LVL (Laminated Veneer Lumber), PSL (Parallel Strand Lumber), or engineered steel beams outperform solid sawn wood for extended spans. Structural drafters should show clear callouts with manufacturer specifications, not just generic “engineered joist.”
- Heavy Point Loads at Overhang: Where fireplaces, built-in seating, or heavy windows rest at the cantilever, engineered wood or structural steel is non-negotiable. Drawings must include reinforcing steel hangers or custom-fabricated brackets, with plans showing fastener schedules and load path notes.
Material notes in drafting should also specify species, grade, and any fire or moisture treatment needed for exposed or high-humidity locations (e.g., cantilevered balconies above sealed garages or concrete porches).
Detailing Blocking, Joist Hangers, and Headers
Code-compliant drafts demand a deep understanding of force transfer and load distribution at the ends of cantilevered joists. In practice, this means:
- Blocking: Draft and specify solid blocking between joists at the support wall to transfer vertical and horizontal loads into the sheathing and wall framing. Blocking also reduces twisting and maintains on-site joist alignment.
- Joist Hangers: Where cantilevered joists are staggered or change direction due to architectural layout, call out rated joist hangers at both the exterior support and interior header. Use ICC-approved or CWC-rated hardware with clear annotations on size, manufacturer, and fastener pattern.
- Headers: For perpendicular cantilevers, always specify double (or engineered) header joists at the tail return. Reinforce with additional nailing, or structural screws, and indicate any steel strap or tie-downs required for uplift-to resist wind on exposed balconies.
Construction drawings must balance clarity and specificity: avoid generic “typical nailing” notes. Instead, use detail blow-up drawings and cross-sections at each unique overhang, showing side-by-side both framing and insulation continuity.
Thermal and Moisture Performance-Going Beyond Minimum Code
Insulation Best Practices
Cantilevered floors run perpendicular to the continuous wall insulation, creating a high risk of thermal bridging and heat loss-a notorious source of callback complaints in Alberta, especially near window bays and corners. Code requires that all exposed floor framing must meet prescriptive R-values and continuous insulation. Best-practice details include:
- Fill Joist Bays: Draft plans to show full-depth batt (fibreglass or mineral wool) or spray foam insulation filling each joist bay, with a consistent R-value that extends to the exterior face.
- Rigid Insulation Outboard: Specify a layer of XPS or mineral wool board (minimum 1.5 to 2 inches) continuous from the adjacent wall insulation under the cantilever floor sheathing, sealed at edges and seams.
- Thermal Breaks: Identify and detail any solid wood projections, ledger boards, or metal fasteners that may bridge the insulation-consider adding insulation shims or thermal break pads if practical.
Air Sealing Details
Failure to adequately air-seal cantilevered floors is linked to chronic drafts, frozen pipes above, and even hidden condensation leading to rot. Drafters should specify in detail:
- Air Barrier Continuity: Extend polyethylene sheet or “smart” membrane air/vapour barrier from the wall assembly across the joists and up the rim board, taping and gasketing all seams as per Alberta Energy Code prescriptive details.
- Sealed Rim Joists: Clearly show the use of spray foam and/or caulk (acrylic or polyurethane) at every intersection of floor sheathing, rim board, and wall plates. Indicate fastener spacing to allow installation of air barrier membranes without disturbance.
- Plywood/Rigid Air Barrier: In high-exposure areas (e.g., second-storey overhangs above garages), detail a continuous layer of exterior-grade plywood or ZIP-R sheathing as both air and weather barrier before adding insulation.
Moisture Management Provisions
Any break in the building envelope is a potential water ingress point, especially where projections create ledges, exposed corners, or abrupt surface transitions. Ensure all drafting for cantilevered floors addresses:
- Sloped Sheathing: Where the cantilever projects beyond the drip line of the main roof, indicate flashed and sloped exterior floor finishes (minimum 6% away from the wall) to discourage ponding and ice damming.
- Drip Edge and Flashing: Specify full-width metal drip flashing at the overhang edge, lapped under both wall and floor membranes, running end-to-end with at least 100mm (4") upturn behind siding.
- Vapour Diffusion Pathways: In scenarios with high interior humidity (e.g., kitchens projecting in bays), call out a smart vapour retarder or use closed-cell spray foam to reduce seasonal condensation risk.
Drafted wall sections should clearly illustrate the relationship among wall, cantilevered floor, insulation, and air/vapour barrier layers, capturing each “weak link” junction with notation and isometric or detail drawings as required.
Coordination with Floors Above and Below
Cantilevered overhangs frequently run just below second-storey window sills, above unheated garages, or adjacent to walkout basements. These adjacency conditions create unique design complications. In all such situations, drafters must:
- Verify that loads are not inadvertently transferred from upper floor areas, roof trusses or mechanical systems onto the cantilever, unless specifically engineered.
- Call out insulation upgrades for any floor-over-unconditioned-space application, with detail section R-value notations and air-barrier upgrades.
- Coordinate mechanical duct, piping, or concealment routes up and over the cantilevered area to avoid penetrations that would compromise insulation or air tightness. Mark “No mechanical runs in cantilever” zones on working drawings if required.
Drafting Best Practices-Delivering Superior Construction Documents
Elevated Sectional Detailing
Generic wall sections are insufficient for cantilevered floors. Construction document sets drafted for Alberta homes must always include:
- Full-Scale Detail Sections: At 1:10 or 1:5 (metric), show the cantilevered floor in cross section, including framing, insulation, air/vapour barriers, finishes, and cladding.\
- Exploded Isometrics: Where geometry is complex, provide three-dimensional detail callouts for clarity, especially showing the returned tail joists, header attachment, and insulation sequence.
- Notes and Leadered Callouts: Point-by-point annotation of each system layer, spelling out exact material, thickness, fastening, and sequencing, speeds field interpretation and supplier ordering.
Schedules and Specifications
Include a dedicated “Cantilevered Floor Joist Schedule,” itemizing:
- Cantilever length, joist size, spacing, species, and grade
- Recommended insulation R-value and type
- Header and hanger specifications (brand/model if known)
- Air barrier and vapour barrier materials
- Flashing, drip edge, and cladding interface details
If the construction set calls for alternatives (e.g., “Engineered wood or steel permitted”), provide explicit notes requiring submission of engineer-approved shop drawings before framing begins.
Permit Submission and Review Strategy
Municipalities across Alberta expect that permit drawings for new homes, additions, or major renos with cantilevered features will clearly demonstrate how NBC(AE) 2023 is satisfied. Increasingly, building officials and plan reviewers will return incomplete submissions with “clarification required” for:
- Non-prescriptive cantilevered lengths without calculation evidence
- Lack of detail at blocking, headers, and fastener patterns
- Missing insulation, air barrier, or moisture management details in wall sections
To avoid costly re-drafts and delays, include a “Cantilevered Floor Joist Code Notes” section summarizing all relevant NBC(AE) 2023 provisions both in deflection, strength, and thermal performance, with references to drawing callouts and structural calculations as necessary.
Lessons from Field Experience-Where Drafting Safeguards Performance
Case studies across Alberta’s residential sector consistently show that failures in cantilevered floor assemblies stem from three recurring blind spots in design and drafting:
- Under-Specification of Structure: Drafters occasionally treat cantilevered bays like typical floor assemblies, omitting length return calculations or failing to specify engineered headers for perpendicular framing. The result: frame sag, bounce, or even visible racking within a few years.
- Thermal Bridging Ignored at Design: Absence of exterior rigid insulation or inconsistent air barrier lapping results in cold floors, uncomfortable drafts, and even visible frost lines during Alberta’s long winters. A “value engineering” substitution of batt-only insulation often generates callbacks for retrofits.
- Ambiguous Detailing at Permit Stage: Vague plan notes or missing detail callouts can leave site supervisors guessing on site-or worse, educators for future field staff. This undermines trust with municipal inspectors and slows occupancy approvals, especially for infill and high-performance custom builds.
Addressing these issues at the drafting stage-with explicit callouts, clear insulation and air barrier details, and structural calculations-delivers lasting value to all participants in a project, from the first permit application to the last homeowner warranty claim.
Special Design Scenarios in Alberta: Cantilevered Balconies and Enclosed Spaces
Beyond the standard bay window or floor projection, many Alberta homes incorporate larger cantilevered features such as balconies or fully enclosed rooms overhanging the main wall line. Unique design and code compliance issues arise here:
- Cantilevered Balconies: Are typically exposed on three sides, facing direct driving rain, blown snow, and dramatic freeze/thaw cycles. Specify enhanced waterproofing, including fully adhered membranes (e.g., Blueskin, Grace Ice & Water Shield) over sloped sheathing, two-ply torch-on membrane, and continuous caulked flashing laps. Balconies must also feature positive drainage (minimum 2% slope), removable or lapped deck boards, and insulation at all interfaces with the interior joist structure.
- Enclosed Rooms Overhanging Foundation Walls: Require careful alignment of structural loads with foundation and footings. Avoid creating stacked cantilevers without adequate bearing; show direct blocking and piers if overhang exceeds code-permitted projection or if covered porches are part of thermal envelope. Mechanical systems in these spaces must not create penetrations in the insulated volume unless gasketed and sealed; identify as-built duct runs in plans before permit submission.
For these more complex conditions, the drafters’ inclusion of supplemental details-waterproofing layer transitions, ventilated cladding systems, and engineered ledger plate connections-ensures both code compliance and robust performance under Alberta’s demanding environmental conditions.
Workflow Tips for Seamless Execution
- Always Reference the Latest NBC(AE): Building code cycles evolve; integrate regular library or digital code checks for span, fastener, and insulation provisions. Annotate each relevant code section on corresponding plan sheets.
- Coordinate with All Consultants Early: Share preliminary details with structural engineers and energy advisors to ensure thermal and load paths align. Revisit details after each round of consultant review for accuracy.
- Use Manufacturer-Specific Callouts: For hangers, air barriers, membranes, and rigid insulation, specify brand and product when possible; ambiguous “as per code” notes lead to site errors and cost overruns.
- Document Site Adjustments: Create redline revision procedures for as-built changes, with drafters updating detail sheets post-inspection to capture lessons learned for future projects.
- Archive and Standardize Proven Details: Maintain a project library of “go-to” cantilever detail sheets, updating them as code or best practices evolve. Drawing consistency supports accuracy and speed in new permit sets.
Future-Proofing Cantilevered Designs: Sustainability and High-Performance Construction
The move towards ever more energy-efficient homes in Alberta is driving change in cantilevered floor design. Beyond code-minimum insulation, drafters are increasingly integrating:
- Continuous rigid mineral wool or polyiso insulation (R10-R15+), installed below the structural sheathing, minimizing thermal bridging at floor joists and rim boards.
- Advanced air barrier systems, such as self-adhered membrane sheets or liquid-applied barriers that wrap the entire cantilever assembly, reinforced at rim and step edges.
- Hybrid wood-steel assemblies that offer long cantilevers with less deflection and lower risk of organic rot at exposed locations.
High-performance detailing-especially critical for ultra-low energy or net-zero homes-goes beyond the prescriptive code discipline to require integrated structural and building science expertise at the drafting stage.
Summary Table: Key Code-Compliant Cantilevered Joist Detailing
| Feature/Requirement | Standard Practice (NBC(AE) 2023) | Enhanced/Best Practice |
|---|---|---|
| Max. Cantilever (2x8 / 2x10) | 400mm (16") / 600mm (24") | Engineer design for greater spans |
| Tail Return Length | 6x cantilever length back onto floor | Show return path and additional blocking in detail section |
| Header, Hanger Spec | Doubled header, nailed per code | Manufacturer-specific hardware, schedule callouts |
| Insulation | Batt (R-24), min. code R-value | Batt plus rigid (R-10+), continuous below sheathing |
| Air/Vapour Barrier | Polyethylene sheet, lapped/taped | Spray foam or adhered liquid membrane; all penetrations detailed |
| Moisture Management | Flashings, slope to drain, code-prescribed | Full coverage membranes, end-dam, and overflow detail |
Conclusion
Drafting code-compliant details for cantilevered floor joists in Alberta homes is a complex, multidisciplinary challenge. Success lies in early, thorough structural analysis, precise material annotation, explicit construction detailing, and robust envelope solutions that anticipate harsh Prairie climate demands. By integrating the latest expectations of the NBC(AE) 2023 with on-the-ground construction realities, drafters enable builders and developers to realize high-quality, energy-efficient extensions and projections-on time, on budget, and free from performance issues.
For projects demanding discipline, clarity, and best-practice drafting for cantilevered details under the latest Alberta building code, Kingsway Drafting & Design delivers proven expertise and carefully considered documentation, every time.