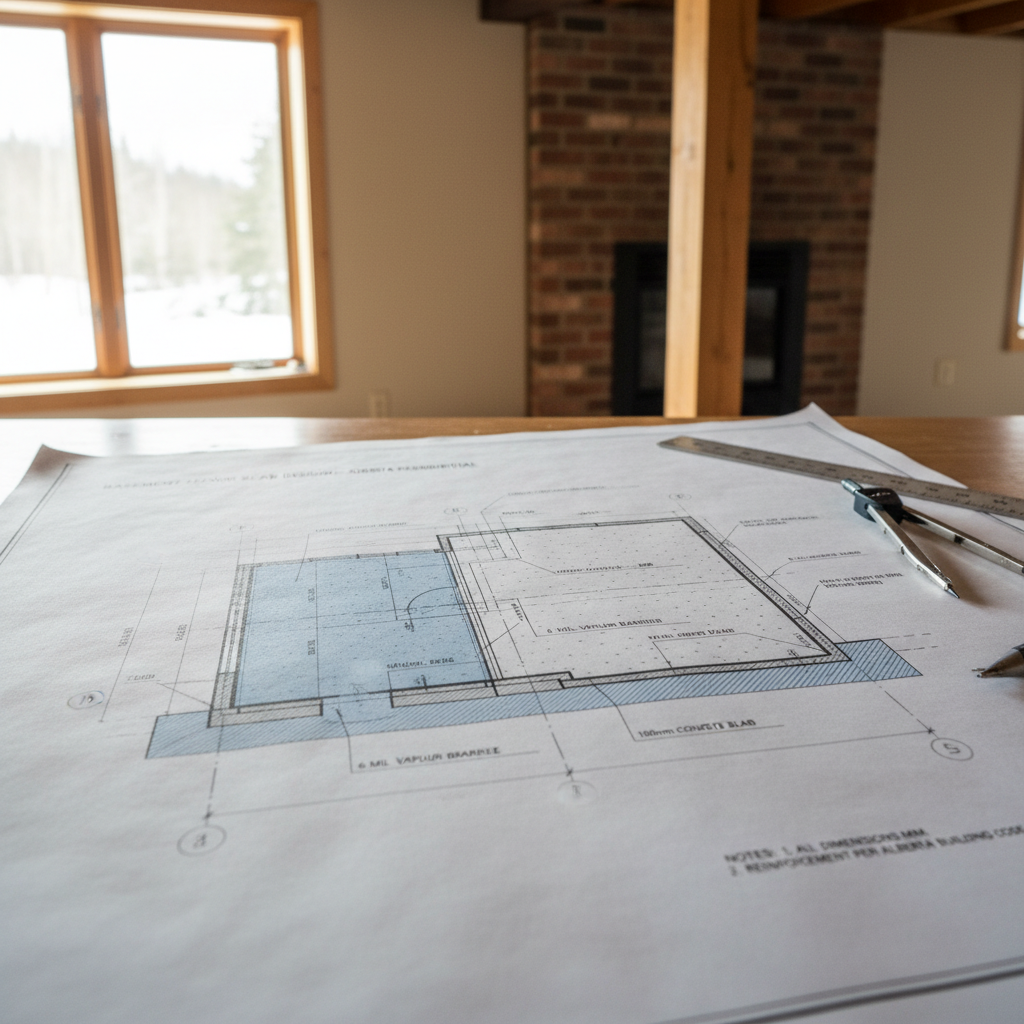
Concrete floor slabs in Alberta residential basements must now comply with the National Building Code - 2023 Alberta Edition (NBC(AE) 2023), which became effective May 1, 2024. The NBC(AE) 2023 mandates specific criteria for slab thickness, reinforcement, subgrade preparation, moisture management, and several other design and installation details critical to durability and code compliance.
Minimum Slab Thickness Requirements
The minimum allowable thickness for basement floor slabs-on-ground is 75 mm (3 inches), measured exclusive of any topping. If a separate concrete topping is specified, this topping must be at least 20 mm (0.8 inches) thick. These values are not arbitrary-deviating below the prescribed 75 mm can result in premature cracking under normal occupancy loads, especially if the subgrade proves less than ideal or if minor deviations occur in finish grading.
From the perspective of drafting and plan preparation, it is essential to clearly specify both the minimum and design slab thickness on drawings, noting any topping if present. On site, failure to comply with the 75 mm rule can trigger costly corrections or failed inspections. Additionally, in higher-end residential work or for basements subject to heavier use (such as secondary suites, gyms, or high storage areas), some engineering teams and experienced builders opt for slab thicknesses of 100 mm or greater. This adds a valuable safety margin and allows for deeper control joints and more robust reinforcement matrices, reducing long-term service issues. However, increasing slab thickness impacts excavation, concrete volume, floor elevations, and resultant stair and framing details, all of which need to be coordinated on detailed construction documents.
Concrete Toppings and Their Implications
Where a slab is to receive a topping-commonly for levelling, in-floor heating, or subsequent finished floor upgrades-the topping cannot form part of the code-mandated 75 mm thickness. Toppings, such as self-levelling concrete or engineered screeds, must themselves be at least 20 mm thick. On architectural plans, this must be clearly cross-referenced to avoid confusion between base slab pour and later finish work. Failure to separate these layers often results in undersized base slabs, leading to failed inspections and the risk of slab movement, especially under internal partitions or point loads.
Reinforcement: Structural Requirements and Drafting Practice
While the NBC(AE) 2023 sets a minimum thickness, it underscores the necessity of properly detailing reinforcement for structural integrity and shrinkage control. Reinforcement can take the form of welded wire mesh (typically identified as 6x6/10x10 or similar), rebar grids, or even fibre-reinforced concrete mixes. The primary code-compliant reinforcement practice involves:
- Steel reinforcement conforming to CSA G30.18, which requires a minimum specified yield strength of 400 MPa.
- Minimum cover of 50 mm (2 inches) from the slab surface in contact with soil, and 20 mm in interior zones, to protect against corrosion driven from groundwater or subgrade moisture.
- Proper placement within the slab cross-section: Steel reinforcement, whether mesh or bar, must be supported (typically with proprietary chairs or dobies) so that it remains in the upper third of the slab, crucial for controlling shrinkage cracks which form as the upper slab dries and shrinks.
Detailed drawings should indicate the type, spacing, and location of reinforcement, and include installation notes referencing conformance with CSA G30.18. The documentation should specify staggered mesh installation at joints and around penetrations (such as plumbing), as discontinuities in reinforcement are prime locations for future cracks. For slabs likely to receive concentrated loads or mechanical equipment, drafters should work with structural engineers to upgrade local reinforcement to mitigate risk of punching shear and localized failure.
Steel Bar vs Welded Wire Mesh vs Fibre-Reinforced Concrete
Traditional rebar grids (often 10M, 15M, or 20M at specified spacings) provide robust, localized reinforcement-typically reserved for high-traffic or load-bearing areas. Welded wire mesh is more common for standard residential slabs. Increasingly, fibre-reinforced concrete mixes (using synthetic or steel fibres) supplement or partially replace wire mesh. However, fibres alone do not offer equivalent crack control at joints or slab perimeters, so most building officials require evidence of compliance for fibre-only slabs. Experienced drafters explicitly highlight allowable reinforcement options on plans to avoid interpretation issues during construction and inspection.
Code-Mandated Engineering for Large Slabs
If the slab area exceeds 55 m² (about 592 ft²)-common for large bungalow basements, legal suites, or multi-dwelling structures-the NBC(AE) 2023 stipulates that a licensed professional engineer must design or review slab reinforcement details. Engineering review typically assesses:
- Live and dead load design values for the intended use
- Design for differential settlement if subgrade variation is expected
- Crack control for larger spans and joint design
- Compatibility with adjacent foundation and structural wall elements
For drafters, this means the permit package must include signed/sealed engineering drawings, and plan notes should emphasize engineering oversight. Coordination with the engineering team is essential to ensure accuracy and alignment with the architectural layouts, especially regarding slab penetrations, in-floor heating, stairwell returns, and structural bearing points.
Subgrade Preparation: Foundation for Long-Term Slab Stability
The performance of any basement slab is only as reliable as its subgrade preparation. The NBC(AE) 2023 demands that the soil beneath a basement slab be “free of organic material” and “well-compacted” to prevent long-term settlement or frost action. While code does not strictly mandate a granular base, most best-practice construction in Alberta uses a granular fill-typically 100 mm (4 inches) of compacted crushed gravel or clear stone-under the slab. Key reasons include:
- Improved Drainage: Granular sub-bases reduce water accumulation directly under the slab, helping keep the concrete drier and minimizing the risk of efflorescence or frost heaving in colder seasons.
- Leveling: Granular fill allows for fine adjustments in slab elevation and slope, particularly important if under-slab plumbing or mechanical runs are present.
- Settlement Resistance: Well-compacted gravel reduces the risk of slab depression or voids forming over time, which can otherwise lead to large cracks or “slab rocking.”
Architectural drawings should specify subgrade material, compaction requirements (often standardized as “compacted to 98% Standard Proctor Density”), and minimum base thickness. Drafters also indicate “remove all organic material” in floor preparation notes, and, where applicable, show sloping of the granular base to drain toward perimeter or sump points to minimize under-slab moisture trapping.
Moisture Control: Vapour Barriers and Perimeter Detailing
Basement slabs in Alberta are highly susceptible to moisture migration from the ground, particularly with high water tables, poorly drained soils, or snowmelt seasons. The NBC(AE) 2023 strongly recommends installation of a continuous vapour barrier under the slab. Standard practice includes:
- Use of polyethylene sheeting, minimum thickness 0.15 mm (6 mils)
- Lapping all seams by at least 300 mm (12 inches)
- Sealing joints with compatible tape or adhesives to prevent moisture ingress
- Wrapping vapour barrier up foundation walls to at least the slab top, or higher for complete enclosure
- Detailing penetrations for plumbing and mechanicals with tight-fitting sleeves or boots to preserve barrier integrity
From a drafting and permit perspective, plans should use hatched shading and keynotes to show extent and lapping of the vapour barrier, with specific detail bubbles indicating handling at joints, foundations, and penetrations. Clear instructions here reduce risk of inconsistent field installations, which can otherwise lead to wet basement finishes, mould, and occupant comfort complaints.
Basement Slab Edge and Underslab Insulation
Cold climate performance hinges on insulation at slab edge and, in some cases, below the slab. Heat loss through basement slabs is a major contributor to building energy inefficiency and can also cause comfort issues (cold floors) and promote frost heave at perimeters.
The NBC(AE) 2023 provides prescriptive requirements for insulation placement, type, and thickness for below-grade slabs, which must be followed for energy efficiency and minimum code compliance. Key approaches include:
- Using rigid extruded polystyrene (XPS) or similar closed-cell insulation with adequate compressive strength (usually ≥20 psi rating) between the slab and the adjacent building or soil
- Insulating vertical slab edges at the foundation wall with a minimum 50 mm (2 inches) of continuous insulation
- Providing horizontal under-slab insulation where the slab is at or near grade, or where heated slab-on-grade construction is used
- Ensuring all insulation joints are tightly butted or sealed to prevent thermal bridging
- Coordinating insulation thickness and material below slabs to maintain slab elevation and compatible floor heights with adjacent spaces
Drawings should clearly show insulation outlines in section details, label insulation type and R-value, and specify that installation be continuous across junctions (slab-to-wall, slab-to-footing) without gaps. Detailing is especially vital around corners, stair landings, and at any below-grade walkout/egress features where slab edge exposure is maximized.
Control Joints: Limiting Crack Propagation in Basement Slabs
Concrete inevitably cracks due to drying shrinkage and differential movement. Proper control joint layout limits crack width and confines crack locations to “planned” weak points, reducing random spalling and unsightly surface flaws. The NBC(AE) 2023 notes the importance of jointing, but best practice is based on both code precedent and actual site experience:
- Spacing control joints no more than 3 m (10 ft) apart in both directions for residential slab pours, reducing spacing for larger or irregular layouts
- Running joints at changes in slab direction, around slab penetrations, and at adjoining foundations or walls
- Specifying joint depth at one-quarter the slab thickness (typically 20 mm, or 0.75 inch minimum for a 75 mm thick slab)
- Detailing joint type (sawcut, tooled, or formed with proprietary strips) and timing (cut within 24 hours of pour to maximize crack control efficacy)
From a drafting perspective, joint locations must be shown explicitly on plans, with reference to floor penetrations, column locations, and perimeter restraints. Coordination with overall floor framing, finish transitions, and any in-floor radiant heating loops is essential-misplaced joints can result in mechanically-induced failures or incomplete crack control. Annotated notes should reference standard details, including isolation joints at column pads or load points, and joint sealant type if detail requires it (particularly in utility or storage rooms).
Interface with Plumbing, Mechanical, and Electrical Penetrations
Basement slabs are often punctured to accommodate plumbing drains, mechanical chases, or electrical pathways-each a potential site for future settlement or cracking. The code expects that all slab openings are coordinated with reinforcement detailing and vapour barrier laps. Proper drafting should note:
- Separation of vapour barrier around all pipe penetrations with tight-fitting sleeves or compatible sealants
- Extra reinforcement (often 10M bars lapped around openings) for large drains or grouped penetrations
- Wider control joint spacing or isolation at grouped mechanical chases to minimize crack risk
Including enlarged detail callouts on construction documents for these interfaces is a hallmark of expert drafting, reducing the need for clarifications mid-construction and demonstrating diligence to plan checkers and building officials.
Engineering and Permit Considerations for Larger Residential Slabs
Residential developments with basement slabs exceeding 55 m² (592 ft²) require an engineer’s involvement by code. For projects with complex layouts, high design loads, or multi-use areas, the engineering team may specify:
- Enhanced reinforcement mats or multiple layers of mesh/bars
- Heavier rebar at concentrated load paths, such as stairs or elevator pits
- Additional keyed construction joints for staged pours or especially wide slabs
- Subgrade preparation upgrades, such as deeper gravel layers or geotextile soil stabilizers
Drafters must coordinate tightly with engineers, incorporating stamped structural notes onto floor plans, foundation sections, and typical detail sheets. Permit applications must include these signed drawings, along with letters of assurance where required. Insufficient documentation will result in permit delays or requests for redesign, especially on multi-residential or semi-detached projects where slab performance is foundational to occupancy approval.
Interaction with Existing Foundations and Renovation Projects
For renovations or deep retrofits, existing slab replacement presents additional complexity. Drawings should:
- Show demolition lines and protection measures for existing foundation walls and bearing surfaces
- Detail new slab elevations relative to old slab or footings
- Indicate step-downs or thickened slab edges where walls or columns bear directly on the slab
- Specify temporary supports or shoring if the slab is integral with structural elements
Compliance must be maintained with both code-mandated and site-specific engineered requirements, and provision made for tie-ins to legacy vapour barriers and insulation. Field verification of subgrade condition under the demo’d slab is recommended, with revised notes issued should unexpected organic or loose fill be uncovered.
Documentation and Permit Application: Delivering a Review-Ready Slab Package
Securing a building permit and passing subsequent inspections relies on full, clear, and code-compliant drafting of slab details. The NBC(AE) 2023 expects permit drawings to include:
- Plan view showing slab extents, control joints, and all penetrations
- Sectional details indicating slab thickness, reinforcement placement, subgrade/base layers, and insulation/vapour barrier assembly
- Schedules and notes referencing concrete mix, reinforcement type, and compaction instructions
- Reference to all code sub-sections and relevant CSA or ASTM standards
- Clear demarcation of areas requiring engineering review and corresponding stamped engineer drawings (where applicable)
Insufficient or ambiguous documentation is a leading cause of review rejections. Drawing cross-references, consistent notation, and avoidance of “typical unless noted otherwise” ambiguity streamline review and minimize costly back-and-forth between design team, builder, and authority having jurisdiction.
Inspection and Quality Assurance: Verifying Built Performance
Once construction commences, basement slab work is typically inspected at several stages:
- Pre-pour inspection: Review of subgrade, granular fill, vapour barrier, and reinforcement placement relative to plan notes
- During pour inspection: Monitoring pour methods, joint forming, and recap of reinforcement support
- Post-pour inspection: Verification of joint formation, curing regime (including wet cure or curing compounds), and final slab thickness (via test cores or drilled samples if required)
Inspection requirements may include slab thickness checks at several locations-if, for example, the finished slab is found less than 75 mm in any test location, rectification (often full slab replacement) can be ordered. All reinforcement ties, spacers, and overlaps should be visible and within specified tolerances. In moisture-prone or high-performance slabs, post-pour inspection may also review vapour barrier laps and corner protections exposed during penetration remediation. Drafters should annotate drawings to guide these inspections, indicating hold points, inspection stages, and critical interfaces with other trades for robust quality assurance.
Best-Practice Insights for Alberta’s Climate and Soils
Basement floor slabs in Alberta must contend not only with code requirements but a challenging blend of freezing ground conditions, variable subsoils, and the increasing sophistication of residential basements (from rental suites to home offices and gyms). Some practical best-practice insights:
- Always overspecify vapour barrier lap and sealing: Given prolonged subsoil wetness and hydrostatic pressure risks, high-spec barriers (or two layers) greatly reduce basement dampness troubles over the service life.
- Insist on good compaction and laboratory testing for large projects: Field compaction tests (Proctor and density) catch voids before slabs are poured. On expansive clay or peat soils, geotechnical investigation and recommendations should be a drafting note, especially for new suburbs or rural infill sites.
- Allow margin for increased reinforcement where layout complexity is high: Slabs with multiple mechanical chases, offset structural walls, or non-rectangular extents benefit from tighter mesh and more generously lapped rebar perimeters.
- Be explicit about slab elevation control: Integration with floor drains, mudrooms, or sunken living areas demands careful elevation notes to prevent pooling or poor drainage-all of which can negatively affect slab performance.
Key Slab Details: Summary Table for Plan Call-Outs
- Minimum slab thickness: 75 mm (exclusive of topping)
- Minimum topping thickness (if any): 20 mm
- Reinforcement: As per NBC(AE) 2023; typically welded wire mesh or 10M bars, with minimum 400 MPa specified yield strength
- Vapour barrier: 0.15 mm (6 mil) polyethylene, lapped and sealed
- Subgrade: Free of organics, well-compacted, 100 mm granular recommended
- Insulation: Rigid, closed-cell, 50 mm minimum at slab edge; horizontal below slab as required
- Control joints: Spaced ≤3 m, depth 1/4 slab thickness; located at penetrations and direction changes
- Larger slabs (>55 m²): Engineer design and stamped drawings required
- Permits: Drawings must document all above and reference NBC(AE) 2023 and CSA/ASTM compliance
Coordination with Adjacent Building Systems
Slab drafting should be tightly coordinated with adjacent wall, footing, and framing systems. The intersection of basement slabs with insulated concrete form (ICF) foundations, block walls, or stepped footings merits enlarged detail sections showing insulation continuity, barrier overlaps, and locations of dowelling or slab ties. For homes with in-floor radiant heating, plans must clearly articulate location and accommodation of heating pipes within the slab-these can affect rebar spacing and joint positions. Integration of radon collection systems under the slab is increasingly common and should be reflected in slab and vapour barrier notes and section views.
Integrating Code Compliance With Architectural Performance
A code-compliant slab is the start, not the end, of a well-performing basement space. Drafting should anticipate not just current code but future retrofit, maintenance, and performance requirements:
- Subfloor additions: If a floating or insulated subfloor is likely to be added (for warmth, sound, or comfort), indicate compatible vapour barrier strategies to avoid trapped condensation between layers.
- Use-specific loadings: For future development as gyms, studios, or storage, allow for up-spec reinforcement or extra slab thickness at isolated bays.
- Finish floors: Document pump access, finish elevation, and steps/thresholds to allow a seamless finish integration (hardwood, tile, vinyl) with required expansion gaps and vapor management.
- Access for future work: Indicate potential service zones or leave-outs for anticipated builds, such as bathroom rough-ins or mechanical chases, to future-proof the slab layout and speed up later renovations.
Conclusion
Drafting code-compliant residential basement floor slabs in Alberta under the NBC(AE) 2023 requires a detailed, integrated approach-combining prescribed thickness and reinforcement standards with rigorous attention to subgrade, moisture management, insulation, and documentation. Properly executed and documented slab details are pivotal to successful permit applications, flawless construction, and decades of trouble-free basement performance. Expert drafting not only satisfies legal requirements but fundamentally enhances the long-term comfort and durability of Alberta homes, particularly in the rigors of a demanding climate and innovative housing market.
For expertly detailed and fully code-compliant basement slab drafting tailored for Alberta's evolving standards, Kingsway Drafting & Design brings proven expertise to every residential project.