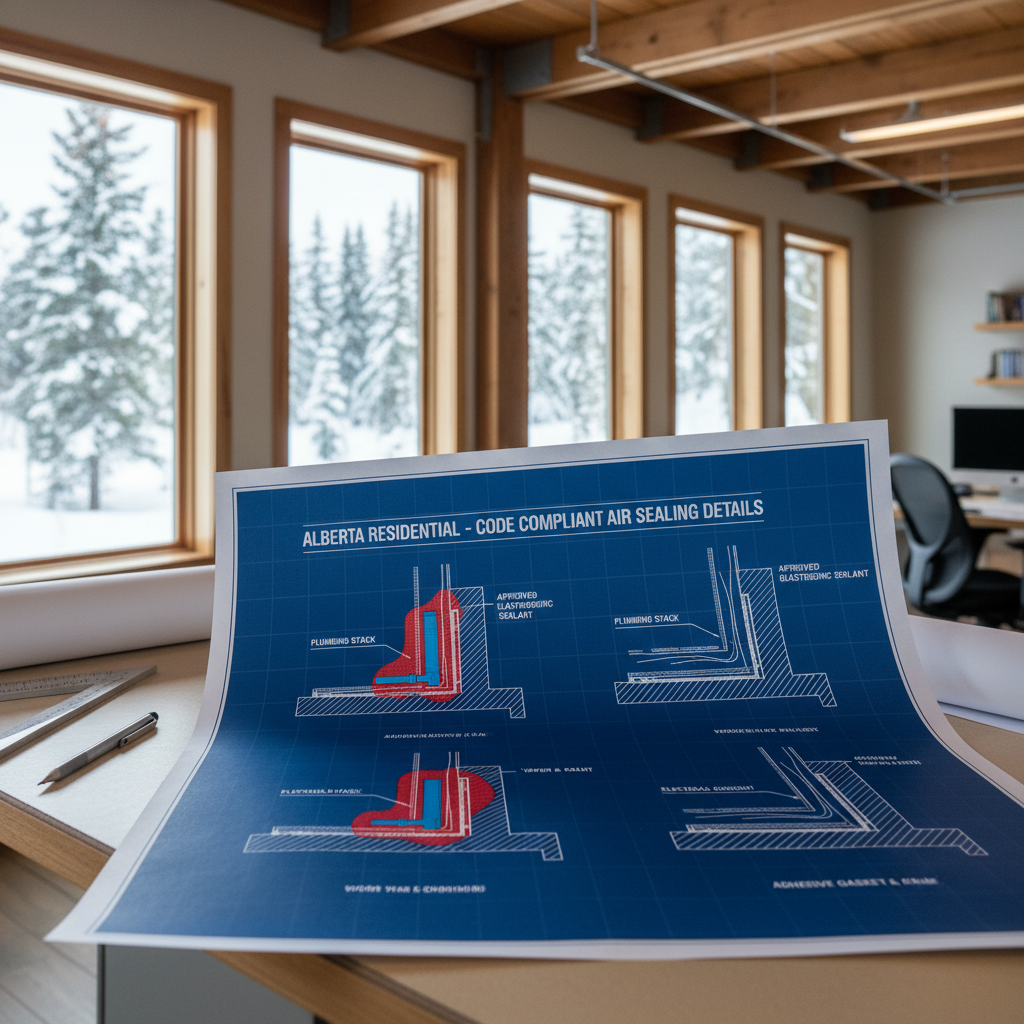
Effective May 1, 2024, the National Building Code - 2023 Alberta Edition (NBC(AE)) sets forth strictly enforceable requirements for the design and installation of airtightness measures in residential construction. The focus is on controlling air leakage at vulnerable locations-foremost among them are plumbing and electrical penetrations in the building envelope. Section 9.25.3 of the NBC(AE) 2023 both mandates and defines the characteristics of air barrier systems, placing the onus on architects, designers, drafters, and builders to specify, illustrate, and execute robust, code-compliant solutions at every transition and penetration.
Understanding Air Barrier System Requirements
The performance of modern Alberta homes is closely tied to their ability to resist uncontrolled air movement. Air leakage compromises insulation effectiveness, enables moisture ingress, and undercuts HVAC system efficiency. The NBC(AE) 2023 stipulates that air barrier systems must be:
- Continuous: No unsealed gaps or breaks, especially at joints or where wall, floor, and roof assemblies meet. Penetrations for plumbing and electrical systems represent the most common-and challenging-interruptions to continuity.
- Durable: Systems and materials must withstand thermal cycles, humidity, mechanical movement (minor in wood-framed structures), and normal building settlement over many years. Air seals that crack, shrink, or delaminate undermine the envelope’s integrity.
- Supported: Any element of the air barrier should be properly supported so it isn’t vulnerable to being displaced or perforated during construction or over the building’s life.
From an architectural drafter’s perspective, conveying these principles to all stakeholders-through clear, explicit documentation-is as critical as specifying the products themselves. Every penetration must be detailed, not generalized, in the construction drawings.
Plumbing Penetrations: Code Requirements and Best Practices
Every pipe penetrating the air barrier is a high-priority draft risk. Pipes frequently pass through exterior walls, floors over unconditioned spaces, attic floors, and occasionally through insulated ceilings. The need is twofold: ensure absolute sealing while accommodating pipe movement, and in certain cases, maintain fire separation integrity.
Sealing Techniques for Plumbing Penetrations
- Sealant Application: Polyurethane, silicone, or specialized acrylic sealants offer adhesion and flexibility. The draftsperson must specify sealants compatible with both pipe and substrate-PVC, PEX, ABS, copper, cast iron or steel, but also plywood, OSB, concrete, gypsum, or polyethylene. The chemical composition of these materials governs bond strength and long-term performance. Ensuring the cavity around the pipe is cleaned and primed (if needed) is often required by product manufacturers-it should appear explicitly in detail notes and specifications.
- Gaskets and Sleeves: Mechanically fastened gaskets, such as EPDM or butyl rubber pipe boots, are favoured for long-term elasticity. Prefabricated sleeves-with built-in gaskets-can be integrated at rough-in. These components accommodate limited pipe movement due to expansion, contraction, or settlement, maintaining airtightness where rigid or brittle sealants might fail. Drafters should call for these in floor and wall section details, with manufacturers and model numbers specified.
- Fire-Rate Concerns: Where pipes penetrate fire-rated assemblies (e.g., walls between suites or through garage-fire separations), all products and methods must be tested and certified for firestopping as per Section 9.10.9 of the NBC(AE) 2023. It is crucial to distinguish in the contract drawings between standard air barrier details and those that require listed firestop assemblies-typically intumescent sealants or collars. Using the wrong product not only fails a building inspection but also endangers occupant safety.
Real-World Scenarios: Plumbing Air Sealing
Architectural drafters routinely encounter design challenges that must be resolved on paper to avoid site improvisation-which is a frequent source of air barrier breaches.
- Multiple Pipe Runs: In mechanical chases, multiple pipes may run in close proximity, making individual sealing impractical. In these cases, it is often more effective to detail a continuous flexible gasketed membrane with pre-punched holes, or a sleeved “service box” tightly sealed to the air barrier plane. The detail must clearly indicate how the membrane terminates and what products to use, preventing ambiguity for site crews.
- Plumbing Rework Risk: In bathroom walls, plumbing rough-in locations occasionally shift as fixtures are finalized. Where this risk exists, drafters can specify a larger, gasketed escutcheon (trim plate) with compressible foam backing, allowing for minor on-site adjustments but still maintaining a tight seal when clamped in place.
- Slab Penetrations: Where pipes pass through an insulated and air-sealed slab-on-grade, the detail must show not only how the pipe penetrates the poly air/vapour barrier but also how the seal is maintained as the slab is poured and cured. Detailing a two-stage approach-first, a flexible sleeve membrane, then a compatible sealant after the concrete has cured and pipe is set-is best practice to avoid tearing or displacement during concrete work.
Sealing Electrical Penetrations: Code Compliance and Detailing
Electrical penetrations are often more numerous-and more overlooked-than their plumbing counterparts. Even a 1mm annular gap around each conductor, multiplied across dozens of outlets, wires, and boxes in a house, quickly adds up to serious envelope leakage. Part 9 of NBC(AE) 2023 is clear: every penetration through the air barrier must be sealed to maintain system effectiveness.
Key Requirements for Electrical Penetration Sealing
- Airtight Electrical Boxes: Incorporating purpose-made airtight electrical boxes (“vapor boxes”) in place of conventional boxes is the simplest way to maintain air barrier continuity. These boxes feature a foam or gasketed rear panel and a flange for sealing to polyethylene or rigid air barrier sheets. The drafter should ensure these are standard on all exterior walls and ceilings adjoining unconditioned spaces, and show box orientation, attachment, and air barrier taping in wall section and plan details.
- Sealant Around Boxes and Backplates: In situations where airtight boxes are not practical (for instance, in retrofits or custom box arrangements), annotate the use of low-expansion urethane foam, acoustical caulking, or compatible flexible sealants around the front and back of the box, including between the box and any mounted drywall or sheathing. It’s important in the notes to stress avoiding foam products with expansion pressures high enough to deform drywall or electrical components.
- Sealing Conduits and Cable Penetrations: Nonmetallic and metallic cable or conduit entries must be made airtight, whether entering boxes, junctions, or where running solo through the envelope. Duct seal putty-non-hardening, flexible, and rated for electrical use-remains the industry standard for this purpose. Drafters should distinguish in detail sheets between scenarios requiring putty, gaskets, or sealant, and ensure compatibility with cable jackets (PVC, XLPE, etc.).
- Penetration Gaskets and Pass-Throughs: For larger bundles or scenarios (such as EV charger rough-ins or multi-wire service conduits), specify pre-molded penetration gaskets (typically EPDM or silicone) that clamp around both the cable bundle and air barrier sheathing. Reference product standards or manufacturers, and detail mechanical attachment so the integrity of the main barrier is preserved even if wires are re-pulled.
Specific Electrical Detailing Challenges
- Receptacles and Switches in Poly Air Barriers: Polyethylene sheeting, the most common air/vapour barrier in Alberta construction, is especially vulnerable to damage around electrical cutouts. Specify pre-manufactured poly “boots” or box covers that tape or glue to the sheet before the box is placed. Insist in notes that only compatible tapes or adhesives (often proprietary with the barrier) be used, as generic construction tape will not maintain seal integrity over time.
- Retrofit and Remodel Contexts: In renovation projects, existing wiring often runs in unpredictable patterns with minimal slack. Where perfect repositioning isn’t feasible without major disruption, drafter’s notes should direct the use of one-piece, compressible duct-seal backplates and careful caulking-requiring closer post-install inspection. Every compromise must be flagged for special field verification.
- Low-Voltage and Communications Penetrations: Modern homes frequently include extensive communications cabling-ethernet, fiber, alarm, and more. Such cables often pass through the air barrier at attic floor plates, wall headers, or basement rimboards. Plan drawings and schedules should call for small-diameter sleeves with integrated gaskets or silicone seals, and provide guidance for sequencing (i.e., cabling run before final sealing).
Drafting Air Sealing Details: Construction Document Strategy
Providing code-compliant air sealing details is not just about specifying products; it’s about conveying constructible intent and accountability at every stage. Experienced architectural drafters address three main domains: clarity of the drawings, explicit material specifications, and coordination among trades.
Detail Drawings: Making Airtightness Visual
Standard practice is to develop explicit enlarged details for each typical penetration scenario apparent in the design. For example:
- A wall section at an exterior hose bib, showing the path of the pipe, a recommended gasketed sleeve, specified sealant, and notes referencing the air barrier layer and its lapping with adjacent sheathing or poly.
- A plan and sectional detail around a cluster of exterior receptacles, illustrating both the airtight box solution and alternative field-sealant approach if needed.
- Details for slab and floor penetrations showing, in layers, the position of the air/vapour membrane, pipe sleeve, anchorage, and transition to subsequent wall or chase assemblies.
Clarity is paramount. Each detail should be labeled with the NBC(AE) 2023 clause it addresses, and a legend of acceptable materials with their approved manufacturers or equivalent. If assemblies are proprietary (e.g., particular gasket sleeves), they must be called out by brand and product code.
Material Specifications: Getting it Right Up Front
One of the most common sources of air leakage is the uncoordinated substitution of sealant, gasket, or box products. To preempt this, every detail and specification section should list:
- The specific thermal and mechanical properties required, such as working temperature range, UV exposure ratings, flexibility ratings, and adhesion requirements.
- Compatibility testing or certifications-especially for components that interact with both plumbing/electrical components and air barrier materials.
- Acceptable substitutes, should the preferred product be unavailable, with a process for contractor approval prior to site installation.
Coordination with Trades: The Human Factor
Experience proves that most air barrier failures occur not from poor materials, but from miscommunication between trades. Plumbing and electrical rough-ins often take place before the air barrier is fully installed, or, conversely, after it is in place and vulnerable to damage. Construction documents must:
- Include coordination notes requiring pipe and cable rough-ins to be installed in accordance with air barrier sequencing-ideally coordinated between the mechanical, electrical, and air barrier trades at the pre-construction stage.
- Flag situations where trades might be required to cut or modify established barriers, with explicit instructions for field repair using approved products and methods.
- Mandate that all air sealing work at penetrations be inspected prior to insulation or finish material installation, and, where possible, prior to wall cavity closure.
Clear scheduling, annotated on construction drawings and in project manuals, helps ensure that the pressure of fast-track or overlapping schedules does not result in skipped steps or field improvisation that introduces leaks.
Inspection and Testing: Verifying Air Barrier Effectiveness
Alberta’s NBC(AE) 2023 recognizes that no set of drawings or specifications, however well crafted, guarantees performance unless construction is verified. For most projects, air sealing at penetrations is checked visually before closure of the assemblies; for high-performance or energy-efficient homes, whole-house blower door testing may be mandated to confirm that the total air leakage rate does not exceed code limits.
In the construction documentation, it is best practice to:
- Include inspection checklists that highlight every plumbing and electrical penetration, with corresponding sealed details marked on as-built sets and signed off by supervisors or inspectors.
- Show required testing criteria, such as acceptable air leakage rates (e.g., ≤ 2.5 ACH@50Pa for Step Code or Net Zero homes), and specify remedial steps if air leakage is above acceptable limits (e.g., targeted smoke testing, infrared thermography, or selective opening of assemblies for re-sealing).
- Mandate post-installation inspection photos of each key penetration for record-keeping and accountability.
Building airtightness into drawings isn’t just about following the letter of the code-it’s about creating a feedback loop between design intent, construction, and final quality assurance. Field verification must be an explicit expectation, embedded as part of the contractual deliverables and trade scopes.
Practical Considerations in Alberta’s Climate
Alberta’s climate, with its wide swings in temperature, high wind exposure, and prevalence of both very dry and sometimes moist air, presents unique challenges for air barrier design and specification. Air leakage is not merely a comfort issue-it is a primary cause of condensation inside assemblies, which in turn leads to mold growth, wood rot, and insulation degradation.
Climate-Driven Detailing
- Thermal Expansion and Contraction: Pipes and conduits, especially those running through unheated attics or exterior walls, experience significant movement. Specified seals must retain flexibility in temperatures ranging from sub -30°C winter extremes to +30°C summer peaks-plus solar-driven spikes at south or west exposures. Material datasheets must be reviewed rigorously to ensure listed performance in this full range.
- Ice Damming and Condensation Risk: Deficiencies in air sealing at penetrations through attic floors or ceilings above conditioned space directly contribute to heat loss into attics, creating risk for augmented ice dam formation at the eaves. Detailing the proper interface of pipe/box seals and attic insulation is crucial-requiring continuous air and vapour barrier integration, often using two-stage sealing techniques and careful sequencing with blown-in or batt insulation installation.
- Rain Penetration and Pressure Differentials: Strong wind pressures, especially in exposed rural or prairie sites, can force water through even minor air leakage points. This risk elevates the need to call for redundant sealing strategies at windward elevations (e.g., double-gasket approaches or combination of backer rod plus sealant) for high-exposure projects.
Product Selection for Extreme Conditions
Specify sealant, foam, gaskets, and membranes explicitly rated and field-proven for Alberta’s specific freeze-thaw cycles and UV exposures-the difference in performance between a generic acrylic and a high-grade polyurethane can represent years of additional durability.
- For below-grade or unheated slab penetrations, look for sealants and boots with confirmed resistance to hydrostatic pressure and continued flexibility below freezing.
- Avoid sealants whose performance is degraded by temperature cycling-or those which become brittle over time (common with some lower-cost latex/acrylic formulas).
- Use gaskets or boots indicated as “cold weather applicable”-installable and performing well in sub-zero conditions, so that trade work is not delayed by Alberta’s frequent cold snaps.
Training, Supervision, and Awareness
Beyond material and design, project success relies heavily on personnel training and a culture of attention to airtightness:
- Include explicit training requirements in specifications, requiring that sealing trades demonstrate proper application and inspection to the builder, architect, or quality consultant prior to construction start.
- Create “mock-up” sections, either physically or in detailed drawings, to show in actual cross-section how each penetration is to be sealed-with photo documentation for future reference.
- Mandate clearly posted site signage, highlighting airway barrier continuity as a priority (some builders have found simple signs at each penetration, demanding trade sign-off before covering up, greatly improves outcomes).
Expanding Detail: Addressing Special Cases and Innovations
Emerging building technologies and evolving homeowner preferences continue to complicate the landscape of air sealing. Each new system, finish, or design feature can introduce unforeseen penetrations or interface challenges.
High-Performance Home Targets
- Passive House and Net Zero Ready homes-commonplace among Alberta’s advanced developments-demand ultra-low tested air leakage (often as low as 0.6 ACH@50Pa). This pushes the detailer to adopt a “belt and suspenders” approach: double seals (e.g., both gasket and sealant), redundant taping at overlapping membranes, and specialized, often European-sourced, air barrier tapes and gaskets. Details in drawings must show multiple product layers, clear termination edges, and exact sequence of installation.
- Continuous commissioning-some builders conduct mid-construction blower door testing before drywall, and again at project close. Architectural documentation should call for “inspect open,” “test and seal,” and “final seal after test” procedures, not just “seal per manufacturer” but active, iterative verification. Notes and schedules should be explicit about these milestones.
Proprietary Systems Integration
Many high-efficiency homes today use proprietary sheathing or wrap systems with integrated air/vapour barriers (e.g., ZIP System, Blueskin, Delta-Vent). Each has specific penetration detailing requirements, tested tapes and caulks, and sometimes “no substitution” provisions. Architects and drafters must:
- Obtain and include current manufacturer’s penetrate detail sheets, adapted as required to project dimensions and coordination sequences.
- Call attention to incompatible materials-e.g., certain solvent-based caulks can degrade or delaminate advanced membrane products.
- Provide explicit “transition zone” details showing how a proprietary barrier (say, on exterior sheathing) connects to more conventional poly air/vapour in the same wall plane, with all piercing elements (pipes, boxes, cables) sealed at both faces.
Mechanical Ventilation and Advanced Electrical Provisions
The popularity of ERV/HRV systems and advanced home automation means more penetrations and larger duct and cable bundles traverse the building envelope. Each requires airtight transitions-often at attic or mechanical room walls-where sequencing is critical. Overlapping, gasketed flanges, redundant caulking, and special sleeves must be detailed at each duct/cable intersection. Where space is tight, as in basement ceilings crowded with pipes and wires, providing a continuous membrane “airlock” with flexible collar inserts is the best-practice solution.
Field Adaptation and Site-Specific Detailing
Some penetrations are simply hard to anticipate in the design stage-site changes, homeowner upgrades, or utility company field requirements can all introduce new risk points. The drawings should:
- Include a generic “field penetration” detail for unforeseen additions, calling out the expected products and methods for all such locations. Contractors should be required to submit shop drawings or photographs for approval before such field-added penetrations are closed over.
- Instruct site supervisors or designates to mark every new or relocated penetration on as-built plans to facilitate precise inspection and future service work.
Integrating Air Sealing Into Project Workflow
From project inception to occupancy, airtightness detailing must be woven throughout the drawing set, specifications, and construction process documentation. Key steps:
- Pre-Design Coordination: Flag anticipated high-density penetration zones (kitchens, bathrooms, mechanical rooms, electrical service panels) and allocate extra space for robust air sealing.
- Design Documentation: Draft clear details for each anticipated penetration; provide a general “penetration sealing note” for all others, referencing a typical detail.
- Bidding/Contractor Selection: Specify product and performance standards, not just “seal per code,” and demand trade demonstrations or experience evidence for high-performance projects.
- Pre-Installation Review: Conduct a pre-insulation, pre-drywall “penetration walk-through” with all trades, using marked-up drawings to review each point.
- Progress Inspections: Call for sequential checks-after rough-in, after initial sealing, before insulation, before drywall-and photo documentation.
- Final Verification: Specify air leakage testing where applicable and provide for targeted remediation before occupancy if thresholds are exceeded.
The ideal workflow transforms airtightness from an afterthought-something left up to site improvisation-into a routine, integral design element, fully coordinated, documented, and executed as tightly as any structural or fire-safety system.
Summary: Achieving Durable, NBC(AE) 2023-Compliant Air Sealing in Alberta Homes
Code-compliant air sealing at every plumbing and electrical penetration is essential for ensuring comfort, energy efficiency, and building durability under Alberta’s challenging environmental conditions. The NBC(AE) 2023 mandates not just that every penetration be sealed, but that all solutions are robust, durable, and verified for effectiveness. Success begins with comprehensive, explicit drafting: every detail should visualize construction intent, specify compatible materials, and coordinate the work of every trade in the project’s workflow. Product selection, adaptation to Alberta’s climate, sequencing of work, and verification mechanisms-each must be firmly integrated into construction documents and on-site procedures. Continual field innovation, evolving systems, and heightened performance demands mean that detailers and drafters must stay up-to-date and proactive, anticipating issues before they become costly errors. Effective air sealing is the product of meticulous documentation and relentless attention to every joint, sleeve, and box-on the page, and in the field.
Kingsway Drafting & Design brings this level of diligence and expertise to every residential project in Alberta, from first sketch to final inspection.