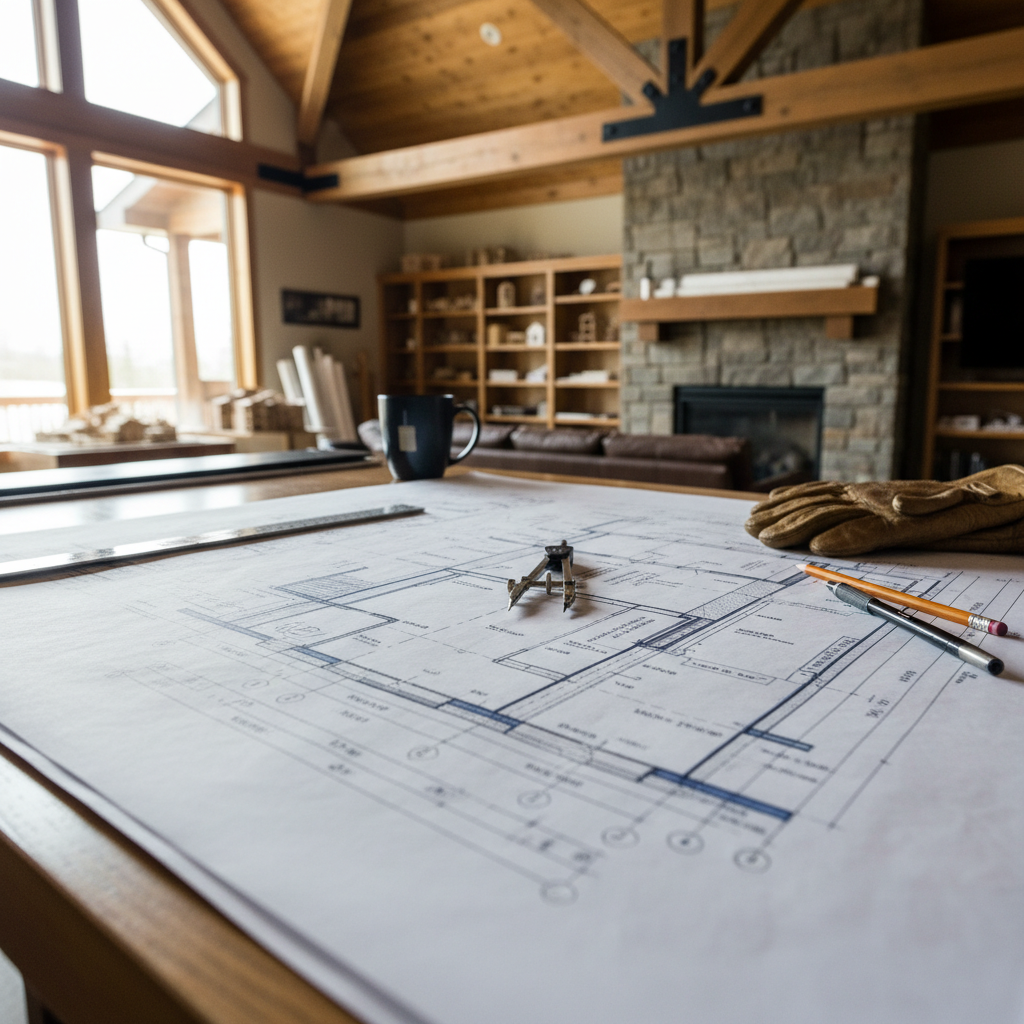
Advanced framing, or optimum value engineering (OVE), transforms residential wood construction by reducing unnecessary lumber, improving insulation, and strengthening energy efficiency. For Alberta homes, especially new builds or deep renovations, incorporating advanced framing at the design and drafting stage is pivotal to meeting updated energy standards and maximizing performance in cold prairie climates. Each framing decision-layout, member size, spacing, and junction detail-directly influences insulation continuity, thermal bridging, construction costs, and environmental impact.
Key Principles: Drafting for Advanced Framing in Alberta
Successful integration of advanced framing requires foresight from the conceptual design phase through detailed construction documents. Six primary techniques define effective advanced framing systems:
Designing on a 2-Foot Module
Aligning wall geometry, window and door locations, floor, and roof layouts to a 2-foot (610 mm) planning grid reduces standard sheet material waste, simplifies cut lists for lumber, and lowers jobsite scrap. For drafters, this principle affects:
- Placing stud locations, window widths, and room dimensions in even 2-foot multiples wherever feasible
- Coordinating wall lengths, floor truss depths, and roof truss chords with standard sheathing and insulation batts
- Producing framing layouts that communicate to the builder exactly where to place plates and openings with minimal field adjustment
Beyond material savings, the 2-foot module framework also optimizes scheduling and reduces errors when plans are interpreted on-site. By minimizing the custom cutting and fitting of insulation, drafters ensure that thermal barriers are uninterrupted and wall systems perform as modeled for the climate zone.
Increased Stud Spacing-24" On-Center
Drafting wall, roof, and floor members at 24" (610 mm) on center, compared to more traditional 16” (406 mm), immediately slashes the number of studs in a wall by one third. This increases the area available for insulation and reduces conductive bridging through wood. For Alberta projects where R-value upgrades can mean dramatically lower heating bills, the net energy savings-typically 3% to 5% annually per home-are both measurable and substantial.
Key drafting implications include:
- Documenting 24" o.c. spacing explicitly in wall section details and structural notes
- Coordinating with truss/floor joist manufacturers to use matching module spacing
- Ensuring sheathing materials, fastener schedules, and finish layers (drywall, siding) are compatible with the spacing
Many standard wood-framed homes in Alberta have historically defaulted to 16" spacing out of habit or perceived strength. However, multiple studies and the experience of expert builders confirm that modern code-compliant wall assemblies-even in the Chinook-prone Calgary region-perform structurally at 24" o.c. when properly engineered and detailed. With modern insulation batts and high-performance sheathing, increased stud spacing is both practical and safe.
Two-Stud Corners with Drywall Clips or Ladder Framing
Traditional three- or four-stud outside corners trap significant volumes of air, uninsulated and exposed to Alberta’s winter temperature extremes. Advanced framing eliminates the cold, insulated voids by specifying two-stud corners with drywall clips or ladder framing for fastening interior finishes.
From a drafting standpoint, this means:
- Section and plan details must call out two-stud corners and show correct alignment
- Specifications identify approved drywall clips or allow the use of scrap lumber as nailing surfaces
- Thermal bridging calculations and wall R-value schedules reflect the increased insulation at corners
Careful documentation is critical as framing crews new to the system may default to traditional (and less efficient) corner assemblies. In multi-storey or complex custom homes, ensuring thermal performance at every corner and junction boosts comfort within all rooms and prevents the cold spots that contribute to condensation or localized mold.
Single Top Plates Where Structurally Allowed
Many residential drawings default to double top plates for all exterior and interior load-bearing walls-a habit reinforced in decades past by prescriptive requirements and conservative engineering. Advanced framing replaces the double top plate with a single top plate wherever permitted by load analysis, with all framing members stacked directly in-line (vertical alignment).
In drafting, this mandates:
- Wall section notes specifying the use of a single (not double) top plate
- Precise vertical alignment of stud, joist, and roof framing within schedule and framing plans (“in-line framing”)
- Coordination with structural engineers and truss designers to verify load paths and ensure no offset loads
The result is less wood used per linear foot, further opportunity for airtightness, and faster wall assembly in the field. In Alberta, municipal inspectors expect clear engineered drawings to approve this technique, so careful attention to load transfer details is a must in every drafter’s wall documentation.
Insulated Headers-Only Where Needed
Traditional practice has seen full-width solid wood headers above all window and door openings, regardless of whether the wall above is load-bearing. In advanced framing designs:
- Non-load-bearing walls have no headers-just a simple flat block, if any, to fasten drywall or finishes
- In load-bearing walls, headers are sized for actual imposed loads rather than rules of thumb, and are typically insulated with rigid foam or batt insulation to maintain wall R-value
For the drafter, this calls for:
- Header schedules in the construction set listing only those locations where headers are needed
- Header sections called out as insulated, showing cavity insulation sandwiched between engineered lumber components
- Consistent notation to eliminate lumber from non-bearing openings
This strategy reduces one of the most egregious sources of thermal bridging in traditional Alberta home construction, and it makes every wall cavity “pull its weight” in terms of energy savings.
In-Line (Stacked) Framing for Load Transfer
By vertically aligning joists, trusses, and studs from the roof down to the foundation, advanced framing ensures efficient load transfer down the structure, allowing for the safe use of less lumber. For Alberta projects, where snow and wind loads are specific and sometimes severe, precise in-line framing alleviates the concern that increased stud spacing will weaken the home. In practice, this demands that:
- Drafting sets coordinate all structural levels-roof, upper floor, main floor, foundation-on matching grids
- Section and elevation details show all major members vertically stacked
- Schedules note any deviations and require engineered justification if in-line stacking isn’t feasible
Builders benefit from fewer load path ambiguities, and drafters gain confidence that the design intent matches as-built performance. When the in-line technique is embedded in the drawing set, municipalities in Alberta are assured of code compliance, minimizing review delays.
Material and Energy Benefits: Calculations and Context for Alberta
Material and labor savings from advanced framing aren’t theoretical-they’re realized in real homes built today. For a standard 2,400-square-foot house, studies referenced by the U.S. Department of Energy indicate a reduction in lumber costs of up to $1,000. In Alberta’s robust construction market, where dimensional lumber supply and cost volatility can be a factor, this is a material difference in the project budget. Combined with labor savings-typically 3% to 5%-the combined financial impact strengthens the bottom line for clients, developers, and GCs alike.
From the drafter’s desk, optimizing for these efficiencies entails:
- Detailed wall and framing schedules quantifying the reduced quantity of studs, top plates, headers, and additional insulation
- Thermal analysis and wall section details that document how the reduced wood content increases clear-wall R-values, designed to comply with Section 9.36 of NBC(AE) 2023
- Materials lists coordinated with suppliers and estimators, confirming specifications are fully adopted on the construction site
Energy efficiency gains typically equate to annual heating and cooling savings of up to 5%, which, in Alberta’s climate-with its extended heating season-can mean hundreds of dollars saved every single year. Over the lifetime of a home, the ROI is unambiguous. Lower embodied carbon through reduced material use further supports sustainability goals present in many municipal and provincial policies.
Environmental Impact: Waste Reduction and Sustainability
Using fewer structural members and planning layouts for optimal material yield directly reduces jobsite waste and the transported landfill burden-a critical concern in Alberta’s rapidly growing communities. Moreover, most advanced framing principles align with the emerging Green Building Standards and LEED certification pathways common for progressive residential projects and multifamily developments.
- Adopting the 2-foot design module reduces offcuts from both framing and sheathing
- Advanced corner details mean fewer framing “dead spaces” that must be insulated with expanding foams or left uninsulated
- Accurate material take-offs-updated in the digital drafting model-limit excess ordering and transportation emissions
For environmentally conscious builders and developers, the messaging in marketing, presales, and certification is strengthened when advanced framing is highlighted as a visible, quantifiable efficiency strategy-one that starts with intelligent architectural design and drafting.
Adapting Advanced Framing to Alberta’s Climate
Alberta’s temperature swings and unique code requirements require that advanced framing is tailored to local conditions. Highly insulating assemblies not only improve energy performance but also support indoor comfort, reduce condensation risk, and contribute to durability in the face of freeze-thaw cycles.
Wall Assembly Detailing
Using a conventional 2x6 wood stud at 24" o.c., a typical advanced framed wall in Alberta might include:
- Continuous exterior rigid insulation for higher R-value and thermal bridging suppression
- High-density batt or blown-in insulation filling the full wall cavity
- Sealed vapor and air control layers to address Alberta’s dry winters and humid shoulders
- Carefully documented transition details at all wall intersections, sills, and headers
For drafters, the key is not only in showing these layers in section, but also in calling out the correct vapor barrier placement (typically on the warm-in-winter side) and coordinating with HVAC and envelope consultants for dew point control. This is especially important for high-performance homes targeting Passive House or Net-Zero Ready standards, now increasingly sought even for spec homes.
Heat, Air, and Moisture Management
Alberta’s semi-arid climate and rapid, sometimes extreme temperature transitions necessitate robust strategies to direct vapor and control air movement. Advanced framing offers natural advantages:
- Fewer framing members for air leakage, easing the path to achieving the airtightness values required by NBC(AE) 2023 energy tiers
- Larger, less interrupted insulation batts that hunger less for spray foam “gap filling,” saving on both cost and off-gassing concerns
- Ease in sequencing air sealing steps: inside face sealing at the vapor barrier, combined with exterior insulated sheathing taping
Detailed wall sections should explicitly show air barrier continuity at transitions-such as at rim joist areas and above window/door headers-because these are still the most common points of air leakage in even the best-built homes. For multi-family or attached housing, advanced framing still works: drafters adapt fire separation and party wall details to maintain energy and structural code compliance in denser urban projects like those in Calgary, Edmonton, and Red Deer.
Compliance with NBC(AE) 2023: Documentation and Detailing
The National Building Code - 2023 Alberta Edition (NBC(AE)), effective as of May 2024, embeds energy efficiency at the heart of new residential construction. The tiered approach, with Tier 1 as baseline, is directly supported by advanced framing’s ability to improve wall U-factors and reduce overall envelope heat loss as modeled in Section 9.36.
Wall Performance Calculation-Section 9.36
Key points for drafting teams:
- All above-grade wall assemblies require a modeled or prescriptive minimum effective R-value (generally R17.5 or better for typical assemblies in southern Alberta, higher in colder zones or upper tiers)
- Advanced framing increases the “clear-wall” area (the portion of the wall not interrupted by wood framing), meaning that the effective R-value is closer to the rated insulation value
- Details, notes, and wall schedules must reference compliant assemblies-whether cavity, continuous, or hybrid insulation is specified
- Window and door rough opening layout must be provided with appropriately detailed headers and minimal thermal bridging at sills and jambs
Drafters frequently include a wall schedule table, or incorporate compliance notes directly on the main floor plans and wall section sheets, to facilitate municipal review and field reference by trades.
Energy Performance Tiers and Future Proofing
While Tier 1 is currently mandated, Alberta municipalities are able to adopt more stringent tiers over time-often in tandem with future climate and sustainability goals. Advanced framing not only makes initial compliance easier, but also creates assemblies that can more economically be retrofitted for future improvements (e.g., exterior insulation upgrades, high-performance windows, HRV/ERV installations).
For infill developers and custom home builders, advanced framing assures that new homes are aligned with evolving municipal energy requirements and will hold their value and comfort profile as standards change.
Illustrated Code Guidance and Plan Review
Alberta Safety Codes Officers and plan reviewers increasingly expect to see advanced framing principles clearly illustrated in submitted construction drawing sets. Resources like the “Illustrated User’s Guide - NBC 2020: Part 9 of Division B” clarify exactly how drafters should present:
- Wall, floor, and roof section cuts showing advanced framing details
- Notes and schedules verifying insulation continuity, structural checks, and fire safety layers
- Call-outs for all elements deviating from conventional framing, including single top plates, ladder blocking, and drywall clips
Efficiency in municipal approval workflow directly correlates with completeness of these drafting details. In Alberta’s rapid market and short building season, cutting even a few days from the permitting process is a tangible advantage.
Builder Collaboration and On-Site Implementation
Transitioning to advanced framing requires strong communication between drafters, engineers, and contractors. Because “business as usual” framing crews may be less familiar with two-stud corners, expanded stud spacing, or custom headers, the construction documents must be unmistakably clear, with elevation details, framing plans, section blow-ups, and material schedules that leave little to guesswork.
Training and Familiarity
Builders with a background in advanced framing are more likely to seamlessly execute on the design intent, but the drafting set must also anticipate crews new to the system. This can be achieved by:
- Showing 1:1 or large-scale wall, corner, and junction details-especially at envelope transitions
- Cross-referencing structural notes for single vs. double top plates, stud interval verification, and nailing patterns
- Supplementing the main set with material schedules that flag when “less wood, more insulation” is specified, avoiding on-site substitutions
Where possible, preconstruction meetings between designer, framing contractor, and supplier further limit errors and misinterpretations. In Alberta, where trades may shift between standard and advanced framing projects, consistency across the entire documentation package sets a project up for smooth execution.
Coordinating with Subtrades
Advanced framing slightly shifts the workflow for mechanical, plumbing, and electrical trades. With fewer structural members:
- There is more continuous insulation area, but also less wood to anchor wiring or pipes-requiring careful routing and advanced planning
- Junction boxes and chases may need to be explicitly noted on plans to avoid last-minute field changes that could disrupt the continuous insulation or air barrier
Detailed reference drawings-sometimes as-built for each trade-ensure the wall’s intended performance is preserved all the way through occupancy.
Material Procurement and Supplier Communication
Supplying advanced framed homes often means reconfiguring standard material lists. At the drafting stage, this is addressed by providing:
- Exact beam, header, plate, and stud counts-matching system requirements, no more, no less
- Reference to panel layouts that minimize cut-off waste
- Schedules for insulation types and locations, as well as for drywall clips and any proprietary products used in advanced corners or blocking
Canadian and Alberta-based suppliers, increasingly familiar with high-performance construction, are able to supply advanced framing details and products. Nonetheless, clear drawings ensure the correct materials are ordered and delivered, reducing delays and preventing costly mid-project substitutions.
Design Flexibility and Architectural Impact
Some design teams perceive advanced framing as a constraint on creativity, envisioning a rigid 2-foot grid hindering architectural expression. In reality, advanced framing, when planned early, supports both architectural variety and performance:
- Non-modular areas such as bay windows, angled walls, or unique overhangs can be engineered as exceptions while the bulk of the home follows advanced guidelines
- Window and door sizes are easily adjusted to align with the module or, if custom, framed using the same structural and insulation principles
- Open concept floorplans are often easier to achieve with in-line framing and clear load transfer; fewer interior bearing walls needed means greater flexibility for room layouts
In luxury homes, custom infills, or higher density low-rise developments, advanced framing allows creative façades without sacrificing performance, provided the design and drafting team integrate these considerations from project inception.
Case Studies: Real-World Application in Alberta
Urban Infill Home-Calgary: A 2,400-square-foot inner-city two-storey, designed to NBC(AE) 2023 baseline, used 2x6 studs at 24" o.c., advanced two-stud corners, ladder blocking at wall intersections, and insulated engineered headers. Framing schedules and wall sections allowed the builder to cut more than $900 off direct lumber costs, while blower door results showed 22% improved airtightness over comparable homes built with standard 16” framing. The drafter’s details reduced the window sizing headaches for supplier selection and paved the way for seamless permit approval.
Volume Builder-Edmonton Suburbs: Large-scale homebuilder revised drafting standards to implement advanced framing across their semi-detached line, standardizing on single top plates (with engineered truss alignment) and eliminating headers in non-load-bearing partition walls. Over 30 homes, direct savings exceeded $25,000 in lumber, and scorecards from Alberta’s Energy Step Code pilots confirmed all homes passed Tier 1 with room to spare for future Tier 2 ambitions.
Custom Country Home-Red Deer County: With bespoke window arrangement and exterior stonework, designers used advanced framing where possible, developing large-scale framing details for corners and custom window locations. Insulated headers-one of the biggest energy loss points in custom homes-were optimized for every opening, and every corner was documented with thermal imagery overlays to demonstrate anticipated envelope performance. At completion, the builder found that on-site adaptation was minimized because the drafter’s annotated details were clear and easy to reference alongside engineer’s notes.
Practical Detailing Tips for Drafting Advanced Framing
Success with advanced framing starts at the drawing board and is realized through clear, coordinated documentation. Practical tips for drafters and design technicians in Alberta:
- Embed modular thinking early. Set up CAD/BIM grids at 2-foot increments and lay out all primary structural elements to these lines; communicate deviations to engineers.
- Highlight all advanced assemblies with enlarged callout details, especially for two-stud corners, headers, and wall intersections. Avoid generic corner/wall symbols.
- Develop wall schedules side-by-side with insulation schedules. For every wall type, explicitly call out stud spacing, sheathing, insulation thickness, vapor barrier location, and any unique advanced framing features.
- Coordinate vertical and horizontal alignment in multi-level buildings-double check that floor framing, wall studs, and roof/ceiling members align vertically.
- Include notes for contractor reference, such as “Install drywall clips at exterior corners, not additional studs” or “No header required at non-loadbearing opening.”
- Use section and elevation indications liberally. For complex custom homes, provide 3D views or isometric diagrams if possible, making the advanced framing approach crystal clear.
The more legible the details, the less likely field crews are to revert to costly “safer” (but less efficient) conventional methods.
Anticipating Future Requirements-Advanced Framing as a Path to Net Zero
Alberta’s climate action and energy efficiency standards continue evolving, with more municipalities interested in reaching Net Zero energy homes over coming decades. Advanced framing is a foundational strategy:
- Reducing thermal bridging and boosting wall R-value makes it easier to layer additional insulation or high-performance assemblies in future upgrades
- Adopting advanced techniques familiarizes local trades and suppliers with the patterns that underpin high-performance and passive house construction
- Resale value and buyer interest rise for homes documented and verified as meeting advanced energy standards and prepared for cost-effective future enhancements
Documenting these features in as-built and homeowner manuals supports not just immediate occupancy, but the long-term operational and market value of Alberta homes. For drafters, this reinforces the importance of clarity, accuracy, and foresight in every detail produced under Alberta's evolving energy codes.
Conclusion
Advanced framing is a robust, proven approach for optimizing material efficiency and energy performance in Alberta homes, blending real-world cost savings with superior building envelope control. Through careful architectural drafting-attuned to the 2-foot module, stud spacing, minimized lumber intersections, and code-compliant detailing-projects realized on Alberta’s prairies and in urban centres can meet or exceed the energy efficiency targets of NBC(AE) 2023 and beyond. Seamless cooperation between drafting teams, engineers, builders, and inspectors ensures that advanced framing techniques yield tangible value, setting a new standard for modern residential construction.
Kingsway Drafting & Design specializes in designing and documenting advanced, code-compliant wall assemblies for Alberta’s high-performance homes.