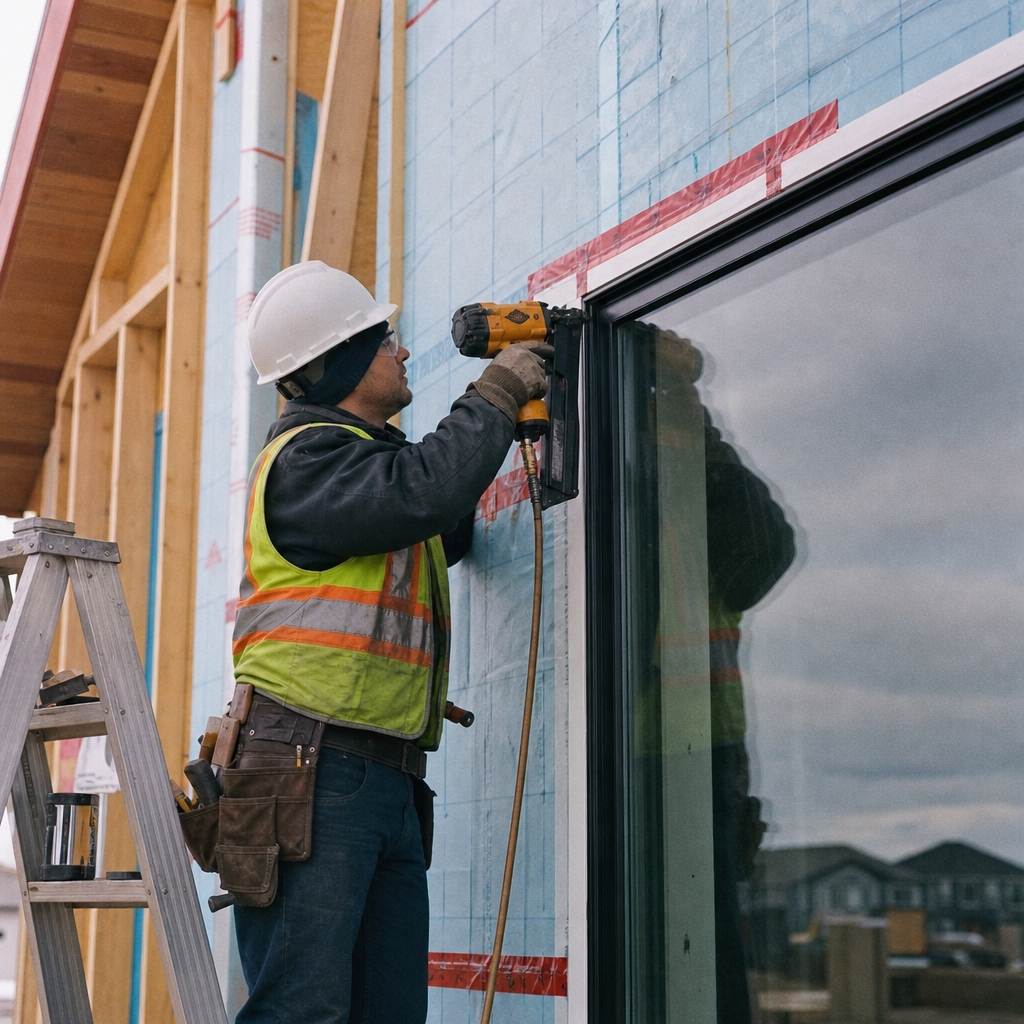
Alberta Building Code 2023, effective May 1, 2024, sets specific energy efficiency performance targets for residential fenestration products under Section 9.36. Drawing compliance, schedule formatting, permit documentation, and jobsite verification processes all hinge on how U-Factor and Solar Heat Gain Coefficient (SHGC) metrics are researched, depicted, and controlled throughout the project.
ABC 9.36 Fenestration Energy Performance: From Code to Construction Documents
Section 9.36.2.7, Table 9.36.2.7, and Local Amendments
Section 9.36.2.7 of the Alberta Building Code (ABC) 2023 sets maximum allowable U-values for windows, doors, and skylights, varying by climate zone. Table 9.36.2.7 lists values tailored to Alberta zones, for example:
- U-value for typical residential window: not to exceed 1.60 W/(m²·K) in Climate Zone 7A (most of central and southern Alberta).
- U-value for doors and skylights: reference to stricter or adjusted limits depending on fenestration area and glazing percentage; see latest Table 9.36.2.7 for full matrix.
- Alberta-specific STANDATA and amendments may alter these limits as climate data or construction practices evolve; current requirements always sourced from Alberta Municipal Affairs.
Common plan-review comments from local Alberta jurisdictions:
- "Specified window U-value (2.04) exceeds Table 9.36.2.7 maximum; respecify compliant product."
- "Detail missing manufacturer's NAFS/CSA energy label for window types W2, W3."
- "Thermal break in aluminum storefront doors not detailed; must confirm frame assembly U-value meets Zone 7A minimum."
Drawing Sheet and Schedule Detailing for Fenestration Energy Compliance
Plan review and construction clarity demand precise callouts on the plan drawings:
- Window, Door, and Skylight schedules must include, for every unit:
- Reference mark/tag (e.g., W5, D2)
- Rough opening and frame size in metric (e.g., 1200 x 1500 mm)
- Frame material, operable style, and glazing (e.g., vinyl fixed, double low-E, argon filled)
- U-value (W/(m²·K)) as tested and certified
- SHGC (decimal, e.g., 0.31) as per manufacturer, matching code compliance path
- NAFS/CSA/ER/Testing reference/certification
- Elevations and plans must label marks (W1, W2, etc.) to correspond directly with the schedule.
- Section details for key assemblies (e.g., 3/A6.2) must show insulation continuity, sill/jamb/threshold air barrier connection, and thermal break location in the frame.
- General notes should state: "All fenestration products specified to meet or exceed ABC 2023 Section 9.36.2.7 energy performance requirements; installed units must bear CSA A440, NAFS, or equivalent certification labels at inspection."
Specified Dimensions, Materials, and Performance
Material and performance notes for Alberta are straightforward but strict:
- Glazing must be minimum double (thermally Broken), low-E, argon filled for residential new construction.
- Frames must be either vinyl, fiberglass, or thermally broken aluminum; no metal frames without compliant thermal breaks.
- Weatherstripping/seals must be durable and continuous-air infiltration performance, while separately measured in code, is reinforced by schedule notes and product submittals.
Compliant documentation is as much about orderly information as selection-undocumented U-value or unreferenced SHGC in the window schedule remains the number-one trigger for redline comment on Alberta plan reviews.
Developing Comprehensive Window & Door Schedules: Sourcing, Structuring, and Documentation Tactics
Column Requirements and Formatting for Permit Plan Submittal
Fenestration schedules are primary compliance tools for 9.36 requirements, and the formatting-down to column order and labelling conventions-affects both plan review and jobsite clarity. Recommended schedule structure:
- Mark: W1, W2, D1, D2, etc.; these tags appear on floor plans and elevations.
- Type/Operation: Casement, fixed, single slider, in/out-swing door, etc.
- Size (mm): Nominal rough opening/frame size-ensure metric throughout.
- Frame Material: Vinyl, composite, thermally broken aluminum, etc.
- Glazing: Double/triple pane, low-E, argon fill, or IGU specs; may include tint/laminate/reflection descriptors.
- U-Factor (W/(m²·K)): Manufacturer-certified and on label.
- SHGC: Single decimal, e.g., 0.28, as tested.
- Energy Rating (ER): Where required for Canadian Energy Star programs, typically 34+ in Alberta.
- NAFS Performance Grade: E.g., PG30, Class LC, as per window exposure/location.
- Remarks: Site-specific or product-specific notes-e.g., "tempered if within 500 mm of floor" or "fire-rated if adjacent to garage."
Formatting and clarity demands:
- Standardized units (metric only); schedule alignment for easy cross-reference on large multi-page sets.
- Clear column headers and minimum 2.5 mm plotted text for legibility.
- Consistent marks and tags repeated on plan/elevation details without error (review for accidental duplication, a frequent plan examiner grievance).
- Indicate detail/section references for specialty or non-standard installations (e.g., for window wall or curtain assemblies).
Sourcing U-Factor and SHGC Data
Alberta building officials expect U-Factor and SHGC values to originate from lab-certified sources-manufacturer specification sheets aligned with CSA A440.2 testing. Annecdotally, plan review comments such as “Provide certification sheet: SHGC for W2” recur where product brochure numbers are cited in schedules. Acceptable data sourcing includes:
- Manufacturer data sheets (with clearly identified product code matching window or door mark).
- Natural Resources Canada's searchable window and door product registry, linking CSA test results directly to certified products (see NRCAN Fenestration Database).
- Product sample labels photos, especially for replacement/retrofit projects.
Never list "typical" values for multiple fenestration types-each unit, even if similar, demands its unique certified value set in the schedule, matching product-submittal documentation.
Common Plan-Review Triggers and Corrections
- Missing U-Factor or SHGC on schedule triggers: "Incomplete energy data for window schedule; resubmit."
- Specs for U-factor do not match performance path energy model: "W1-W4 U-factors must match those modelled in compliance doc."
- Inconsistent marks on elevation and schedule: "Check tag consistency between sheets A2.1 (elevation) and A3.3 (schedule)."
- Absence of manufacturer cut sheets/certification: "Provide product approval for W2 and D4 fenestration."
A meticulously built, fully populated schedule will pre-empt most review-cycle stoppages for energy compliance in municipalities across Alberta.
Prescriptive vs. Performance Path Documentation: Data Aggregation & Energy Summary Sheets
Prescriptive Path: Sheet Integration and Detailing
Under the prescriptive path, code compliance is demonstrated by showing-that each window, door, and skylight is individually compliant, and overall area and energy ratios fall within the limits of Section 9.36.2.7 and Table 9.36.2.7.
- Drawing Documentation:
- Window and door schedule: Every U-Factor and SHGC listed per mark, as previously detailed.
- Glazing area calculations: Ratio (%) of total fenestration area to gross wall area. For example: "Total above-grade window area: 32.4 m²; Wall area: 200.7 m²; Ratio: 16.1% (within ABC 9.36 allowable limit)."
- Product labels to NAFS/CSA, visually indicated on details and called out by general note such as: “All above-grade window/door units to bear manufacturer certification NAFS/CSA labels prior to final inspection.”
Code reviewers frequently flag sheets or schedules missing explicit area calculations or showing “typical" rather than "certified" U-Factors. Redline sample: “Provide calculation to confirm total fenestration < 17% gross wall area; show on A1.3.”
Performance Path: Energy Model Summary and Drawing Integration
The performance path (increasingly common in higher-performance or infill projects) involves demonstrating whole-building compliance via energy modelling, not merely by component-by-component. On permit drawings for performance projects:
- Dedicate an Energy Summary Sheet (typically coded “ES-1”), included as the first or last sheet in the set.
- Summarize the energy model input data: referencing thermal envelope R-values, air change targets, HRV/ERV design, and-crucially-U-Factor and SHGC for fenestration as entered in the model.
- State the total area-weighted average U-Factor and SHGC across all fenestration; list the actual input and output values from energy-modelling software (HOT2000, EnergyPlus, etc.).
- Record the compliance statement: “Design as modelled exceeds 9.36 Tier 1 requirements (2023 ABC) for envelope and fenestration; see schedule for basis-of-design products. Changes to as-built product must be noted for revised model.”
Plan reviewers often request clarification between performance path model inputs and drawing schedules. Sample redline: “Verify that U-factor for schedule W2 (1.47) matches model input (1.42) or submit revised summary. Model inputs must match scheduled assemblies.”
Data Aggregation Methodology and Cross-Sheet Consistency
- NAFS label continuity: Any changes at submittal or during procurement (e.g., value changes from model to final ordering) must be tracked and reflected in both the Energy Summary Sheet and revised window/door schedule.
- Energy compliance narrative (brief): On ES-1 state how fenestration U-Factor/SHGC selection supports code path, referencing Section 9.36.2.7 and NECB 2020 as needed.
- Any variance or deviation during construction dictates a formal RFI/change order (see Section 5 below).
Plan Review Redlines: Anticipating and Preempting Common Deficiencies
Redline Themes for Fenestration Energy Compliance
Every plan review cycle in Alberta jurisdictions yields repeated notes specific to window and door performance documentation. Three of the most frequently encountered:
- Inconsistent U-Factor/SHGC Values-"Discrepancy between schedule and compliance model" or "window mark U-value does not match data sheet."
- Missing Manufacturer Certifications-"Provide certification for SHGC/U-value for all scheduled windows and doors."
- Lack of Area-Weighted Calculations-"Submit area-weighted U-factor for combined window area to demonstrate compliance with Table 9.36.2.7 (Zone 7A)."
Corrections generally require:
- Submission of detailed area-weighted calculations (e.g., U_avg = Σ(Ui x Areai)/Σ(Areai)), with line-by-line mark breakdown.
- Insertion, on drawings, of explicit note: "All above-grade windows to be installed with performance labels visible at inspection." Location typically: G-001 or A-001 General Notes sheet.
- Supplemental detail references, directing to wall sections (e.g., 6/A8.1) for each unique window type, showing exact installation for thermal performance continuity.
Proactive Documentation and Coordination Strategies
- Run cross-checks between window/door schedule and energy compliance forms immediately before permit submission.
- Coordinate directly with window/door suppliers during Selection for Shop Drawing review; ensure purchase orders match scheduled U-Factor/SHGC-carry manufacturer's certifications through to field binders and turnover documentation.
- Establish a protocol for change management: any confirmed adjustment to as-built fenestration requires immediate update to window schedule, energy summary, and may require revised compliance calculations for submission to AHJ (Authority Having Jurisdiction).
Drawing-Sheet Conventions That Support Review
Use of consistent symbology and sheet references is not just a best practice-it shortens the plan review period and reduces costly revisions:
- Detail bubbles (e.g., 7/A5.2) referencing assembly or installation requirements-especially where unique fenestration interfaces with envelope systems.
- Elevation markers for windows/doors on all elevations tied to schedule references (arrows to W1, W2, etc.).
- Section cuts with arrows demarcating jamb/sill/head detail transitions, as required by unique product or jobsite condition.
Jobsite Verification, Labels, Discrepancies: Coordination and Documentation Lifecycle
Interpreting Fenestration Product Labels and Field Verification
Jobsite verification in Alberta is governed by the NBC(AE) 2023 and NECB 2020. Building officials and third-party testing providers routinely check that installed products match permit-submitted specifications, requiring U-Factor and SHGC to appear on certified labels affixed to windows/doors at substantial completion. Template label exhibits:
- Manufacturer name, line, model, and “tested as manufactured” product code.
- Certified U-Factor (W/m²·K), SHGC, and ER, tied to CSA A440.2 or NAFS standard.
- Performance grade (e.g., PG40) where NAFS-rated.
- Compliance with additional CSA or AAMA/WDMA/CSA 101/I.S.2/A440-2026 standards, as required.
Common jobsite issues:
- Window labels missing, not visible, or illegible-delays final occupancy signoff.
- Discrepancy between schedule-listed and label-provided U-Factor or SHGC-triggers RFI/change order and may require supplementary testing (CSA A440.8-26 for in-situ verification).
Resolving Discrepancies and Submission of RFI/Change Orders
The drafter’s role on installed discrepancies is explicitly procedural:
- Initiate RFI (Request for Information): Reference exact drawing, schedule mark, and observed label values, e.g., “Field-installed W3: U=1.72 W/m²·K (label) vs 1.58 scheduled; direction required.”
- Document chain of communication for all RFI/change orders:
- Originating note on as-built drawing set (blueprint or digital mark-up).
- Supporting photo or scan of field label for AHJ review.
- Submission log with marked-up schedule and reference to energy summary revision (if a performance path project).
- For required product substitution, issue formal Change Order (CO) documenting:
- Reason for change (non-compliant product supplied, procurement error, etc.).
- Impact on envelope performance/energy model (explicit calculation if performance path).
- Updated schedule, detail, and general notes as applicable.
Drawing-Sheet Detail Conventions Assisting Field Verification
- Label orientation and installation details (e.g., “Install all window and door certification labels facing interior until final inspection.”) regularly included in note blocks on A-001 or as callouts within window/door typical detail sheets.
- Sections and details referenced for transitions at dissimilar assemblies-use of 5/A7.3 for head/jamb/sill flashings ensures inspector can match field installation to intended envelope integration.
Standard Compliance References
- All products to comply with CSA A440.2 (Testing), A440.8-26/A440.9-2026 (in-situ validation as triggered by AHJ), and AAMA/WDMA/CSA 101/I.S.2/A440-2026 (North American Fenestration Standard).
- Workflows to draw on Alberta Building Codes and Standards and NRCan Fenestration Database for up-to-date, testable product information.
Any deviation, whether error in procurement or undocumented substitution, is a compliance issue affecting both occupancy and warranty-rapid, accurate RFI/change order documentation and drawing set revision are essential professional obligations.
Conclusion: Integrating U-Factor and SHGC Documentation Across the Drawing and Construction Lifecycle
Consistent, clearly sourced, and meticulously referenced documentation of U-Factor and SHGC is fundamental to Alberta residential fenestration compliance under ABC 2023 Section 9.36. From the earliest plan scheduling and energy summary sheets through site-labelling and field verification, each detail-properly structured on drawing sheets, tied to real product certifications, and cross-referenced for review-protects both project integrity and client investment. The drafter’s discipline in this chain is the backbone of a smooth permit process and lasting energy performance.
Kingsway Drafting & Design delivers expertise and precision in every stage of Alberta residential code documentation and drawing preparation.