Minimum Clear Opening Requirements: ABC and Barrier-Free Mandates
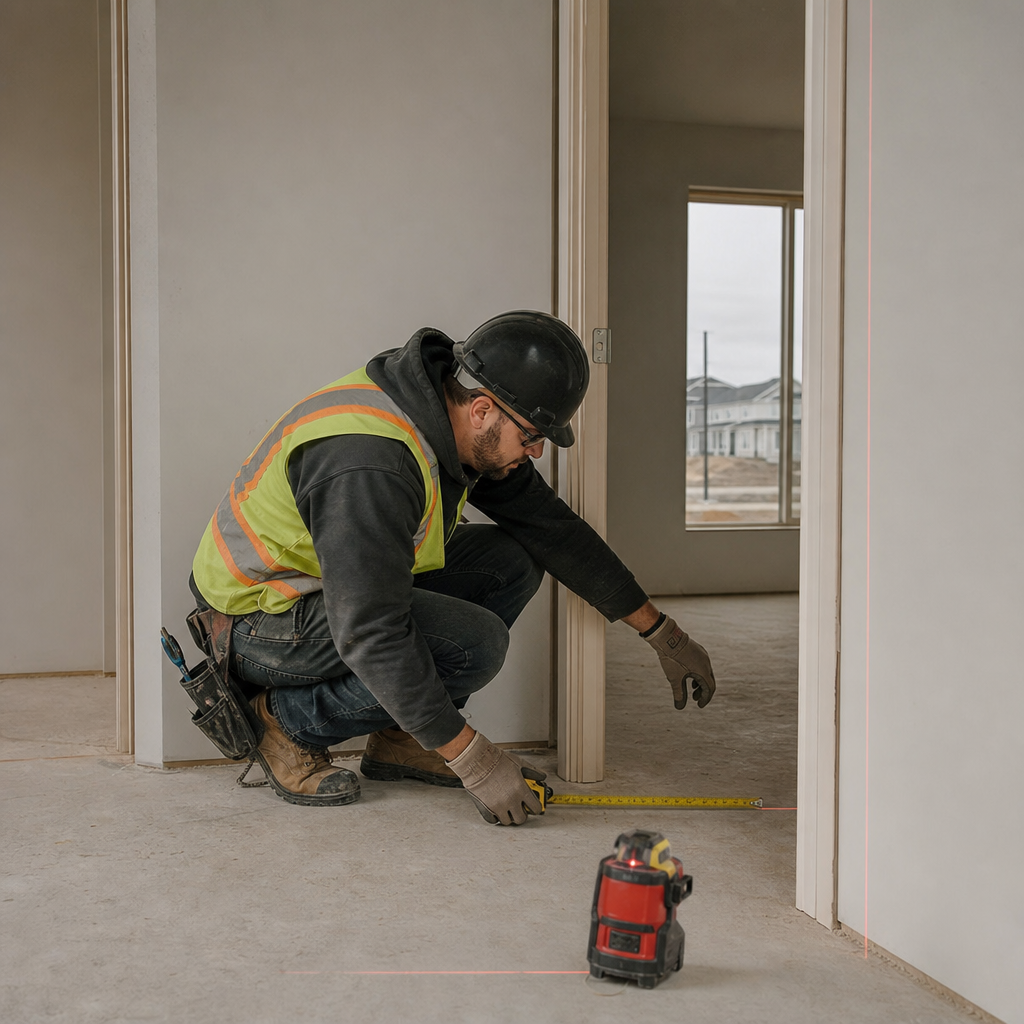
A minimum clear opening width of 800 mm (31 1/2") at interior doorways in a barrier-free path is mandated under Alberta Building Code Part 9 and further emphasized in Part 3 for areas requiring universal accessibility. Draughting for compliance necessitates a careful calculation: the dimension is measured between the face of the open door (at 90°) and the opposite door stop on the frame, not just the nominal leaf width. Anything projecting into that path-door thickness, frame stops, or hardware like closers-must be considered. To consistently achieve an actual clear opening exceeding 800 mm, specification of a door leaf size of at least 864 mm (34") is standard, since a 32" nominal door almost always falls short once door stops are factored in.
On plan sheets, this is called out explicitly on both floor plans and door schedules:
- Door schedule: “DOOR 104: 864 x 2032mm leaf. Clear Opening: 810mm min at 90° (ABC 9.9.6.3)”
- Floor plan dimension: “Clear Opening 800mm min” noted along the door swing arc
Maneuvering Clearances: Pull and Push Side Requirements
Barrier-free design criteria in the ABC and the Alberta Barrier-Free Design Guide specify maneuvering spaces adjacent to the latch side of doorways:
- Pull Side Approach: A minimum of 600 mm (23.6") clear space beyond the latch side if the door swings toward the user
- Push Side Approach: A minimum of 300 mm (11.8") past the latch side if the door swings away
Common plan-review comments:
- “Pull side clearance at unit entry insufficient: increase latch-side wall dimension to 600mm (min) - ABC 3.8.3.3.(3)(a)”
- “Min. 800mm clear opening not achieved at Laundry (Door 110). Increase rough opening or revise door to 864mm leaf.”
Standard conventions on Alberta plan sheets use dashed lines or hatching to graphically indicate those maneuvering zones, e.g., a dashed rectangle extending beyond the door’s latch side, labeled “600mm clearance - barrier-free (ABC 3.8.3.3)”.
Obstructions and Maintaining Accessible Paths
Floor plans must demonstrate that no fixtures, millwork, or built-ins intrude into the maneuvering clearance. Frequent plan-review issues include vanities or radiators placed within pull-side clearances, especially in compact bathrooms and laundry rooms. Annotation such as “no projections in BF clearance zone” is standard defense against these redlines, and detail call-outs to enlarged plan vignettes support the coordinated compliance effort.
Specific Drawing-Sheet Practices for Barrier-Free Doors
Key practice points:
- Dimension both finished opening (wall-to-wall) and clear opening (actual, with door open). Example detail: “Rough Opening = 915mm; Door = 864mm leaf; Clear Opening = 800mm (min) at 90°.”
- Schedule maneuvering spaces directly on the floor plan at all BF path-critical doors.
- Annotate hardware mounting heights: “Lever set at 1000mm AFF (ABC 3.8.3.7. (2)).”
- Note maximum threshold height: “Max. threshold 13mm, beveled to 1:2 if over 6mm (ABC 3.8.3.5).”
Mitigating Door Swing Conflicts with Egress Paths and Adjacent Fixtures
Door Swing and Code-Compliant Egress
Alberta Building Code provisions for egress (ref. ABC 9.9.6.5) dictate that doors shall not encroach upon required exit/fire exit corridors by more than 100mm, and not more than 50mm in other exit configurations, when fully open. For most dwelling units, the emphasis falls on:
- Not obstructing the code-defined minimum egress route-all portions must remain clear at every step of the swing arc.
- Directionality: For units serving fewer than 60, door swing direction is flexible; for larger occupant loads, exit doors must swing in the direction of egress (ABC 3.3.1.14).
Plan-checkers in Calgary, Edmonton, and surrounding municipalities routinely add redlines such as:
- “Door D102 swing projects into required 900mm egress width. Reconfigure opening or reduce leaf width - ABC 9.9.6.1.”
- “WC door opens against toilet - relocate swing for min. 750mm fixture clearance.”
Clash Detection with Fixtures and Cabinetry
Close collaboration between architectural and interior layouts is critical. Draughting review must confirm that no part of the door swing passes over:
- Toilets, bath fixtures, vanities, laundry appliances
- Permanently-installed base cabinets, islands, or counters
Example plan annotation:
- “Sweep area: 920mm x 920mm; maintain clear from built-ins (ABC 9.9.6.3/9.9.6.4)”
Job site reality often dictates sequencing: rough-ins and framing must leave programmed clearances free of horizontal and vertical obstructions, coordinated via heavily-dimensioned wall elevations and door detail call-outs. Frequent field RFI:
- “Site conflict: Laundry door swing interferes with stacked washer/dryer closet-revise swing or shift partition 150mm east.”
Construction Solutions for Obstructions
If conflicts are found pre-permit, solutions include:
- Switch to an out-swing configuration (if egress direction allows)
- Substitute with a pocket, barn, or sliding door (if egress-code allows non-swinging doors)
- Shift the opening along the wall to clear adjacent obstructions
- Reduce leaf width only if clear opening remains ≥800 mm
Impact of Door Hardware Specifications on Clearances and Operability
Compliant Hardware: Lever Handles, Latches, and Barrier-Free Operation
Under ABC 3.8.3.8.(1)(d), door-operating hardware must be operable with one hand and not require tight grasping, pinching, or twisting of the wrist. Lever handles are the standard; round doorknobs are non-compliant for accessible routes. On both plans and door schedules, all barrier-free path doors must specify:
- “Lever handle hardware, min. 60mm setback from frame, operable with closed fist”
- “Mounting height: 900-1100mm AFF (typical 1000mm shown)”
Frequently cited in plan-review comments:
- “Hardware spec incomplete: Indicate lever set, not knob, for all BF doors-ABC 3.8.3.8.(1)(d)”
- “Latch at 1200mm exceeds max. allowed mounting-lower to 1100mm AFF”
Latch Force and Door Closers
Interior doors on barrier-free paths must require no more than 22 N to operate (exterior: 38 N). Draughting sets routinely include a hardware legend:
- “Door closer: Adjustable, not to exceed 22 N opening force, min. 3 sec to close from 70° to 75mm from latch” (ABC 3.8.3.3)
Door details (Sheet A8.4: Door Detail/Elevation) should illustrate:
- Backset: “Lever at 60mm min. from frame edge”
- Closer: “Mount at 2200mm AFF, coordinate with 100mm head trim”
Hardware Schedules and Redline Traps
Hardware schedules must identify for each door set:
- Type: lever, pull, panic bar
- Model/manufacturer (to verify compliance via cut sheets)
- Mounting height
- Handing
Code Implications and Detailing Strategies for Non-Swinging Interior Doors
Pocket, Sliding, and Folding Doors: Achieving Clear Openings and Egress
Non-swinging door types-pocket, surface-mounted sliding, or folding-can only be used in egress and barrier-free situations when they provide the same minimum 800 mm clear opening at 90° as swinging doors (ABC 9.9.6.3). This is often overlooked when specifying a “double leaf” system that splits the opening, accidentally reducing the passage width.
Key annotation on plan and schedule:
- “Pocket door (typ.): 864mm leaf (1-3/8" min thickness), min. 800mm clear at full open (ABC 9.9.6.3)”
For egress doors, the ABC further requires:
- “Readily openable without keys, special devices, or specialized knowledge” (ABC 9.9.6.7)
- Hardware must be permanently accessible and operable from both sides-edge pulls or recessed handles required
- For pocket doors, a finger pull must be provided at the door’s leading edge, accessible when door is fully retracted
Rough Opening and Framing Details for Sliding and Pocket Doors
Accurate draughting for pocket and sliding doors specifies larger rough openings and framing than swinging doors. Best practice illustrates:
- “Rough Opening = 2 x Door Leaf + 25mm (for pocket frame/floor guides)”
- “Header to span full opening + pocket cavity” (e.g., “Header: see Framing Plan for 16’ span req’d at 8’ pocket door”)
- Internal pocket wall with split stud (double 2x4 or 2x6 minimum), braced at mid and track height”
Redlines from permit reviewers or field inspections often note:
- “Insufficient opening-sliding door frame encroaches into min. 800mm clear”
- “No finger pull at pocket door-install hardware accessible at both faces (ABC 9.9.6.7)”
- “Door weight exceeds track rating-revise track or reduce leaf mass” (manufacturer data required)
Material and Structural Details
For code compliance and durability:
- Door thickness: 35mm (1-3/8") interior min.; solid core where fire-rating or sound attenuation is required
- Wall framing: 140mm (2x6) cavity for pocket doors; 89mm (2x4) may suffice but bracing is critical
- Track system: continuous, ball-bearing carriers for weight; flush floor guide for barrier-free paths
- Finish coordination: Floor finish must run continuous through opening to avoid threshold tripping hazard
- “Splined header, see Detail 2/A7.1”
- “Track system: Hafele 940 series, max. leaf wt. 60kg, see spec sheet”
Integrating Alberta Building Code References and Jobsite Verification into Plan Sets
Referencing ABC 9.8 and 9.9 Directly on Drawings
Best practice in Alberta residential sets includes direct reference to applicable code provisions for each door/egress component:
- “All doorways in egress routes to comply with ABC 9.9.6.3: Min. 800mm clear width.”
- “Hardware: lever action, 900-1100mm AFF as per ABC 3.8.3.8.(1)(d).”
- “Egress swing: comply with ABC 9.9.6.5 for exit direction.”
Section Cuts and Detailing: Finished vs. Clear Openings
Enlarged section cuts and plan vignettes clarify the relationship between the rough opening, finished jamb, door leaf, swing arc, and actual usable clear opening. Per standard A-sheet conventions:
- Section callout: “Section 1/A9.2” references a detail cut at each key BF door
- Enlarged elevation: “Clear opening dimension (from face of door at 90° to jamb stop) = 810mm (min 800mm per ABC 9.9.6.3)”
- Threshold detail: “13mm max height; bevel edge at 1:2 slope if over 6mm (ABC 3.8.3.5)”
Common redlines flag:
- “Finished opening shown only: revise to call out clear opening at 90° in section and elevation”
- “Jamb width projection unaccounted-revise for compliant min. passage”
Handling RFIs and Inspection Redlines
Common jobsite queries and inspection issues arise when dimensions or hardware do not match code-mandated performance:
- “Field-measured clear opening at Door 102 is 770mm-replace with 864mm leaf to achieve 800mm clear”
- “Threshold at unit entry exceeds 13mm: grind or replace sill”
- “Lever handle placed at 1205mm AFF-move to within 900-1100mm”
- “Pocket door lacks accessible pull-install appropriate edge hardware both faces”
Standard Conventions and Drawing-Sheet Practices
Achieving clarity and compliance on plan sets involves:
- Consistent call-outs: Door tags, clear opening dimension, swing direction, and compliance note
- Dedicated schedule fields: “Clear Opening (mm)” column in Door Schedule linked via tag
- Fire ratings noted adjacent to each door in fire separation
- Reference to manufacturer cut sheets for specialty doors/hardware, attached as appendices
- Details keyed: “See Detail 03/A9.2 for full-height jamb insulation” or “Threshold (BFDG Fig. 5.2)”
Proper cross-referencing to the Alberta Building Codes and Standards and inclusion of STANDATA interpretations prepare project documentation for streamlined review, inspection, and occupancy approval.
Conclusion
Precision in dimensioning, detail, and code annotation for interior door swings and clearances is the linchpin of code compliance and barrier-free accessibility in Alberta homes. Successful plan sets balance explicit dimensioning (clear vs. rough opening), careful coordination of egress and swing conflicts, code-noted hardware specifications, and comprehensive details for both swinging and non-swinging doors. By adhering strictly to Alberta Building Code requirements-notably ABC 9.9.6.3 for opening widths, 3.8.3 for maneuvering and hardware, and the relevant barrier-free guidelines-and explicitly integrating these in all plan-sheet layers, drafters set the stage for efficient review, frictionless construction, and accessible living spaces.
Kingsway Drafting & Design ensures every Alberta home project achieves this standard of clarity, coordination, and code excellence.