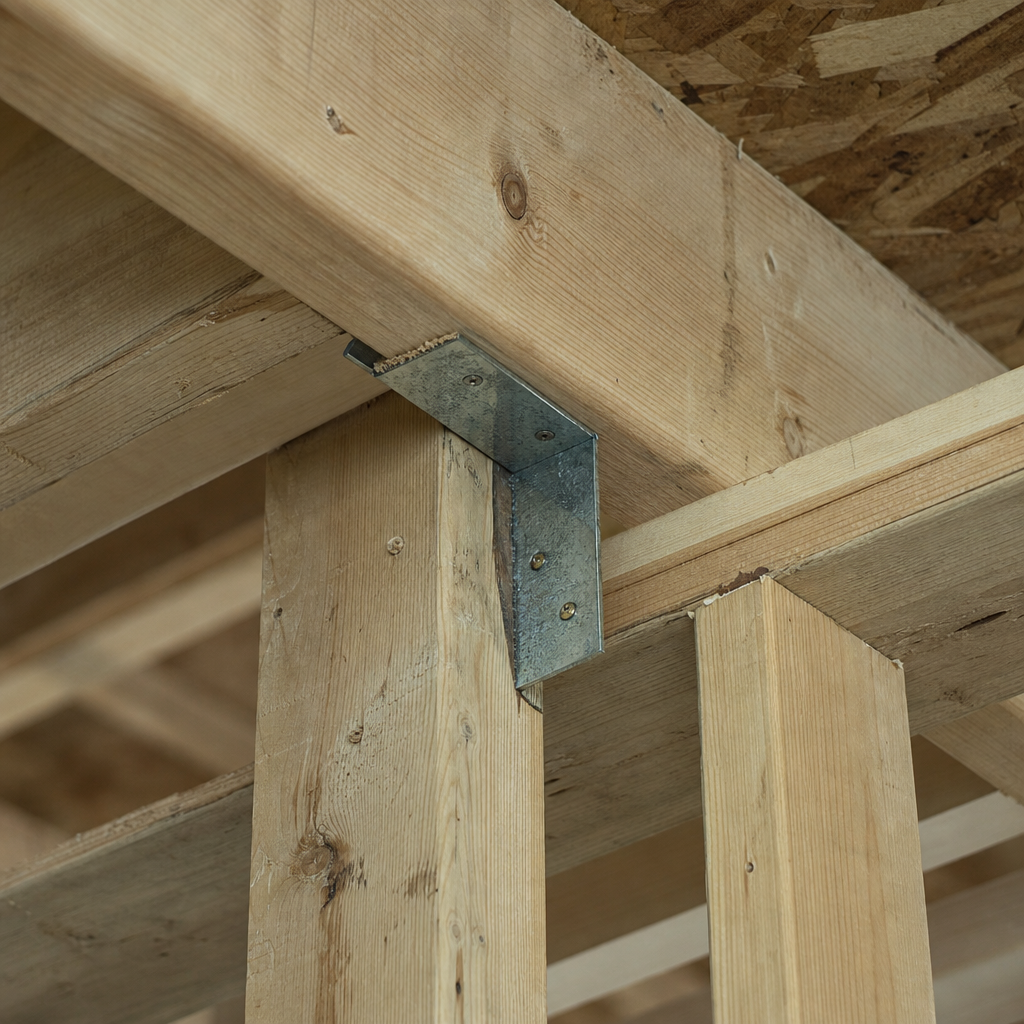
Lumber grade specification is not a clerical exercise: in Alberta, code citation, plan annotations, and detail clarity around wood grading play a primary role in the plan approval process, jobsite verification, and structural reliability of every residential project. Each phase-from design and drafting to inspection-relies on the explicit, consistent, and code-referenced communication of lumber grade, species, and associated compliance requirements.
Code Compliance & Reference on Permit Drawings
Explicit Alberta Building Code and CSA O86 Notation
Permit sets for residential construction in Alberta must document-without ambiguity or omission-the compliance of lumber framing with the Alberta Building Code (ABC) Part 9 and referenced standards such as CSA O86: Engineering Design in Wood. Plan reviewers consistently redline for the absence of such references, requiring that compliance appear as both general notes and specific drawing annotations.
The following are established patterns found on compliant drawing sets:
-
General Notes (typical wording):
- "All wood framing materials and assemblies shall conform to the 2023 Alberta Building Code, Division B, Section 9.3 and 9.4, and shall be installed per CSA O86 unless noted otherwise."
- "All lumber used in load-bearing framing to be grade-marked in accordance with the National Lumber Grades Authority (NLGA) and bear an approved stamp."
-
Framing Schedules and Detail Sheets:
- "See Alberta Building Code Part 9, Article 9.3.2.3 for wood species and grade requirements for all structural lumber; refer to CSA O86 for engineered wood design."
- "All roof trusses and their connections require shop drawings, engineered design and authentication per STANDATA 23-BCI-015."
-
Typical Detail Call-Outs:
- "Floor joists: 2x10 SPF No.2 @ 16" O.C. unless otherwise noted. Grade and span per ABC 9.23 framing tables."
- "Header: 3-2x8 SPF No.1. Load and support per ABC Table 9.23.4.2."
Redline comments frequently request correction or addition of such explicit references wherever framing components are called out, especially if the specification is generic or incomplete. Even if construction practices are long-established, code references must be explicit and current (e.g., not referencing superseded code versions or outdated standards).
ABC Part 9 Sections: Structural Timber Requirements
Among the most critical ABC references for wood framing are:
- 9.3.2.3: Requirements for wood-frame construction, including material standards and permitted grades/species by use.
- 9.3.3.4: Sheathing installation standards, including minimum thicknesses and fastening patterns specific to material type and grade.
- 9.4.2.1: Floor assembly specifications, detailing minimum bearing, allowable spans, and prescribed member sizing per grade/species.
Compliance is not simply about indicating a "No.2" or "No.1" grade: the intersection of grade, size, spacing, and allowable span must be evident and tied directly to the appropriate ABC table. Drawing sets routinely include call-outs like, “Joist size and grade per ABC NBC(AE) Table 9.23.4.2.”
CSA O86: Design with Engineered Wood
For any structural element outside prescriptive tables-such as non-SRF (standard residential framing) spans, custom headers, and all Engineered Wood Products (EWPs)-CSA O86 requirements activate. Detail sheets often state:
- "All engineered lumber (e.g. LVL, PSL, LSL) to be designed in accordance with CSA O86 and manufacturer’s load tables. Shop drawings and engineer authentication required."
Plan sets omitting CSA O86 references for engineered lumber or custom assemblies are subject to immediate redline requests, particularly regarding beam/column sizing, header connections, and hangers. Frequent reviewer notes: “Provide CSA O86 calculation or engineering stamp for all structural lumber outside ABC Part 9 tables.”
Integration of Local Amendments and STANDATA Interpretations
STANDATA bulletins, such as 23-BCI-015, clarify and occasionally modify the obligations for design authentication, most notably around premanufactured trusses and EWPs. Where local amendments change the application or scope of code requirements, permit sets must index the STANDATA by number and date within general notes or code matrix tables. Omission of these references triggers plan review delays and potential permit refusal.
Graphical Specification & Annotation for Framing Components
Drawing Annotation & Lumber Grade Communication
The graphical convention for lumber grade specification blends industry abbreviations with Alberta code expectations.
-
Plan/Section/Detail Call-Out Example:
- “2x6 SPF No.2 @ 16” O.C.” (floor joists, wall studs, rafters)
- "Header: 3-2x8 S-P-F #1, 2-ply LVL @ entry opening per engineered shop drawings."
- "Sill plate: 2x6 PT S-P-F No.2, secured with 1/2” Ø anchor bolts @ 1.2m O.C."
-
Legend/Key Requirements:
- Legends must define each abbreviation and code reference (e.g., “SPF: Spruce-Pine-Fir; PT: Pressure-Treated; O.C.: On Center; S-DRY: Surfaced Dry”).
- Every plan sheet should provide a cross-reference to the legend, typically within the title block or a dedicated legend panel on the sheet containing lumber notes.
Absence of a comprehensive legend or inconsistent use of these abbreviations is a frequent redline, with reviewer comments such as, “Define all lumber grade and species codes in legend. Revise sheet A2.1.”
Plan Sheet Placement and Detailing
Lumber grade details must appear not only in plan views but also in wall sections, enlarged framing details, and relevant schedules. For example:
- Floor plans label each structural member with the full size and grade: “2x8 SPF No.2 @ 16" O.C.”
- Wall sections repeat the specification for critical load paths or unique assemblies: “Continuous double 2x4 SPF No.2 top plate.”
- Schedules tabulate all sizes, grades, species, spacing, and locations: “Stud Schedule: Interior Load-Bearing Walls: 2x6 SPF No.2 S-DRY @ 16” O.C.”
Where size or grade varies for specific spans or loads (such as overgarage beams or stairway headers), sheet notes must indicate both standard and exceptional specifications (“Header at entry: 3-2x10 SPF No.1; all other headers: 2-2x8 SPF No.2”). Discrepancy between plan note and section annotation is a common cause for plan review redlines.
Dimension, Grade, Species, and Treatment Notation
- Dimension: Always nominal sizing-e.g., 2x4, 2x8-all members. Actual dimensions may be included in notes when tolerances are tight or for engineered connections.
- Grade Stamp Notation: "SPF No.2," "SPF No.1," "Select Structural," or "Std & Btr." never substitutes for code language; it always aligns with recognized grading agencies and schemes (NLGA, CLSAB).
- Species: "SPF" is the Alberta standard for most S-Dry residential framing; “Hem-Fir,” “Douglas Fir-Larch” only where called for structurally.
- Moisture & Treatment: "S-DRY" or “KD-HT” for most framing, “PT” (pressure-treated) for plates in direct contact with concrete or as code-specified.
Failure to specify species group (e.g., calling only for “2x6 No.2”) or treatment (e.g., omitting PT for bottom plates on slab) is a routine plan review catch. Edmonton and Calgary both highlight these as “Revise all framing notes: species (SPF), grade, and treatment (PT) must be explicitly listed for each element.”
Plan Review Redlines & Permit Compliance: Common Deficiencies
Frequent Permit Review Comments and Redlines
Alberta permit offices, working from the NBC(AE) 2023 and respective city policies, identify specific failures in lumber grade documentation on a routine basis. Real redline comments include:
- “Specify lumber grade for all structural members; grade stamps must be visible on-site.”
- “Lumber grades in plan view do not match those in section details; ensure consistency.”
- “Specified lumber grade does not meet span requirements per Table 9.3.2.1; revise accordingly.”
- “Fingerjoined lumber not permitted for load-bearing vertical framing (see CLSAB guidance). Update drawing and note.”
Discrepancies between plan, section, and schedule-in member grade, species, or sizing-frequently result in projects being put on “Hold” or “Deficient” status until documentation is corrected and resubmitted. This is especially problematic at permit release or when inspections are being triggered for partial occupancy.
Span Table and Grade Coordination
Member size, grade, and maximum allowable span are code-triggered. Article 9.3.2.2 and its reference Table 9.3.2.1 specify, for example, that floor joists supporting a 12 ft span and 40 psf live load must be at least “2x10 SPF No.2 @ 16” O.C.” for typical residential applications. If a drawing calls up "2x8 SPF No.2" for a span that would, by code, require a "2x10 SPF No.2", the plan reviewer will issue a formal deficiency notice. Sizing must always match the most stringent value indicated, and if upgrading is required, that upgrade must be consistently revised across all plan sheets and details.
Redline Resolution by Drawing Revision
Resolution of these comments involves:
- Adding explicit grade notations to all framing call-outs, schedules, and details.
- Aligning grade and size across all affected sheets-no conflicting information between plan and detail.
- Referencing the applicable span table (“Per NBC(AE) Table 9.23.4.2, 2x10 SPF No.2 meets 12’ span at 40 psf live load”).
Where prescriptive code cannot be achieved (e.g. a design calls for long spans or concentrated loads), either an engineered solution to CSA O86 or an increased grade (“Select Structural” or EWP) must be specified-always with the corresponding documentation affixed or referenced in the permit set.
Jobsite Verification, Quality Control, and Call-Outs
Translating Drawing Clarity to the Construction Phase
Clear, explicit lumber grade labeling on drawings serves two primary functions on the jobsite: first, it allows framers to quickly match the onsite product (via grade stamp verification) to the plan set; second, it empowers inspectors and site superintendents to control compliance without interpretive ambiguity. Grade stamps per National Lumber Grades Authority (NLGA) and Alberta Forest Products Association (AFPA) must be visible on all installed framing lumber per Article 9.3.2.1.
Where code-specified, inspectors will check that a "2x8 SPF No.2" called out in both plan and detail is installed, and that the grade stamp is legible on each exposed face. Failure to document this in plans (or mismatch of site and plan) triggers inspection failure or supplemental information requests (RFIs).
RFI and Quality Control Scenarios
-
Site RFI Example:
- "Plan notes 2x6 SPF No.2 for bearing wall, delivered lumber is marked S-P-F Std & Btr. Is this permitted? [RFI-0047]"
- Resolution: Drafter responsible for clarifying whether “Std & Btr” is code-acceptable as an “or better” substitute for “No.2”; ABC Table 9.3.2.1 must be referenced, and field supersedure issued if needed.
-
Inspection Comment Example:
- "Header above front window installed with 2x8 SPF stud grade, plans specify 2x8 Select Structural. Replace header or provide engineer’s approval per CSA O86."
Clarity in notes such as “All framing lumber to be NLGA grade-stamped. No substitutions permitted without designer/engineer approval” prevents ad hoc material swaps and maintains structural and permit compliance.
Essential Sheet Elements for Jobsite Interpretation
- Lumber schedules that consolidate all grade, size, and species data (match to physical grade stamp types).
- Detail call-outs referencing specific code tables (“See Table 9.23.4.2 for allowable spans”).
- Legend of grading abbreviations-must be easily read and referenced per sheet.
- Connection detail notes linking traditional lumber to EWPs or nonstandard details (“Joist hanger: Simpson LUS28 or equal, per LVL supplier recommendations and CSA O86”).
Material Verification and QC Agency Overlap
The AFPA and Canadian Lumber Standards Accreditation Board (CLSAB) enforce and audit lumber grading in Alberta, and their stamping requirements align with plan requirements: “No structural framing lumber shall be installed without an approved NLGA/AFPA grade stamp visible to the inspector.” Plan reviewers and inspectors coordinate enforcement, and clear plan presentation avoids stop-work orders stemming from QC misinterpretation or missing documentation.
Specialized Grade Applications & Engineered Wood Product Intersections
Higher Grades, Pressure-Treated, and Fire-Rated Assemblies
Not all framing is SPF No.2. Certain load paths, collector beams, or critical headers may demand upgraded lumber. Select Structural (the highest strength NLGA grade) is specified as:
- "2x10 Select Structural S-P-F @ 16” O.C. for clear-span roof ridge beam per ABC Table 9.23.4.2(a)-field inspect grade stamp."
Failure to specify high-grade members where quantities or code prescribes is a routine plan review and inspector redline-e.g., “Roof beam call-out must match Table 9.23.4.2(a): minimum Select Structural for span and load. Revise drawing.”
Pressure-treated (“PT”) or Fire-Retardant-Treated (“FRTW”) lumber must be clearly identified for use in assemblies exposed to decay, moisture, or where fire ratings are code-triggered:
- "2x8 PT S-P-F No.2 sill plate at concrete interface. Treatment per CSA O80, install with approved fasteners."
- "2x6 FRTW S-P-F top plate at party wall, flame spread rating ≤ 25, test per CAN/ULC-S102, kiln dried to 19% moisture."
Plan reviewers specifically note any missing treatment specs or incorrectly labeled fire-resistive assemblies, issuing comments like, “FRTW not identified in wall section for demising wall. Update notes to call out FRTW per code reference.”
Detailing Traditional Lumber-EWP Intersections
Residential projects commonly interface traditional NLGA graded lumber with engineered wood products (EWPs) such as LVL, LSL, PSL, or I-joists. Detailing these intersections is critical-for both code compliance and jobsite interpretation. Drawing conventions include:
- Structural detail with full note: “Double 2x6 SPF No.2 stud wall with 14” LVL rim beam; connection with Simpson SDWS screws @ 6” O.C. per manufacturer’s installation guideline and CSA O86.”
- Plan note: “All LVL/PSL beams per engineered design and shop drawings; headers into S-P-F framing require engineered connection schedule.”
STANDATA 19-BCI-023 and similar Alberta bulletins clarify that all EWP connections and supports must be fully detailed and referenced in permit sets (including shop drawings for site-assembled EWP beams/trusses). Non-detailed connections or absent EWP/lumber grading notes result in formal plan validation requests or plan rejection.
Fire-Rated and Hybrid Assemblies: Documentation Approach
- All fire-rated assemblies involving wood framing (traditional and EWP) require labeled plan details: “1-Hour FRR Wall: 2x6 FRTW S-P-F stud @ 16” O.C., Type X gypsum-see UL Design V350.”
- EWPs incorporated into fire-rated floors or bearing lines: “14” I-joist, top and bottom flange to be FRTW if exposed, web blocking with mineral wool at rated wall intersections-detail A6.4.”
Failure to call out correct treatment, product type, or code reference leads to severe plan review delays and possible forced redesign.
Material, Connection, and Assembly Data: Essential Sheet Content
- Nominal/actual dimensions: “3-2x12 SPF No.1, 11-7/8” LVL, or as engineered.”
- Species and grade (no generic or U.S.-only grades accepted): Use only “SPF No.2 or better”/“Select Structural”; “Hem-Fir” or “Douglas Fir-Larch” only if specifically supplied/graded in Alberta.
- Treatment, rating, and shop drawing cross-references for all specialty applications.
Details must include full connection callouts for any interface (“(4) 1/2” Ø bolts through double top plate into LVL beam; see Detail 5/S2.3”) and reference to manufacturer install guides, especially for EWPs.
Conclusion
Consistently detailing lumber grades for wood framing on Alberta residential permit plans demands precise reference to ABC Part 9 and CSA O86, rigorous annotation conventions, coordination across plan sheets, and attention to real-world jobsite verification. Clarity at the drawing stage prevents permit delays, costly rework, and inspection issues; it is the drafter’s responsibility to eliminate ambiguity and enforce code-critical detail at every level of the documentation. For disciplined, code-compliant architectural drafting in Calgary and throughout Alberta, Kingsway Drafting & Design ensures every permit set stands up to scrutiny from plan review to final inspection.