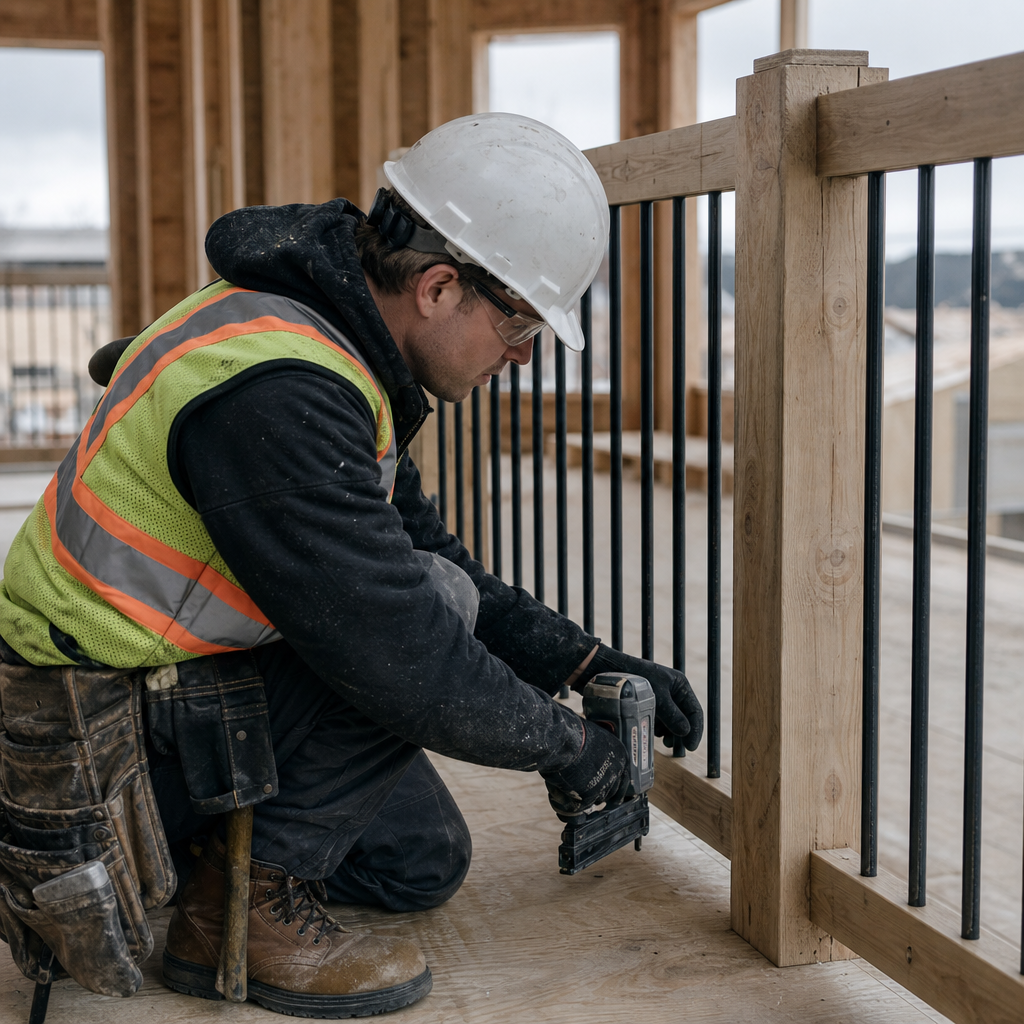
Openings in residential guardrail systems must adhere strictly to Alberta's Building Code (ABC 2019/2023 AE), which mandates not only maximum clearances but also robust documentation and explicit detail at every stage of drawing, review, and construction. Successful architectural plans show code compliance directly on plan sheets through dimensioning, cross-referencing, annotation, and comprehensive infill material specification, navigating both regular reviews and job-site interpretation with clarity. Focusing on ABC 9.8 provisions, best-practice plan sets in Alberta minimize ambiguity, redlines, and RFIs, ensuring guardrail infill is both safely designed and transparently communicated.
Dimensioning and Notation Strategies for ABC Part 9 Clear Opening Requirements on Residential Infill Details
Clear opening requirements for guardrail infill are codified under ABC 2019 and 2023 Alberta Edition, specifically in Section 9.8.8.5, which stipulates limits on the passage of spheres through openings. These rules-the 100 mm Sphere Rule for general guard openings and a 150 mm maximum for triangular spaces at stairs-anchor residential guard detail development in Alberta.
Drawing-Sheet Dimensioning Techniques for Clear Openings
Plan sets that move smoothly through Alberta’s permit system consistently feature legible, redundant dimensioning and explicit code referencing. Good practice includes:
- Dimension lines set directly on enlarged details to show max permitted clearance ("100 mm MAX CLEAR OPENING PER ABC 9.8.8.5(1)") between infill elements. Dimensions often align mid-rail or clear face-to-face for pickets, glass panels, cables, etc.
- Separate enlarged details for infill at stairs, typically with a dimension callout reading "150 mm MAX TRIANGULAR OPENING PER ABC 9.8.8.5(2)", shown from the tread/riser intersection to the bottom of the guard.
- Continuous reference to the relevant ABC section immediately adjacent to each critical dimension, e.g., circle tag stating "PER ABC 2019 s.9.8.8.5".
On plan set sheets, section and elevation tags drive reviewers directly to each location where guardrail occurs, cross-referenced by detail and drawing number for efficiency.
Typical Plan Review Redlines and Code Notes
Plan reviewers frequently redline ambiguous or missing infill dimensions, stating:
- "Provide clear notation that all guard openings prevent the passage of a 100 mm dia. sphere as per ABC 9.8.8.5."
- "Triangular openings at stair guards must demonstrate max 150 mm sphere compliance."
- "Add explicit reference to section 9.8.8.5 at all guard details."
Failure to dimension actual gaps on drawings results in RFIs or delays, especially if infill geometry is unusual or constructed with non-standard materials (e.g., cable or glass).
Standardized Call-Outs and Sectional Details
On Alberta architectural sheets:
- Picket infill: "MAX SPACING 100 mm o/c BETWEEN PICKETS PER ABC 9.8.8.5"
- Glass panels: "CONT. TEMPERED GLASS PANEL - ALL OPENINGS < 100 mm PER ABC 9.8.8.5"
- Cable rail: "MAX CABLE SPACING 100 mm, TENSION TO PREVENT SAG IN SERVICE PER ABC 9.8.8.5"
- Stair triangle: "CLOSED RISERS; TRIANGULAR OPENING @ STAIR < 150 mm PER 9.8.8.5(2)"
Often, a global general note will repeat: “All guardrails and handrails to comply with ABC 2019/2023 AE, Sections 9.8.8.1 - 9.8.8.7 for height, spacing, and openings.”
Code-Minimum Dimensions for Plan Call-Out
- Minimum guard height (decks/balconies > 1.8 m above grade): 1070 mm
- Guard height at stairs/landings (residential): 900 mm
- General infill max opening: 100 mm diameter sphere cannot pass (per Section 9.8.8.5(1))
- Triangular (stair bottom/tread/guard): 150 mm diameter sphere cannot pass (per Section 9.8.8.5(2))
Jurisdictional reviews (e.g., in Calgary, Edmonton) will often require drawings to show both dimensions and explicit mention of the code source-as a note, a referencing tag, and ideally, in both plan and enlarged section views for each unique guardrail application.
Structural Detailing and Specification of Infill Materials: Wood, Glass, Metal-Fastener Types, Connections, and Grade/Thickness on Alberta Residential Plans
The ABC and National Building Code 2023 Alberta Edition detail robust infill requirements for guards and handrails-not only spacing, but also structural performance under concentrated or line loads, verified through material specification and connection detailing.
Drawing-Sheet Specification: Location, Grade, and Performance
- Wood Infill: Spindles and top/bottom rails are typically called out with grade stamp per CSA O141 or O86 (“Hem-fir, S4S, Select Structural, min. 38x38 mm pickets, fasten per detail”)
- Glass: Tempered or laminated glass per CAN/CGSB-12.1, dimensionally specified (e.g., “10 mm clear tempered, fully supported, safety glazing as per 9.6, fasten w/ continuous aluminum shoe per detail G3/A603”)
- Metal: Steel infill to CSA G40.21, powder-coated or hot-dip galvanized; minimum 12 gauge thickness for tube/plate; stainless steel (304 or 316) for exposed or coastal exposures. Cable systems specify diameter, e.g., “3/16 in. 316SS cable, tensioned per mfr., max 100 mm spacing, attach per detail G5/A605”
Structural details repeat infill attachment locations, specifying minimum embedment, fastener diameter, corrosion resistance, and spacing:
- “Pickets mechanically fastened top & bottom rail w/ (2) #8 x 51 mm pan-head SS screws ea. end, predrilled.”
- “Glass panel clamped in continuous base channel, mechanical fix w/ SS shoulder bolt @ 450 mm o.c., grout fill, per engineer.”
- “Steel tube balusters welded to plate bracket at base, fillet weld all sides, finish weld grind smooth.”
Fastener and Connection Schedule Conventions
- On section details, use keynotes: e.g., “A5: 10 mm dia. lag bolts @ 400 mm o.c. w/ min. 89 mm embedment in solid wood blocking (see guard schedule)”
- Plan set schedules summarize: “Guardrail Infill Schedule: Type, Material, Gauge/Thickness, Attachment, Spacing, Finish.”
All fasteners exposed to exterior must be specified as “hot-dip galvanized per ASTM A153, SS per CSA S304” or similar, with manufacturer’s data sheet cross-referenced for proprietary hardware.
Common Review Comments and Mitigation Strategies
Plan reviewers often flag missing or non-specific infill descriptions:
- “Specify picket size, material, grade, and fastener type for all guards.”
- “Provide glass thickness and safety rating per ABC 9.6.”
- “Detail connections: show all through-bolted and blocked guard post anchorage to rim joist, per 9.23.3.”
Guard schedule and sectional detail annotation should always preemptively list all relevant code performance points, to streamline review and prevent RFI cycles post-permit.
Plan Set Organization and Annotation Standards for Guardrail Infill
In Alberta, well-organized plan sets drive speed and clarity through both permit and construction, especially when illustrating guardrail infill. Effective communication relies on deliberate detail location, cross-referencing, written annotation, and a guardrail schedule that consolidates information from all relevant sections.
Detail Location and Referencing Best Practices
Plan sheets must flag every guardrail instance clearly:
- Enlarged wall or stair section bubbles (e.g., Detail 3/A503) placed at every floor opening, balcony, or stair guard location on the main plan.
- Section cuts and elevations keyed to all exterior/exposed guardrails, cross-referenced to the guardrail schedule-to ensure every condition (straight run, corner, return) is covered explicitly.
Details are referenced by a consistent system: “5/A302” points to detail 5 on sheet A302, and will be called out both in plan, elevation, and on “Schedule of Guard Details.”
Keynotes, General Notes, and Cross-Referencing
- Keynotes for materials/construction specifics-e.g., “G1: 16GA TUBE STEEL INFILL, 100mm O/C, POWDERCOAT FINISH (SEE DETAIL 5/A302)”
- General Notes at head of sheet-e.g., “All guardrail infill at balconies/stairs to meet 100 mm sphere rule, min. 1.07 m height, load req’ts per ABC 9.8.8.3/.5; galv. or SS fasteners ext. locations.”
- Legend or Schedule with unique type mark for each guard (e.g., "G1", "G2", "G3"), tabulating infill material, height, finish, opening, code reference, location (see next section).
Guardrail Schedule Development and Use
The schedule serves as a code compliance checklist:
- Location: Explicit site context (Stair 1, Main Deck, Upper Loft, etc.)
- Material: “Hem-fir S4S pickets”; "10 mm clear tempered glass"
- Finish: “2 coats marine enamel”; “clear anodized aluminum”; “galvanized and powder coated”
- Openings: “100 mm max”; “Closed risers, no open triangle >150 mm”
- Post/Attachment: “Bolted through joist, 2x M12 A325 bolts w/ shear plates”
- Section Reference: “Detail 4/A503”
Reviewers frequently comment:
- “Guard schedule incomplete-add material, connection, and code references.”
- “Cross-reference all balcony/stair guards on plan to detail schedule.”
Consistent, cross-checked guard schedules minimize misinterpretation on site and during permit.
Required Dimensions, Ratings, and Material Specs per Code and Plan Standards
- Guard height: 1070 mm exterior, 900 mm stair/landing (ABC 9.8.8.1-9.8.8.2)
- Infill opening: Max 100 mm sphere, triangle at stairs max 150 mm (9.8.8.5)
- Load: 0.5 kN concentrated, 0.75 kN/m uniform (9.8.8.3)
- Glass: Tempered/laminated safety, 10 mm min. for non-supported, must comply with 9.6 (“Glazing”)
- Metal: 12GA or thicker, corrosion protected per site exposure, with all connections detailed on sheet
Schedules and notes must reference latest ABC edition and any municipal overlay (e.g., City of Calgary Technical Site Plan, Edmonton’s 2024 RS zone infill amendments).
Proactive Drafting Techniques for Redline Management and RFI Mitigation
Guardrail infill regularly triggers redlines and RFIs at permit and on-site. Anticipating typical issues through precise, explicit documentation preserves project momentum and trust with reviewers/builders.
Key Redline Categories and Drawing Responses
- Inadequate Spacing Definition:
Redline: "Show picket/cable spacing to verify 100mm sphere compliance."
Drawing fix: Add direct linear dimensions on enlarged detail, “98 mm clear max”, with adjacent “PER ABC 9.8.8.5”. - Non-Compliant Material or Attachment:
Redline: "Specify picket grade, size, and corrosion protection."
Drawing fix: Guard schedule and assembly detail call out, e.g., “Hem-fir S4S Select, 38x38 mm, hot-dipped galv. screws.” - Omitted Assembly Detail:
Redline: "Show continuous blocking, post attachment, ledger bolts for guards."
Drawing fix: Exploded/isometric diagram showing all fastener types, embedment, and substrate, section tags on main plan for clarity. - Ambiguous Infill in Complex Geometry:
Redline: "Clarify picket/cable infill at return/corner; provide infill plan detail."
Drawing fix: Plan or 3D axonometric detail at transition, with all keynotes, spacing dims, code references.
Mitigating Site RFIs with Over-Communication
Field installers and GCs rely on drawings to avoid time-consuming queries:
- Structural connections must be explicit-bolt, lag, or screw size, spacing, and penetration depth called out.
- If using proprietary guard systems, specify “TO BE INSTALLED PER MANUFACTURER DATA SHEET, ATTACHED” and include data sheet or FM number in submittal log.
- Redundant elevation notes: “GUARD TO MAINTAIN 1070mm ABOVE ALL WALKING SURFACES-PER ABC 9.8.8.2"
- Weathering, corrosion, and UV resistance for all materials outdoors (aluminum, stainless, hot-dipped galv. steel; glass with patterned frit for bird safety where required).
Calgary and Edmonton require additional documentation for infill, such as:
- City of Calgary Land Use Bylaw adjacency conditions: minimum setbacks; guard positions keyed to lot line/lane, ensuring no encroachment (IFT Technical Site Plan requirements).
- Edmonton RS zone height/spacing regulations, forcing stricter review of all exterior guard and deck infill conditions.
Standard Detail Conventions: Control Joints, Flashing, Fire Ratings
- Flashing (per ABC 9.27.3): e.g., “0.33 mm min. galv. steel at guard/deck junction, extend 100 mm up sheathing, lap cladding; fasten w/ galv. nails at 200 mm o.c.”
- Sealant specification: “ASTM C920 type polyurethane sealant w/ compatible closed-cell backer rod (ASTM D5249)” at all exterior post penetrations.
- Fire rated guards (multi-unit, close lot lines): “Guard post base at fire-separation walls: see UL W447, 1 hr., provide steel sleeve, all gaps filled w/ F-rated sealant.”
An explicit, consistent conventions block in the general notes, with references to detail and schedule, dramatically reduces the chance of misunderstood requirements by both reviewers and on-site crews.
Material, Dimension, and Attachment Details: Specific Minimums
- Flashings: Galvanized steel 0.33 mm, copper 0.46 mm, aluminum 0.48 mm (ABC 9.27.3)
- Exterior pickets minimum: “38x38 mm S4S Hem-fir, select grade, spaced 100 mm o/c, secured w/ (2) #8 x 51 mm galv. screws/timberlok at each rail.”
- Glass: “10 mm clear tempered/laminated where fully supported; 12 mm otherwise; meets CAN/CGSB-12.1.”
- Cable infill: “3/16 in. 316SS, tensioned 1.6 kN; pass/fail per 100 mm sphere, install per mfr.”
- Horizontal steel bar: “12 mm solid round bar, 100 mm o/c. Spans < 1.2 m, no mid-support required.”
Routine inclusion of precise specs, code section tags, and cross-referenced details ensures interpretable, enforceable site construction for every guard infill configuration.
Detailing and Dimensioning for Climbability Prevention: Horizontal Infill and Complex Geometries-Explicit Requirements of ABC 9.8.8.6
Horizontal infill members and non-standard geometries create significant code risk for residential guards in Alberta. Section 9.8.8.6 of the National Building Code - 2023 Alberta Edition prescribes specific rules designed to prevent guards from facilitating climbing, particularly by children, within the vertical zone between 140 mm and 900 mm above finished walking surfaces.
Code Requirements: Guard Design for Climbability Prevention (ABC 9.8.8.6)
ABC 9.8.8.6 (2023 AE):
- Guards must be designed so that no member, attachment, or opening between 140 mm and 900 mm above the walking surface facilitates climbing. Acceptable horizontal projections (for instance, components thicker than balusters) must be at least 450 mm apart both horizontally and vertically, or else must:
- Project no more than 15 mm horizontally, or
- If forming a toe-space, project no more than 45 mm horizontally and not more than 20 mm vertically in the zone between 140 mm and 900 mm above grade, or
- Present an offset with a slope greater than 1-in-2.
Exposed horizontal infill-bar rails, cable, or built-in shelfing near stairs/balconies-requires special attention, as do complex transitions (turns, returns, glass-to-metal hybrid designs).
Plan Sheet Detailing and Documentation Strategies
- Mandatory enlarged section details of guard zone: dimensioned diagrams showing 140 mm to 900 mm above finished floor, with callouts marking every infill or horizontal feature, alongside compliance note-e.g., “NO HORIZONTAL PROJECTION >15 mm BETWEEN 140-900 mm AFF (ABC 9.8.8.6).”
- Detail callouts for complex geometry: axonometric or sectional breakouts where guards return to walls or stairs, labeling all offsets, grades, projection distances, and materials in the climbable zone.
- General note on guardrail schedule: “NO ELEMENT IN CLIMB ZONE (140-900 mm AFF) TO FACILITATE CLIMBING-SEE DETAILS.”
Typical Plan Review Redlines and Required Drawing Response
- “Horizontal rail infill non-compliant; show projections in climb zone & confirm spacing offset per s.9.8.8.6.”
- “Provide spot section at stair/landing junction-guard design appears climbable in zone specified by 9.8.8.6.”
- “Revise glass + shelf hybrid guard; shelf edge projects >15 mm in climb zone.”
For risky conditions, reviewers expect dimensioned section cut with annotation, e.g., “HORIZONTAL RAIL 16 mm PROJ.; LOCATED 500 mm VERT./HORIZ. FROM NEXT SIGNIFICANT PROJ.-COMPLIES PER 9.8.8.6(2)(a).”
Dimension, Material, and Spec Details for Non-Climbability
- Prohibited: Continuous horizontal bars, narrow cable “ladders” or shelves within 140-900 mm AFF unless spaced >450 mm apart horizontally/vertically or offset per code.
- Guard zone (140-900 mm AFF): Every projection >15 mm to be detailed and dimensioned; toe-spaces <45 mm deep, <20 mm vertical; verify all offsets by slope on drawings.
- Specific material calls: If guards have both vertical and horizontal members-for example, for design effect-label each as “DESIGN NOT TO FACILITATE CLIMBING PER ABC 9.8.8.6; HORIZONTAL ELEMENT OFFSETS >450 mm.”
- At stairs: Detail transitions to ensure open risers or closed risers do not form climbable surfaces; triangles to max 150 mm, per 9.8.8.5(2), and confirm all guard posts/rails inside, not offset for climbing reach.
Local Amendments and Drawing-Sheet Notes
No current Alberta amendments override national code as of NBC(AE) 2023. However, major municipalities inspect aggressively for improper horizontal infill. Best practice is calling out “ALL CLIMB ZONE CONDITIONS TO BE FIELD-INSPECTED-REVISE IN FIELD ONLY WITH ENGINEER/ARCHITECT APPROVAL, NOT GC” in general notes and on infill details, to prevent unauthorized change during construction.
Conclusion: Integrating Drawing Practice, Code Compliance, and Practicality for Guardrail Infill in Alberta Residential Construction
Code-compliant guardrail infill in Alberta residential projects demands explicit, dimensioned, cross-referenced plansheets that make all clear opening, material, attachment, and climbability requirements visible, checkable, and auditable. Successful plan sets address every potential redline or RFI before they arise-by synchronizing dimensioning (100 mm/150 mm sphere rules cited per ABC 9.8.8.5), explicit fastener and material specification, robust annotation and schedule structure, proactive redline management, and direct code callouts for complex or horizontal infill per ABC 9.8.8.6. These efforts yield swift permit approvals, clearer construction, and ultimately, safer built environments in Alberta’s fast-evolving residential landscape.
Kingsway Drafting & Design leads in Alberta residential code documentation, delivering clarity, compliance, and value on every detail and drawing sheet.