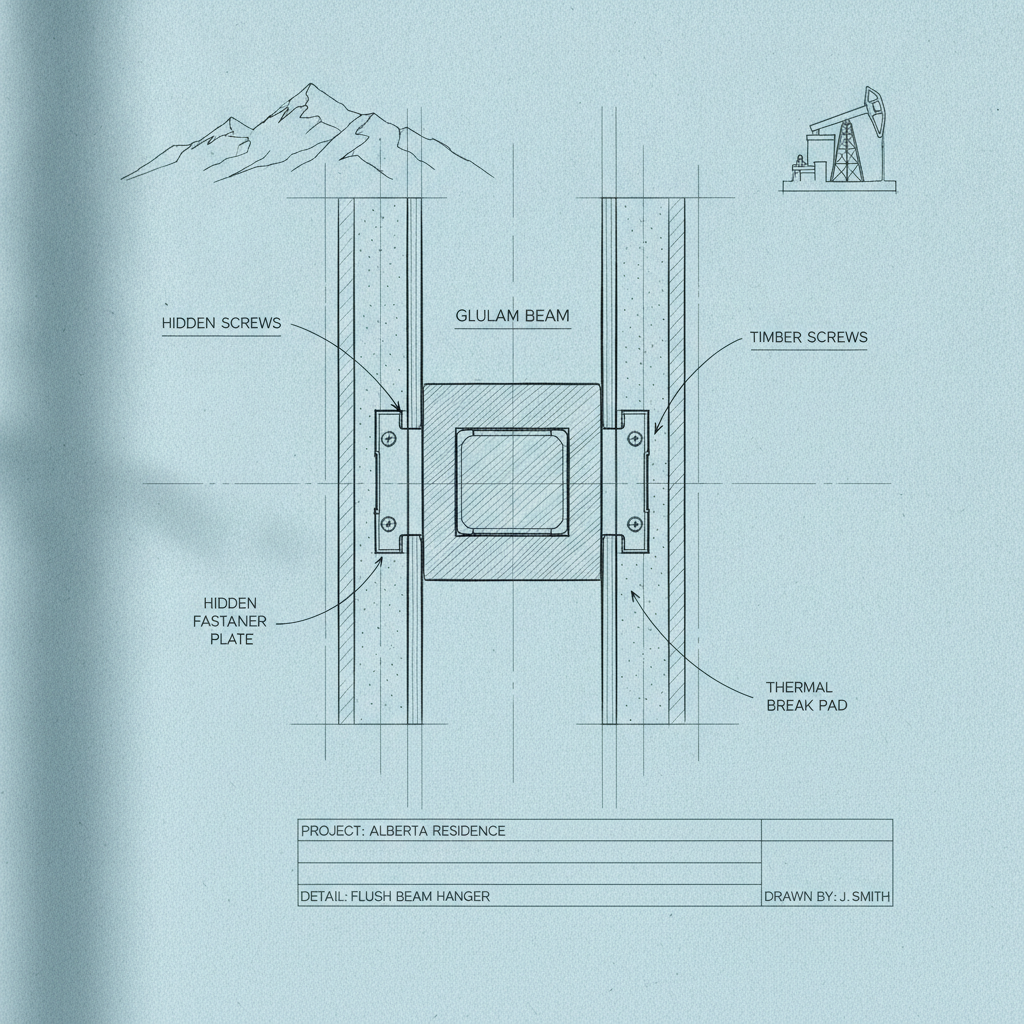
Architectural drafting in Alberta increasingly gravitates toward designs that integrate both minimalism and structural integrity, especially in the configuration of floor and ceiling assemblies. Concealed hanger connections for flush beams exemplify this trend by providing strong, hidden support for joists, resulting in seamless ceiling planes and architectural flourishes such as open-concept living spaces, uninterrupted transitions between rooms, and modern ceiling designs. The underlying technical demands of detailing these connections, particularly with the requirements set forth in Part 9 of the National Building Code - 2023 Alberta Edition (NBC(AE) 2023), present a critical challenge and opportunity for drafting professionals, builders, and developers aiming for excellence and compliance in contemporary residential projects.
Understanding Concealed Hanger Connections and Flush Beams
Concealed hangers are specially engineered, steel connectors designed to be embedded within wood, engineered lumber, or steel structural elements. Installed to connect beams and joists at the same level, these hardware components are mostly hidden from view, a characteristic that enables interiors free from visual clutter caused by exposed brackets or hangers. Flush beams-beams installed so that their top aligns with the tops of the joists-are a cornerstone of this approach, providing support while maintaining a flat, flush ceiling surface. In practical terms, this makes possible features such as open spaces with minimal bulkheads, dropped ceilings, or boxed-out framing.
From a drafting perspective, the decision to use concealed hangers and flush beams is mainly driven by aesthetic goals, but the detailing must prioritize structural integrity and code compliance at every stage, from preliminary layouts through final construction documentation.
Key Applications in Alberta Residential Projects
- Open-concept main floors: Where designers wish to minimize bulkheads and maximize headroom.
- Custom home builds: High-end projects often specify clean architectural lines with uninterrupted ceiling planes.
- Basement developments: Recessed beams support finished ceilings without visible step-downs or hangers.
Relevance of NBC(AE) 2023 Part 9 to Concealed Hanger Detailing
Part 9 of NBC(AE) 2023 prescribes the requirements for wood-frame housing and small buildings, with explicit guidance on the structural sufficiency of load-bearing members, their connections, and ancillary considerations like fire protection and moisture control. The code sets rigorous standards for the detailing and installation of beam-to-joist connections, specifying minimum allowable loads, fastener types and spacing, corrosion resistance, and protection in fire-rated assemblies. From a drafter’s desk, referencing exact code clauses is not merely best practice-it's imperative for permit approval and eventual site inspection.
Failure to observe the requirements of NBC(AE) 2023 for flush beam connections can result in permit rejections, delayed schedules, site modifications, or-worse-structural underperformance and life safety hazards post-occupancy. As industry partners, drafters, designers, and builders must ensure their plans anticipate the full range of code-mandated details and communicate them unambiguously in construction documents.
Core Structural Requirements for Concealed Hanger Connections
Every concealed hanger, regardless of manufacturer or specific system, must meet the following code-mandated structural essentials, as set forth in the NBC(AE) 2023 Part 9:
Load Capacity and Structural Sufficiency
- Dead and Live Loads: The load capacity of the hanger must be certified by the manufacturer, accounting for both dead loads (the self-weight of beams, joists, and all permanent finishes like drywall or flooring) and live loads (furniture, occupants, snow, and other transient factors). Drafting teams must compute-or verify from structural consultants-the maximum anticipated load for each connection and select a hanger model with a higher or equivalent rating.
- Published Manufacturer Values: Architectural drawings should specify both the manufacturer and model of each hanger, cross-referenced to published load tables, to streamline review by engineers, building inspectors, and site supervisors.
- Allowance for Point Loads: Where beams carry concentrated loads-for instance, posts from upper floors or point loads from mechanical systems-hangers must be detailed to accommodate the additional stress concentrations.
Material Compatibility and Fastener Prescription
- Engineered Versus Solid Lumber: Connections to LVL, PSL, LSL, or glulam beams require careful compatibility checks. Some engineered lumber contains chemical treatments or adhesives that may react with certain metals, creating risk of accelerated corrosion. Plan sets must specify hangers that are expressly approved for the intended beam species and treatment per manufacturer data sheets and code clauses.
- Fastener Types: NBC(AE) 2023 prescribes the types (e.g., nails, SDS screws, bolts) and dimensions (length, diameter) of fasteners that can be used with hangers, preventing substitutions that might reduce connection strength. Drafters should annotate every connection in plan, section, and detail views to eliminate ambiguity-listing both the fastener and its location, spacing, and installation direction.
- Avoidance of Field Modifications: Hanger manufacturers prohibit field drilling or notching. Where atypical framing necessitates deviation from standard configurations, shop-fabricated custom hanger solutions must be detailed, dimensioned, and approved by a structural engineer.
Integration at Framing Intersections
- Tight Framing Tolerances: Flush beams often occur where multiple framing members intersect. A key responsibility at the drafting stage is ensuring that the profile and cavity dimensions of the beam assembly, including space for the concealed hanger, are set out with precision. Overly tight framing makes installation difficult and can compromise seating and fastening of the hanger.
- Coordination with Mechanical/Electrical: Space for ducts, plumbing, and wiring must be considered in the joist and beam layouts so conflicts with concealed hangers are resolved before construction. Reference sections of the NBC(AE) 2023 that prescribe spacing and notching limitations for beams and joists in conjunction with hanger locations.
Fire Resistance Considerations in Concealed Hanger Detailing
Fire safety requirements for floor and ceiling assemblies in Alberta’s housing stock are evolving, with special scrutiny given to hardware embedded in fire-rated assemblies. Concealed hangers might span assemblies that require a 30-minute or 45-minute fire resistance rating, especially in attached garages, floors above unheated basements, or between dwellings in duplexes.
Maintaining Fire-Rated Assembly Integrity
- Continuity of Fire Protection: Concealed hangers must not puncture or interrupt fire-rated membranes more than allowed. Any penetration through rated gypsum layers, firestop boards, or drop ceilings must be detailed to retain the assembly’s tested performance. Drafters should provide plan notes and details clarifying where additional protection (such as fire-resistive insulation or caulking) is required around hangers.
- Encapsulation of Connectors: When metal hangers penetrate the plane of fire protection (for example, from one side of a floor assembly to another), the hardware may need encapsulation or covering by fire-rated materials. Architectural details should specify compatible methods-such as intumescent paint or proprietary wraps-where required by the code or requested by the Authority Having Jurisdiction (AHJ).
- Appropriate Listing and Certification: In fire-rated assemblies, use only hangers and fasteners expressly tested for use in such applications, certified by an accredited laboratory (e.g., UL, Intertek). Documentation should be attached to permit sets, and detail references included in the drawing package for clarity during plan check.
Protection of Embedded Metal Components
- Deferred Fire Performance: Structural steel’s load-carrying ability degrades rapidly under fire. The NBC(AE) 2023 and fire safety standards require that metal connectors concealed within floor or ceiling assemblies retain their strength for the duration of the rating. Drafters must indicate on plans any additional layers or treatments required, with explicit specification of compatible products if not covered in the manufacturer’s published literature.
- Clearance from Hot Surfaces: Concealment does not always guarantee adequate protection-hardware near HVAC ducts, chimneys, or pot lights may require additional fire-resistive separation, annotated and dimensioned in plan and section views.
Moisture and Corrosion Protection: Climate-Specific Detailing for Alberta Homes
Alberta’s residential buildings contend with a wide range of atmospheric conditions: humid summers, freeze-thaw cycles, and the presence of aggressive cleaning agents in garages and basements. Detailing for corrosion resistance in concealed hanger connections is not merely best practice-it’s essential for long-term durability and code compliance.
Material Selection: Galvanized vs. Stainless Steel
- Galvanized Zinc-Coating: Most standard concealed hangers are offered in hot-dip galvanized finishes, providing excellent resistance to moderate moisture exposure. These are suitable for dry, interior areas but may not suffice for always-damp or exposed locations.
- Stainless Steel for Extreme Conditions: Where concealed hangers are installed in basements, crawlspaces, or at the building’s exterior envelope (e.g., decks, covered patios), stainless steel hangers offer superior lifetime resistance, especially where salts or chlorides may be present. Architectural details should clearly call up stainless components in these situations, listed by manufacturer and grade.
- Compatibility with Wood Treatments: Pressure-treated lumber, particularly with copper-based preservatives, can react with ordinary steel. Specify only connectors and fasteners certified as compatible with the specific lumber treatment-cross-referencing manufacturer advisories and NBC(AE) 2023 requirements.
Protective Coatings and Field Treatments
- Supplemental Protective Coatings: Even galvanized hangers may benefit from field-applied coatings in critical areas. Specify coating type, thickness, and approved field methods in plan notes and schedules.
- Moisture Management Detailing: At beam ends, joist pockets, or rim boards where condensation risk is high, ensure architectural details provide for vapor barriers, capillary breaks, or flashing, preventing water intrusion that could accelerate connector corrosion.
- Access for Maintenance: For mechanical rooms or crawlspaces, indicate minimum clearances and access hatches to permit inspection and-if needed-recoating or replacement of concealed hangers over time.
Installation Best Practices: From Drawing Board to Site Execution
Correct installation of concealed hangers is critical: even the best-detailed plans cannot overcome poorly executed site work. An expert drafter’s responsibility includes not just specifying products, but also anticipating installation challenges through detailed plans, sections, and construction notes.
Strict Conformance to Manufacturer’s Guidelines
- Reference to Technical Manuals: Drawings should reference and append applicable installation manuals or data sheets from the hanger manufacturer. This eliminates ambiguity and helps ensure fastener types, pre-drilling requirements, and sequence of assembly are observed.
- Orientation and Placement Diagrams: Include enlarged plan and section details that clearly show hanger orientation in relation to beam and joist axes. For custom or tight framing, isometric and 3D views can pre-empt field confusion.
- No Unauthorized Modifications: Explicitly prohibit field modifications such as bending or notching hangers, resizing flanges, or substituting fasteners unless expressly approved by both the manufacturer and engineer-of-record.
Inspection and Quality Assurance Pre-Cover
- Pre-Cover Inspection Protocols: Annotate plans to require full inspection of all concealed hanger installations prior to covering with drywall or other finishes. This can be enforced via site photos, checklists, or trade sign-off sheets.
- Coordination with Inspectors: List the relevant sections of NBC(AE) 2023 that must be checked, so local building officials can focus inspections and avoid delays or costly rework.
Avoidance of Notches, Cuts, and Alterations
- Code-Specified Notching Limits: The NBC(AE) 2023 defines strict limitations for notching and boring of beams and joists. Any field adjustment made to accommodate concealed hangers-such as trimming beam ends or notching webs-must be flagged and either re-detailed or called out as strictly prohibited.
- Advance Coordination with Trades: Employing mechanical and electrical rough-ins that require beam or joist modification must be coordinated in advance. Where necessary, provide separate penetrations or framing furr-outs to avoid damage to primary structural members or their connectors.
Code Compliance Workflow for Drafters and Designers
Aligning drafting deliverables with the NBC(AE) 2023 is essential across all project phases-from schematic design to as-built documentation. Because Part 9 is periodically updated, and interpretations can differ by municipality, plans must anticipate and address code review expectations.
Referencing and Annotating Relevant Code Sections
- Direct Cross-Reference in Notes: On framing plans and details, clearly reference the relevant section numbers of the NBC(AE) 2023 pertaining to each concealed hanger connection, such as minimum load resistances, fastener schedules, fire protection requirements, and corrosion control measures. This demonstrates diligence and smooths permit review.
Staying Current with Updates and Bulletins
- Integration of Code Updates: Because Alberta’s safety codes officers and municipalities occasionally issue interpretations or bulletins impacting hanger and connection details (see BILD Alberta), remain proactive in referencing and incorporating these changes into plan notes, schedules, and detail sheets.
- Periodical Training and Literature Review: Regular team reviews of manufacturer technical bulletins, code change notices, and municipal guidelines maintain department-wide compliance and technical sophistication.
Collaboration with Engineering and Municipal Officials
- Early Structural Review: Seek early input from the project’s structural engineer to confirm that specified hangers, fasteners, and assembly details meet the intended performance and code requirements.
- AHJ Communication: For atypical connections or custom architectural goals (e.g., double flush beams, atypical joist layouts), submit draft details for preliminary review with the municipality or safety codes officer to pre-empt plan check issues.
Common Detailing Challenges and Practical Solutions
- Limited Clearance for Fasteners: In areas where beam or joist depth is limited, special low-profile hangers or offset fastener patterns may be needed. Coordinate manufacturer options, and indicate custom mounting patterns on the details.
- Achieving Fire Protection without Bulk: When architectural goals call for minimal drop from floor to ceiling, specify slim-profile intumescent wraps or closely-fitting firestop collars to protect concealed hardware without sacrificing ceiling height.
- Transitions Between Framing Types: Where engineered lumber meets conventional sawn lumber, use hybrid hangers rated for bridging differences in density, strength, and moisture movement. Annotate installation requirements for pilot holes or staggered fastener patterns.
- Retrofit and Renovation Projects: In existing structures, integrating concealed hangers often involves removal of finishes and surgical work on structural elements. Provide demolition and re-instatement details that maintain assembly integrity and reference removable firestop or patch details in ceiling plans.
Documenting Concealed Hanger Connections: Drafting Checklists
- Component Schedule: List all concealed hangers in a dedicated schedule by manufacturer, model, load capacity, finish, fastener type, and location in the structure.
- Plan and Section Details: Include enlarged, dimensioned details showing the orientation, embedment, and fastener positions relative to surrounding elements.
- Material Specifications: Specify individual material finishes (galvanized, stainless), coating requirements, and approved fastener types for each connection.
- Code Reference Keynotes: Clearly annotate each connection detail with the relevant section of the NBC(AE) 2023, including references to Part 9 load tables, fire rating notes, and corrosion standards.
- Installation and Inspection Notes: Provide on-sheet notes that reference both manufacturer installation guides and municipal inspection requirements.
- Fire Rating Notes: For assemblies requiring fire protection, specify required encapsulation measures and include cross-references to third-party test reports or listings.
Insights: Field Feedback and Real-World Detailing Nuance
Experienced architectural drafters recognize that concealed hanger installations can suffer from issues not always covered in manufacturer literature or generalized code commentary. Direct communication with framers, site supervisors, and building officials reveals nuanced factors affecting performance:
- Framer Familiarity: Some framing crews are less experienced with concealed hardware than with traditional exposed hangers. Detailed, pictorial plan sheets and on-site pre-construction meetings contribute immensely to correct installation.
- Variation in Municipal Inspectors: Different municipalities and inspectors may interpret code clauses for concealed hangers differently, especially around fire protection and corrosion measures. Documentation should anticipate commonly asked questions and supply referenced, bullet-proof details to expedite approvals.
- Lead Time and Supply Issues: Some concealed hanger models or stainless steel offerings have multi-week lead times. Early specification and confirmation, paired with a builder checklist, prevent site delays and untidy substitutions.
- Impact of Specification Changes: During construction, value engineering may pressure trades to substitute a less expensive or more available hanger. Project documentation should specify that all substitutions require pre-approval and structural engineer signoff, maintaining code compliance and warranty protection.
- Finishing and Concealment: The thickness of drywall, addition of dropped soffits, or installation of architectural trim can impact clearances around concealed hangers. Plan for these layers during detailing and communicate critical clearances to trades early to avoid post-framing conflicts.
Summary: Code-Driven, Functionally Robust, Visually Seamless Connections
Flush beam flushings with concealed hanger connections represent the evolving intersection of architectural beauty and structural performance in Alberta residential construction. Achieving the necessary balance calls for a sophisticated, multi-dimensional approach to detailing-one acutely tuned to code mandates, product limitations, trade coordination, and client expectation. By using current NBC(AE) 2023 standards as a bedrock, employing field-informed best practices, and carefully annotating every connection in project documentation, architectural professionals create living spaces that are strong, safe, and aesthetically inspiring for decades to come.
For those seeking robust, expertly detailed drafting services in Calgary and throughout Alberta, Kingsway Drafting & Design delivers the code-informed clarity and real-world coordination that turns excellent designs into lasting homes.