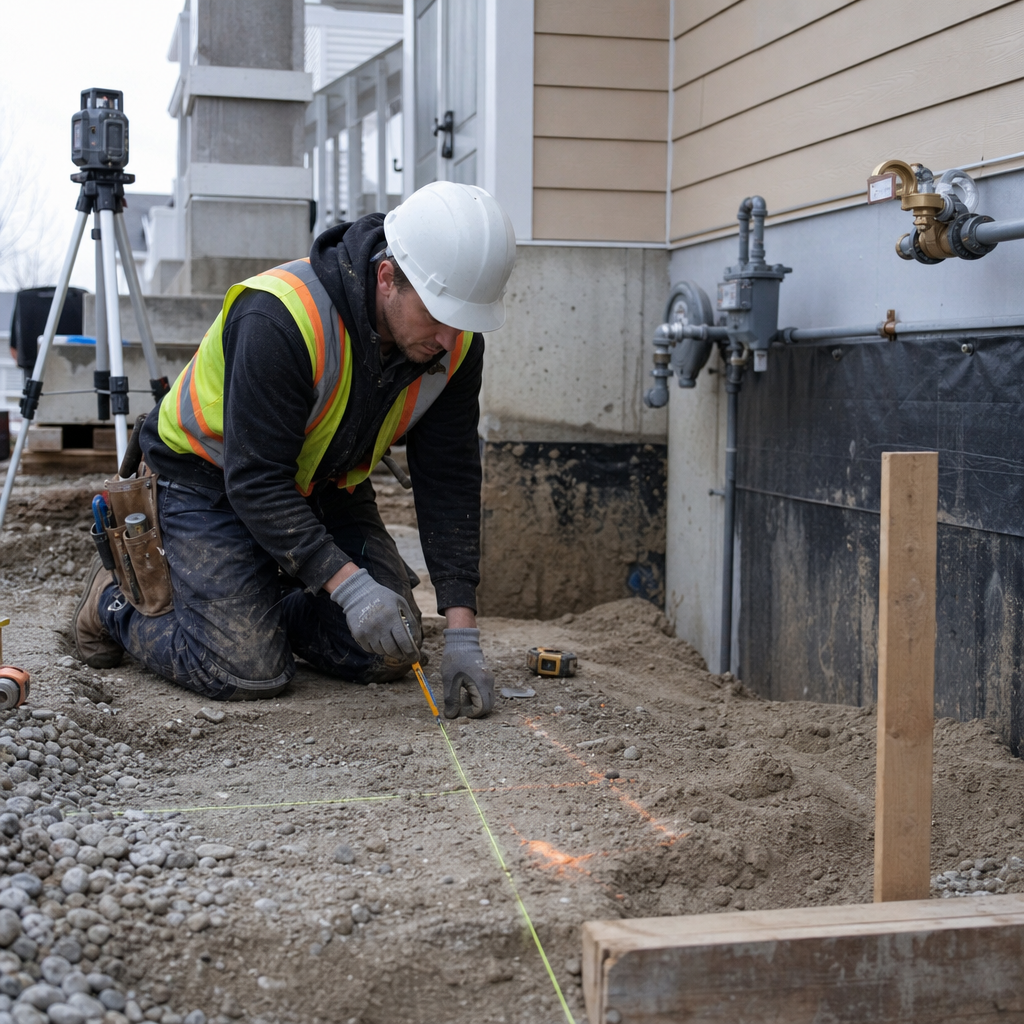
Alberta’s residential water systems, by mandate of the National Plumbing Code of Canada 2020 (NPC), in force since April 2023, require rigorous cross-connection control with certified backflow prevention devices installed, dimensioned, and documented precisely on permit drawings. The selection, placement, and clearance of these assemblies are scrutinized not only at code review, but also in field inspection, demanding technical clarity from the initial plan annotation through to post-construction verification. The drafting process must translate code intent, manufacturer specification, and municipality policy into actionable construction documentation, down to the last dimension and device schedule annotation, to avoid deficiencies, delays, or rework at any project phase.
Code Interpretation for Device Type and Initial Placement: Detailing ABC/APC Requirements for Residential Water Service Backflow Prevention on Main Plans
Mandated Device Types: NPC 2020 and CSA B64 Series
NPC 2020, Division B, Article 2.6.2.1, is explicit: every connection to a potable water system shall be protected against contamination by approved means, requiring cross-connection control at each risk point. Article 2.6.2.2 further specifies that connections exposed to severe health hazards require a reduced-pressure principle assembly (RP), while non-severe hazards may be served by double check valve assemblies (DCVA) or other appropriate devices in accordance with CSA B64.4-2026 ("Backflow Preventers and Vacuum Breakers").
Device certification is non-negotiable: every backflow preventer must conform to a specific CSA B64.x standard, not simply a manufacturer’s general “approval”. Schedules and specifications must cite the exact device type and CSA reference, e.g., “2" RPZ, Watts 909, CSA B64.4-2026 certified.” Plan reviewers will redline ambiguous call-outs without the standard explicitly stated.
Initial Placement Strategy and Plan-Review Critical Points
Best practice, as echoed in City of Calgary Cross Connection Control Program documentation and typical redlines, is to locate the assembly immediately downstream of the water service entry, prior to any branch or appliance connection. This keeps the entire downstream potable system protected and aligns with plan review notes such as: “Backflow preventer must be indicated within 1.0 m of water service entry-no branch/pick-off tee permitted upstream.”
RP devices require additional considerations: they must be installed so their relief port can discharge by gravity to a properly sized and sloped drain, as directly noted in plan review comments: “Show RPZ relief port and routed drain on plumbing plan. Drainage system must accommodate full device discharge flow.” Code further prohibits installation in pits or below-grade vaults-“Relocate backflow preventer above grade and out of pit/vault; code prohibits below-grade install” is a frequent redline in Alberta municipalities.
Plan Sheet Detailing: Device, Location, and Code Call-Outs
Backflow preventers must be called out, not just symbolized, on every relevant plan and section. Include:
- Device Type & Model: “2" Reduced Pressure Principle Backflow Assembly (Watts 909, CSA B64.4-2026).”
- Explicit Standard: “CONFORMS TO NPC 2.6.2.2 AND CSA B64.4-2026.”
- Plan Note: “INSTALLATION LOCATION: 900mm (36") MAX FROM BUILDING WATER ENTRY, DNSTREAM OF METER, CLEAR OF BRANCHES.”
- Drainage: “PROVIDE SLOPED DRAIN FROM RPZ RELIEF PORT TO MOP SINK WITH AIR GAP PER NPC 2.4.2.1.”
Device schedules must list device type, model, pipe size, certification, and manufacturer; e.g.,
- Tag: BP-1
- Service: Domestic Incoming
- Type: RPZ
- Manufacturer: Watts
- Model: 909
- Size: 2"
- Standard: CSA B64.4-2026
- Location: Mech. Rm., 150mm above floor, 0.6m clear all sides
Dimensions, Ratings, and Material Specification
Backflow assemblies must be sized per the water service: for a standard single-family home with 18mm (3/4") service, a 3/4" device is typical, though multi family or large residential systems may dictate 1" or larger. Drainage for an RPZ must be sized minimum 50mm (2"), at 0.5-2% slope, matching relief discharge volume. Only CSA-approved materials (ABS, PVC for drainage-certified to CSA standards; lead-free brass or stainless for devices) are permitted by the Alberta Plumbing Code and NPC Table 2.2.5.A.
Installation height for RPZ backflow preventers is mandated between 300mm (12") minimum and 1500mm (60") maximum above floor, as per CSA B64.10 and typical plan review redlines for “inaccessible/in-serviceable height.”
Exterior/unheated installation must be shown with thermal protection: “If device is located in unheated space or exposed to freezing risk, provide heated enclosure (min. R12) and trace heating for all portions per manufacturer’s instructions.” This is not only code-compliant but often flagged for correction in Alberta plan reviews where freeze exposure is present.
Dimensioning and Clearances for Maintenance, Testing, and Inspection Access: Drafting Minimum Code-Compliant and Manufacturer-Recommended Clearances on Floor Plans and Section Details for Backflow Preventers
Minimum Code and CSA B64.10 Clearances
The Alberta Plumbing Code, referencing CSA B64.10-17 and B64.10.1-17, demands unobstructed service and test access to every backflow assembly. For devices up to 2" (50mm)-typical in residential settings-a minimum clearance of 150mm (6") is required on all sides. For devices 65mm (2.5") and larger, a 300mm (12") perimeter clearance (with 600mm (24") clear in front for test access) is mandatory. Plan reviewers commonly require drawings to state: “PROVIDE 12" MIN. CLEARANCE AROUND DEVICE FOR SERVICE/TEST (CSA B64.10).”
PVBs (Pressure Vacuum Breakers) are an exception, with code and manufacturer’s notes requiring installation at least 300mm (12") above the highest downstream outlet, such as a hose bibb or irrigation line.
Plan and Section Detailing: Showing Clearances Explicitly
Construction documents should provide both plan and sectional detail for backflow preventer clearances. Key conventions include:
- On plumbing floor plans: Draw a dashed “clear access” box around each device, labeled “12" MIN CLEARANCE FOR TEST/MAINT.”
- On plumbing elevations/sections: Dimension the installation height (“INSTALL AT 12" - 60" AFF (ABOVE FINISHED FLOOR)”) and note the vertical test/maintenance space above device (particularly RPZs for test gauge access).
- For wall-mounts: Show the clearance from back of device to wall (min. 75mm), above, below, and to each side.
Access notes should be explicit-not relying only on legend annotation but appearing on the plan at the device location: “PROVIDE UNOBSTRUCTED TEST ACCESS-DO NOT LOCATE UNDER SHELVING, MEZZANINES, IN CABINETS, OR ABOVE CEILING BULKHEADS.”
Where detailing exterior or non-mechanical room locations, include freeze protection in elevation view-with insulation R-value, enclosure dimensions, and access hatch for testing shown and called out, e.g., “HEATED BACKFLOW PREVENTER ENCLOSURE, R12 MIN, 600MM x 600MM ACCESS.”
Drainage and Pipe Material Detailing
RPZ relief port must drain freely without risk of flooding or backflow. Drain pipe size and slope must be shown on plan/section: “PROVIDE 2" (50mm) ABS DRAIN, 1% SLOPE MIN, FROM RELIEF PORT TO NEAREST CODE-APPROVED INDIRECT DRAINAGE RECEPTACLE.” Reference: NPC 2020, Section 2.4.2.1 and the Rainwater Harvesting Guidelines Handbook, Alberta.
Material notes should specify “ALL SANITARY DRAIN PIPING TO BE ABS SCH. 40 (CSA B181.1), SLOPED TO DRAIN,” or as appropriate for the application. Any pipe material, orientation, or connection deviation from code- or manufacturer-allowance is a guaranteed plan-review redline.
Freeze Protection and Alberta Climate Considerations
In Alberta’s climate, freeze exposure for any device located outside a continuously heated envelope must be mitigated. Plans must display and call out details for heated enclosures, insulation, heat tracing, and access/removal for annual device testing. Typical Calgary plan review notes: “BACKFLOW PREVENTER SUBJECT TO FREEZING-PROVIDE ENCLOSURE WITH DRAINAGE AND ELECTRIC HEAT TRacing PER MANUFACTURER.”
Drawing Sheet Mechanics: Standard Symbology, Annotation, and Explicit Code Referencing for Backflow Preventers on Plumbing Plans, Legends, and Schedules
Consistent Symbol Usage Across Drawings
To avoid confusion for both plan reviewers and installation trades, drawings must use standardized symbols for backflow devices. Per CSA B64 series and architectural drafting best practice:
- DCVA: Two check valves in series within a rectangle, labeled “DCVA”.
- RPZ: Two check valves, relief valve symbol, typically shown with a discharge line, labeled “RPZ”.
- PVB: Valve symbol with an air inlet, “PVB”.
Failure to define or inconsistency between plans, schedules, and legends is routinely flagged: “Non-standard or undefined backflow preventer symbol-revise for clarity and legend consistency.”
Annotation and Explicit Code Reference
Every device on the plumbing plan requires:
- Device Tag (“BP-1”), correlating to the schedule and detail call-out.
- Device Size and Standard: e.g., “2" RPZ, CSA B64.4-2026.”
- Installation Note: “INSTALL PER CSA B64.10 AND NPC 2.6.2.2, 12" MIN CLEARANCE ALL SIDES.”
For device schedules, each entry should note service (e.g., “Irrigation”, “Fire Sprinkler”), required certification, model, and location. Example schedule fields:
- Tag: BP-2
- Service: Irrigation Make-Up
- Type: PVB
- Size: 1"
- Standard: CSA B64.1.2
- Location: Garage, wall-mounted, 300mm above grade
Plan review often results in the following annotation deficiencies:
- “Device schedule missing CSA/ANSI B64.x certification-update to match plan call-outs.”
- “Backflow preventer type on legend does not match device labeled on plan-standardize and reference detail.”
- “Lack of code reference on plan; add note: ‘INSTALL AS PER NPC 2.6.2.1 AND CSA B64 SERIES’.”
Installation Details, Dimensions, and Materials on Sheet
Enlarged plan/detail bubbles must tie to key call-outs (“See Detail 3/P2.1”), showing device orientation, maintenance access, drain connection, and wall/floor mounting details. These must include actual clearance dimensions at the device and detail the supporting structure if wall- or floor-mounted (especially for larger RPZs/DCVAs over 50kg).
Material schedule: Device body (lead-free brass or stainless steel per CSA B64), valve trim (chrome-plated brass or stainless steel), drain pipe (ABS per CSA B181.1), and insulation (with R-value per detail, typically R12 for Alberta).
Coordination Challenges & Conflict Resolution: Integrating Backflow Preventers with Structural, Mechanical, and Other Plumbing Systems, Using Section Views to Prevent Jobsite Rework
Spatial Coordination in Tight Mechanical Zones
Backflow preventers-despite often appearing small on plan-have significant physical and service footprints, especially when maintenance clearance, drainage, and operational movement (e.g., test port access, valve swing) is considered. Construction drawings must not only show the device but also make explicit the three-dimensional zone it “occupies”-a common source of site conflict if not coordinated in BIM or through robust section views.
Section details are crucial near main water entry points, where tight joist, beam, and ductwork layouts occur. For example, a section through a mechanical room should illustrate:
- Device (RPZ/DCVA) at 450mm above slab
- 12" (300mm) clear zone around all faces
- Test tap points unobstructed vertically
- Drain line routing without interference with HVAC duct drops or electrical busways
- Thermal enclosure or wall chase (if outside heated envelope)
Plan reviewers consistently flag incomplete sections or missing spatial allowances: “Backflow device clearance zone intersects return air duct-revise section for non-conflict, maintain code-mandated access.”
Structural and Mechanical Integration
The operational dynamics of large RPZ assemblies (some exceeding 20-50kg) can require additional floor or wall bracing. Structural drawings must indicate blocking, anchors, or supports in detail. A slab or wall section-called out as “PROVIDE 2x HILTI ANCHORS FOR DEVICE SUPPORT AT 600MM O.C.; COORDINATE WITH STRUCT ENG'R”-is both a code and liability issue, and often a focal point for construction RFI unless addressed in the design set.
Mechanical and plumbing conflicts frequently involve drain routing and accessory device overlap (pressure reducing valves, meters, shutoff assemblies). Coordination checklists on set-issue notes often include: “CONFIRM CLEARANCE ZONE AT BP-1 INTERFACE WITH ALL M&E SYSTEMS IN MECH RM; FIELD MEASURE FINAL MOUNT FOR OBSTRUCTION.”
Fire Protection System Backflow Prevention in Alberta
NPC 2020, Division B, Section 2.6.2.4, as amended by Alberta, differentiates between full-flow potable water-only fire sprinkler/standpipe systems (“no backflow preventer required”) versus systems with non-potable exposure (e.g., glycol, reused water), which require an approved backflow prevention device. This distinction must appear explicitly on plans and in review documentation:
- “TOP LEVEL NOTE: PER ALBERTA AMENDMENT NPC 2.6.2.4, FULL FLOW-THROUGH RESIDENTIAL SPRINKLER SYSTEMS (ALL POTABLE) DO NOT REQUIRE BACKFLOW PREVENTER; ALL OTHERS REQUIRE RPZ OR DCVA AS PER HAZARD LEVEL.”
Failure to annotate this jurisdictional policy-especially on projects with fire protection-prompts plan review comments and can trigger on-site deficiency inspections.
Navigating Plan Review Redlines and Jobsite Call-Outs: Addressing Common Deficiencies in Backflow Preventer Detailing and Documentation on Alberta Residential Construction Documents
Common Plan Review Redlines: Where Documents Fall Short
Typical plan review and permit intake redlines related to backflow preventers on Alberta residential sets include:
- “Provide specifications and locations for all required backflow prevention devices as per NPC 2020, Section 2.6.2.”
- “Specified backflow preventer does not match the hazard level of the connected system. Revise to comply with CSA B64 standards.”
- “Ensure minimum 12" clearance around backflow preventer for maintenance access, as per CSA B64.10.”
- “Backflow preventer located in a pit or vault is prohibited. Relocate to an accessible area above grade.”
Each of these comments points to a failure either to detail the device location, type, code reference, or physical clearances concretely on plan sheets. Omissions result in permit delays, additional consultant review, or jobsite field directives that disrupt construction phasing.
Jobsite Call-Outs: Inspection Deficiencies and Field Corrections
At inspection, the most frequent call-outs that require on-the-spot correction or rework relate to:
- Insufficient access for maintenance testers (gauge/cock too close to wall or obstructed by adjacent piping)
- Improper installation height (too low for drainage or too high for legal working access)
- Device installed in unheated space without freeze protection (ordered to be re-located or insulated/enclosed post-fact)
- Improper or missing discharge drainage for RPZ relief port
- Wrong device for application (e.g., DCVA where RPZ required by code for health hazard connection)
- No visible model number or certification label (failing permit close-out)
These deficiencies directly trace back to incomplete or unclear drafting at the design documents stage and are easily avoidable with holistic plan, section, detail, and schedule coordination.
Methods for Ensuring Code-Compliant and Buildable Detailing
To pass review and expedite inspection, construction documents should:
- Show every device with a unique tag, full model/standard specification, and reference to CSA and NPC code relevant sections (e.g., “RPZ-1, Watts 009-QT, 1", CSA B64.4-2026, INSTALL PER NPC 2.6.2.2”).
- Provide both plan and section detail of clearances, service access, height, and coordinate all drain and power connections (as required for freeze mitigation).
- Explicitly call out fire protection cross-connection risk and Alberta code amendments around sprinkler/standpipe installations.
- List device clearances, installation heights, support requirements, and finish materials in device schedule or general notes with cross-references to detail call-outs.
- Include a general note mandating that post-installation field test certification be provided by a credentialed Alberta device tester (per CSA B64.10.1).
Succinct but comprehensive annotation, with multiple cross-references between plan-view call-out, section detail, and schedule, is the benchmark of a review-ready set. Every deficiency redline cited above correlates to absent information in one of these document aspects.
Sample Code-Compliant Drawing Note Block
- “BACKFLOW PREVENTER RPZ-1: 1" RPZ, WATTS 009-QT, CSA B64.4-2026. INSTALL 400mm ABOVE FLOOR, 12" CLEAR ALL SIDES, CONNECT RELIEF PORT TO 2" ABS DRAIN @ 1.5% SLOPE TO MOP SINK W/ 1" AIR GAP. PROVIDE R12 HEATED ENCLOSURE IF IN UNHEATED SPACE PER MANUFACTURER. DEVICE TO BE FIELD-TESTED UPON INSTALLATION AND ANNUALLY IN ACCORDANCE WITH CSA B64.10.1.”
Conclusion
Backflow preventer detailing in Alberta residential drafting requires translating layered code, discipline-specific CSA standards, and municipal enforcement policies into precise, coordinated plan and section annotations, schedule entries, and device details-each with explicit dimensional, material, and code reference information. Permitted documents that pass both review and field inspection exhibit a rigorous, detail-oriented approach where every device is physically and procedurally “buildable” and serviceable as drawn. Neglecting even one aspect-location, elevation, clearance, drainage, code citation-risks costly rework, delays, and correction notices at permit and construction close-out.
Kingsway Drafting & Design brings expertise in code-compliant, coordinated drafting for Alberta’s most challenging residential water service designs.