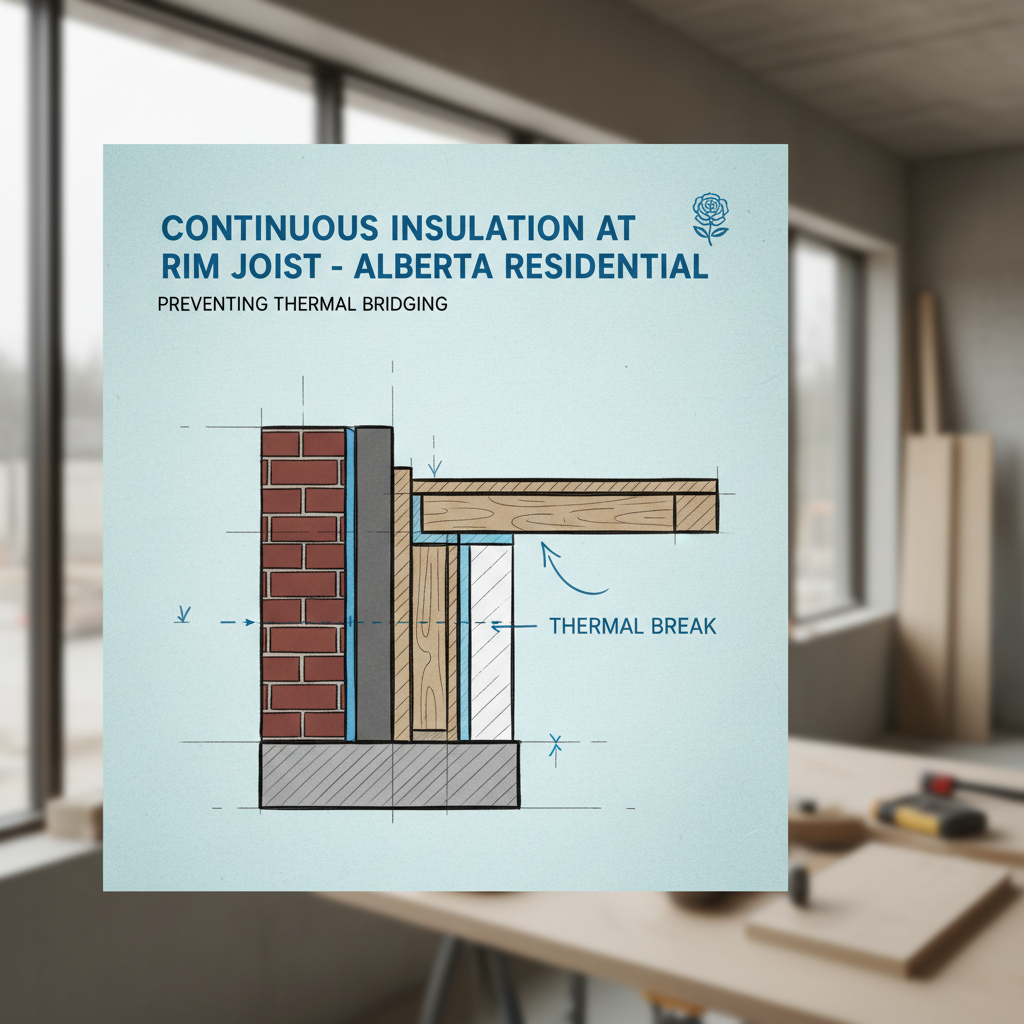
Rim joists, encompassing the perimeter of every floor system, play an outsized role in the energy performance of Alberta homes. Their location at the critical interface of foundation walls and above-grade assemblies exposes them to some of the harshest temperature differentials experienced within the building envelope. While walls and roofs often receive detailed thermal protection, rim joists have, until recently, been a neglected detail - frequently left with only token insulation or, worse, none at all.
This oversight is no longer tenable. Precision detailing of continuous insulation at rim joists is now a defining factor in achieving durable, high-efficiency homes that meet the latest National Building Code - 2023 Alberta Edition (NBC(AE) 2023) standards. As homes trend toward greater airtightness and higher R-values, any discontinuity at the rim joist threatens the performance of the entire thermal boundary - not only raising heating costs but also risking condensation, mold, and premature building degradation.
Thermal Bridging at the Rim Joist: Invisible Losses, Tangible Consequences
Thermal bridging at the rim joist occurs when these framing members, connecting joists and exterior walls, act as a conductive path for heat transfer. Wood, steel, and even less-common engineered products each have thermal properties far inferior to high-performance insulation. Heat naturally flows along the shortest route; where insulation is thinnest or interrupted, energy escapes the fastest.
- Increased Heat Loss: Rim joists, if left under-insulated, can account for up to 10-20% of a home’s total heat loss in cold climates. In winter, the temperature around floors bordering perimeter walls can plummet, directly impacting comfort and heating bills.
- Condensation and Moisture Risk: On a cold Alberta night, air inside is warm and laden with humidity, while the air outside is frigid and dry. If this moist air meets a cold rim joist surface - unprotected by a proper thermal break - condensation forms. Over time, this unchecked moisture can rot sheathing, support mold growth, and rust fasteners, undermining structural durability.
- Comfort Discrepancies: Rooms over poorly insulated rim joists often experience sharp temperature drops near exterior walls. Occupants may find their feet cold in winter, or notice drafts that seem persistent no matter how much insulation exists elsewhere in the building envelope.
Beyond comfort and efficiency, these issues can have far-reaching consequences on operational costs, long-term durability, and even occupant health. For builders and developers, the stakes include warranty liabilities, callbacks, and brand reputation in a competitive marketplace that increasingly values energy performance.
Current Code Context: NBC(AE) 2023 Requirements for Rim Joists
The NBC(AE) 2023, in effect since May 1, 2024, reflects Alberta’s movement toward stricter energy requirements consistent with the National Building Code of Canada 2020. While the code never singles out rim joists as a standalone detail, it introduces a critical shift: insulation must be continuous, and the building envelope must minimize thermal bridging caused by discontinuous or interrupted insulation systems.
Article 9.36.2.5. - Continuity of Insulation: The code stipulates that insulation continuity across all building assemblies is mandatory, intending to address once-overlooked details like rim joists. It clarifies that studs, when filled with insulation, are not a break in continuity, but rim joists themselves - spanning the transition from foundation to wall - represent an area at risk for major thermal bridging if not detailed with a continuous thermal barrier.
Article 9.36.2.6. - Thermal Performance: This section sets strict minimum thermal resistance targets (RSI or R-value, depending on method) for assemblies, prompting builders and designers to rethink conventional insulation detailing - especially where vulnerable details like rim joists occur. These values are not easily met if rim joists are neglected.
In Alberta’s climate, where dramatic temperature swings challenge envelope integrity, these code updates are not just boxes to tick. They demand higher technical acumen from drafters, builders, and renovators to ensure rim joists do not undermine a structure’s overall energy profile.
Real-World Risks: What Happens Without Proper Rim Joist Detailing?
Failure to provide continuous, fully detailed insulation at the rim joist comes with a host of real consequences, all of which threaten the integrity and performance of new and renovated homes alike:
- Thermal "Short Circuits": Any break in insulation - even a narrow band at the rim joist - establishes a thermal pathway that lowers the effective R-value of the entire wall or floor assembly. In practice, a single uninsulated rim joist can negate meticulous insulation elsewhere.
- Fungal Growth and Structural Rot: Over time, condensation at cold rim joists initiates a cycle of wetting and drying in framing members and sheathing. This environment allows mold, mildew, and eventually rot to take hold, compromising air quality and the long-term safety of the structure.
- Visible Moisture Damage: Water staining, peeling paint, or even visible frost on interior perimeter zones signal that the rim joist is acting as a cold bridge. Repair often requires invasive access, costly remediation, and disruption of finished interiors.
- Energy Audits and Compliance Issues: Home energy assessments in Alberta - increasingly common in new construction and deep retrofits - will quickly identify high heat-loss areas at rim joists via thermal imaging, potentially putting code compliance and program incentives at risk.
Effective Strategies: Detailing Continuous Rim Joist Insulation in Alberta Homes
Thermal bridging at rim joists can be all but eliminated through careful architectural detailing and a clear understanding of material behaviors and code interpretations. Three primary methods have emerged as best practice in Alberta’s climate, each with advantages depending on specific project type, budget, and constructability.
1. Spray Polyurethane Foam (SPF)
- Dual-Function: Closed-cell SPF, applied to rim joist cavities from the interior, uniquely offers both high R-value per inch (typically R-6 to R-7/inch) and an impervious air and vapor seal. This is critical at the rim joist, where multiple materials meet and air leakage is notorious.
- Seamless Insulation: Site-applied SPF fills gaps and odd angles around joists, subfloor, sill plate, and foundation wall - all points where batt or board insulation fits poorly. This continuity eliminates micro-gaps responsible for much of the “hidden” heat loss.
- Moisture Protection: Closed-cell SPF serves as a vapor barrier, preventing moist indoor air from migrating and condensing on cold surfaces within the rim zone, provided local code requirements are met for vapor diffusion resistance.
- Retrofitting Friendly: In renovation projects, SPF is often the only way to insulate rim joists without significant deconstruction, as it can be injected or sprayed through small access holes, then trimmed flush.
- Expert Considerations: Application must be by a certified installer and to appropriate thickness for both insulation and code-required vapor management. Open-cell foam is generally avoided at rim joists in cold climates due to insufficient vapor resistance.
In new builds, designers routinely call for at least 50mm (2") of closed-cell SPF to the inside face of the rim joist, bringing both air tightness and code-mandated R-values in a single material layer. However, due care with mechanical penetrations, electrical runs, and fire ratings must also be designed into the detail.
2. Rigid Foam Board Insulation
- Thermal Break and Air Seal: Rigid polyisocyanurate, extruded polystyrene (XPS), or expanded polystyrene (EPS) boards can be cut to fit snugly in rim joist bays. Joints are sealed with high-quality foam or caulk, providing a significant thermal barrier and reducing air movement.
- Material Efficiency: Polyisocyanurate offers R-6 to R-7 per inch, while XPS ranges from R-5 to R-6 per inch, allowing code-compliant R-values to be reached in commonly available thicknesses.
- Installation Technique: After air sealing all cracks and penetrations, rigid foam is friction-fitted and perimeter-sealed. In two-layer applications, seams are staggered for redundancy.
- Hybrid Assemblies: Many architectural details pair foam board with a thin internal layer of spray foam sealant or a mineral wool batt (for fire resistance), capitalizing on the strength of each material and meeting all code-required fire and vapor specifications.
- Moisture Management: Most rigid boards restrict vapor diffusion. However, care must be taken to ensure the foam is not trapped between other vapor-impermeable materials, which can inadvertently create a moisture "sandwich." Detailing must be tailored to local humidity, vapor drive, and seasonal change considerations.
Engineered insulation boards permit consistent performance and quick visual inspection for fit, but require rigorous air sealing for optimal results. In stacked floor assemblies or where construction tolerances vary, custom site cutting and attention to detail at all mechanical penetrations become paramount.
3. Exterior Continuous Insulation
- Full Enclosure: Continuous insulation on the building’s exterior, extending from the foundation up past the rim joist, ensures the entire thermal boundary is uninterrupted. It bridges over framing, rim joist, and transitions seamlessly.
- Code Compliance: Since NBC(AE) 2023 mandates uninterrupted insulation, exterior CI readily provides a solution - especially when targeting high-performance walls or Step Code compliance in high-energy efficiency projects.
- Comprehensive Moisture Control: By relocating the dew point to outside the structure, exterior CI lessens condensation risk on cold interior surfaces. With the appropriate weather barrier and drainage plane, this system manages both vapor migration and bulk water intrusion.
- Facilitated Detailing: Rim joist implementation involves extending rigid board or mineral wool insulation vertically across the rim area, fastened and sealed to match the wall system above and foundation below.
- Integration with Air Barriers: The air barrier system - often exterior sheathing, membrane, or both - must be lapped and sealed across the rim joist, requiring precise coordination in both drafting and field execution.
Exterior CI is the gold standard in energy-focused designs but may require deeper planning for window, door, and deck connections at rim joists. Careful architectural drafting helps ensure these interfaces maintain both energy and weather performance.
Step-by-Step Detailing: Practical Architectural Drafting Tips
Successful rim joist insulation requires more than a chosen material approach. The interface details - as shown in architectural drawings - are equally critical to translating intent into consistent site results. A properly detailed rim joist sequence should document:
- Material Layering: All components (structural framing, sealants, air/vapor barriers, insulation) must be fully dimensioned and sequenced at the rim joist in relation to floors, foundation, and above-grade wall assemblies. “Typical wall sections” often insufficiently clarify these interfaces - explicit rim joist details are encouraged on permit and construction drawings.
- Transition Continuity: Drawings must illustrate how exterior CI (if present) laps the rim joist, foundation insulation, and above-grade CI, maintaining a single contiguous insulation line.
- Air Barrier Coordination: Air sealing at rim junctions is best detailed using specific call-outs for self-adhered membranes, tapes, caulks, or spray foam, with clear notes identifying product compatibility and sequencing.
- Damp Proofing and Vapor Control: For below-grade or slab-level rim joists, detail all sheet membranes and drainage layers around potential moisture ingress points to prevent hidden wetting - a particular issue at wood-joist/sill/foundation interfaces.
- Fire Protection: If exposed to conditioned space, code may require thermal or ignition barriers (such as Type X drywall) over certain foam insulations. Clear call-outs prevent compliance oversights during inspection.
- Mechanical Penetrations: All electrical, plumbing, or vent penetrations at the rim joist must be detailed for air seal and insulation continuity. On the plans, note flexible gaskets or pre-formed boots for best-practice air tightness.
- Expansion and Movement Joints: Allowance for differential movement at rim/floor/foundation, especially with engineered wood systems, should be accommodated in all foam details to prevent future separation and air leakage pathways.
Coordination between architectural, structural, and mechanical plans is essential: rim joist details are a “collision zone” for various trades, and only thorough drafters’ oversight results in documented, buildable insulation solutions.
Material Selection: Balancing Performance, Cost, and Constructability
- R-Value Requirements: For Alberta’s zone 7A climate, reaching code-mandated R-values (typically RSI 2.97/R-17 or better, depending on method) at rim joists often dictates at least 50mm (2") of closed-cell SPF or 76mm (3") of XPS/polyiso board, continuous and sealed.
- Vapor Diffusion Control: In most below-grade or slab-level rim details, vapor-impermeable materials are beneficial. Above-grade rim joists adjacent to highly vapor-open assemblies may require semi-permeable insulation and carefully placed vapor retarders (Class II or III), particularly in renovations.
- Moisture Resistance: Rim joists are prone to seasonal wetting and unpredictable site conditions. Choose materials that do not support fungal growth, resist bulk water and vapor infiltration, and demonstrate stable long-term thermal performance.
- Fire Rating: Foam insulations exposed to occupiable space must meet thermal or ignition barrier requirements. Specify and note compliant finishes or encapsulating boards, especially in basement living zones.
- Sustainability and Carbon: Rigid board insulations vary in embodied carbon, blowing agents, and recyclability. For net-zero or high-performance projects, select polyiso or newer low-GWP foams where feasible, and document intent for verification and incentive programs.
A drafter’s notes should clearly specify both minimum and typical insulation thickness at the rim joist, corresponding to the methods employed elsewhere in the envelope to ensure complete performance.
Integration in New Builds Versus Retrofits
New Home Construction
In modern Alberta homes, rim joist insulation is addressed prior to drywall installation, when direct access is possible and assemblies can be coordinated with subfloor and wall erection. Best practice is for drafters to provide explicit rim joist insulation notes and details on architectural sections, leaving no ambiguity for framers or insulators.
- Spray foam or rigid board installation occurs after rough framing, before mechanical and drywall phases.
- Floor sheathing interfaces (where joists bear on foundation or ledger plates) must be documented with expanded detail call-outs to ensure air and vapor seals are not omitted or bridged.
- Where exterior CI is part of the design, explicit details showing how wall and foundation insulation overlap across the rim joist are essential.
Major Renovations and Retrofits
Older Alberta homes (pre-2010s) are frequently identified by poor perimeter comfort and visible rim joist condensation. Retrofitting rim joist insulation poses unique drafting challenges:
- Access is often limited by dropped ceilings, finished basements, or utility congestion.
- Slim-profile closed-cell spray foam becomes the most feasible solution, especially for confined cavities or irregular framing.
- Where rigid foam is retrofitted, drafters must indicate strategies for obstacle navigation (nailers, blocking, mechanicals) and call for detail verification onsite.
- Every retrofit plan should include detailed air sealing notes, with material recommendations for both major and minor penetrations around the rim.
- Where more invasive exterior CI is specified, proper flashing and drainage detail should be integrated to manage water shedding and tie-ins to existing wall systems.
Careful room-by-room survey and coordination with existing structure is mandatory to avoid labor overruns and unintended air leakage at interstitial zones.
Common Pitfalls and How to Avoid Them
Despite advances and increasing awareness, several recurring mistakes persist in rim joist insulation. Expert architectural detailing can prevent these failures:
- Underestimating Required Thickness: Builders may attempt to meet R-value or code with minimal insulation, ignoring thermal bridging of framing. Call out full cavity or continuous coverage, not just minimum nominal thickness.
- Omitting the Air/Vapor Seal: Batt insulation stuffed into rim bays without air sealing provides little value and often leads to inward vapor migration and condensation. Combine insulation and air/vapor seal in the detail.
- Improper Sequencing: Complexity at rim joists (joist hangers, ledgers, air/vapor barriers, interior finishes) necessitates step-by-step build-up notes and cross-referencing drawings to ensure all parties execute the design intent.
- No Provisions for Mechanical or Structural Penetrations: Noting “typical” insulation only may leave holes or gaps where pipes and wires pass through. Each penetration should be identified and provided with an explicit sealing strategy.
- Poor Transition Detailing: Where slab-edge, wall, and roof insulation meet the rim joist, poorly handled transitions undermine performance. Expanded sectional details with overlapping insulation and barrier systems maintain the continuous thermal boundary.
Advancing Best Practice: Lessons from Field and Recent Builds
In Calgary and throughout Alberta, the shift toward high-performance homes has set new benchmarks for rim joist detailing. Recent projects demonstrate the measurable difference that comprehensive rim insulation makes:
- Thermal imaging of homes built to the new NBC(AE) 2023 standard routinely shows dramatically reduced perimeter heat loss where continuous rim insulation has been properly installed and sealed.
- Warranty data suggests a sharp decrease in rim joist-related callbacks for moisture or comfort complaints in builds where SPF and/or exterior CI strategies have been detailed and followed precisely.
- Energy modelers for net-zero or Passive House-level projects specifically highlight the rim joist as a “weakest link” in otherwise robust envelopes; addressing it pays outsized dividends in modelled and real-world performance.
- Trades feedback from the field notes that explicit, project-specific sectional details (rather than generic notes) greatly reduce confusion and rework, particularly at complex junctions involving decks, sunken living rooms, or stepped foundations.
Leading Alberta drafters and designers are incorporating rim joist details - in both section and plan - as routine practice for permit and construction drawing sets, ensuring that deliverables drive excellent field execution.
Architectural Detailing: Sample Section Overview
A typical rim joist insulation detail for a new home in Alberta (wood-framed floor over basement, using closed-cell SPF) might read:
- Foundation Wall: Damp-proofed, with or without exterior CI extending up to bottom of subfloor.
- Rim Joist Cavity: 2” minimum closed-cell spray polyurethane foam, expanded to fill all voids around joists, subfloor, sill plate, and foundation wall interface to provide continuous air, vapor, and thermal barrier.
- Floor Joists: Ends encapsulated in foam, noting all penetrations to be sealed with compatible materials prior to insulation.
- Interior Finish: ½” Type X gypsum board over rim joist for fire protection if required in conditioned space.
- Air Barrier: Seal and tape foam at cavity perimeters. For exterior CI, extend insulation up foundation and over rim, lapping wall air/vapor barrier membrane downward behind drainage plane.
Each project may add further notes for noncombustible insulation near gas appliance vents, or specific fastener and flashing details where decks are attached at the rim.
Collaboration and Quality Control: The Role of the Architectural Drafter
Achieving effective rim joist insulation is never a solo effort. The architectural drafter’s responsibility is to translate energy, comfort, and durability objectives into buildable drawings, ensuring consistent communication across all project team members. Key collaborative steps include:
- Coordination with Structural Plans: Rim details often affect beam pockets, lateral bracing, and bearing conditions. Drawings must reconcile insulation continuity with structural practicality.
- Mechanical Planning: Siting of ductwork, plumbing runs, and electrical boxes at rim locations frequently disrupts insulation if unanticipated. Integrate all disciplines into the drawing review process.
- Preconstruction Walk-Through: Include scheduled plan reviews with insulators and general contractors to verify constructability. Adjust details as necessary for project-specific conditions.
- On-site Field Review: Where possible, include inspection bullet points or photographic examples within drawing sets to ensure correct field execution and empower site supervisors to verify rim joist continuity prior to drywalling.
- Post-Occupancy Feedback: Documenting lessons learned from completed projects closes the loop on performance and serves as a benchmark for continuing improvement.
Clear, thorough architectural drafts set the tone for energy-efficient, low-maintenance homes that stand up to the rigours of Alberta’s climate - and reduce risk for all parties involved.
Summary: Raising the Standard in Alberta Construction
From single-family infills to large-scale developments, rim joists represent a key battleground in the quest for better thermal performance, moisture safety, and occupant comfort. The move to more stringent NBC(AE) 2023 envelope requirements has permanently raised the bar, transforming rim joist detailing from “optional upgrade” to a core aspect of every permit and design submission.
Through a combination of advanced materials (SPF, rigid foam, exterior CI), careful sequencing, and superior drafting, thermal bridging and all its side effects at the rim joist can be eradicated. The payoff is substantial and multifaceted: lower energy usage, fewer service callbacks, less risk of hidden damage and rot, and a reputation for technical excellence in residential construction.
Every successful project starts with the small details done right. At the rim joist, there is no such thing as an insignificant gap. Drafters, designers, and builders who prioritize complete, code-compliant insulation - and who document that intent unambiguously - deliver homes built for Alberta’s future.
Kingsway Drafting & Design delivers thoroughly detailed, code-forward drafting solutions to ensure high-performance, comfortable, and long-lasting Alberta homes.