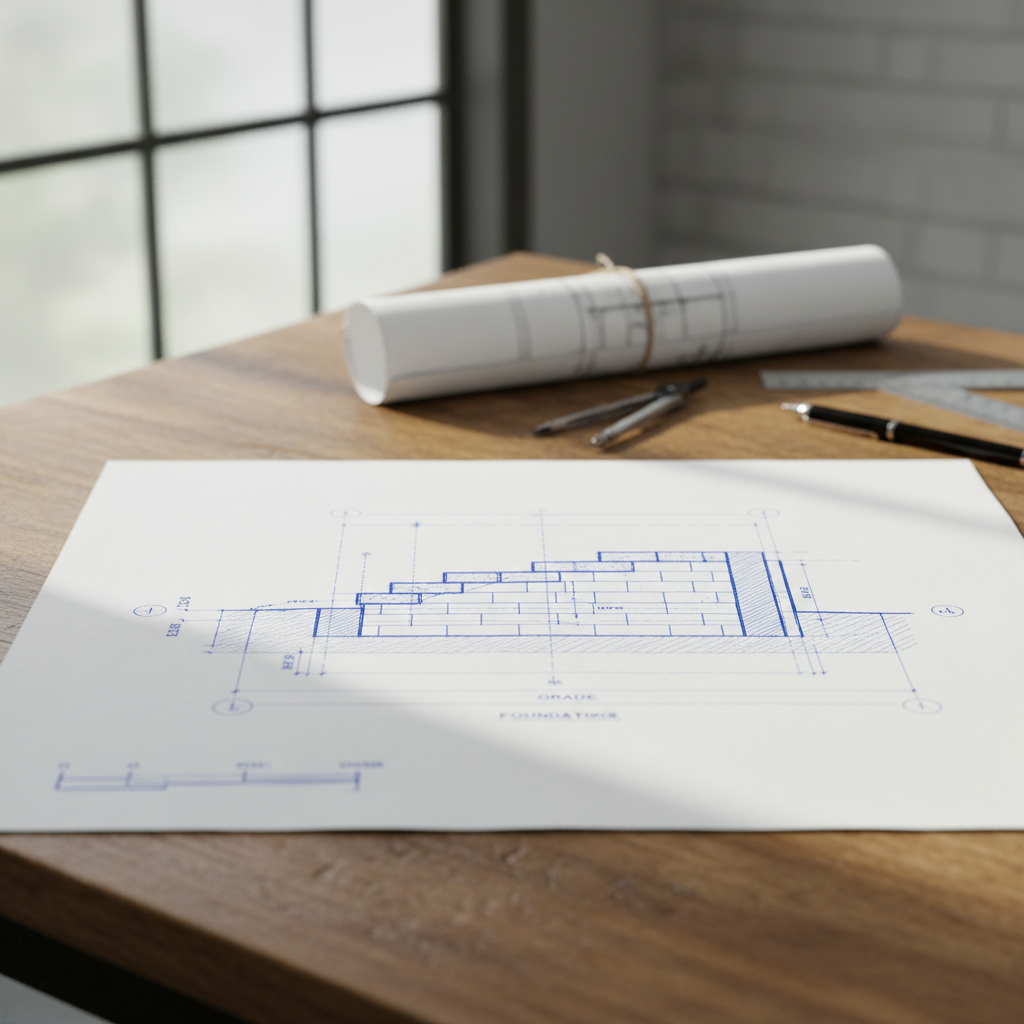
Retaining walls measuring under 1.2 meters (approximately 4 feet) in Alberta occupy a unique place within the provincial regulatory structure. The National Building Code - 2023 Alberta Edition (NBC(AE)), in force since May 2024, delineates clear distinctions regarding structural walls that support building loads and those that do not. For retaining walls under 1.2 meters not integral to the support of a building foundation, a building permit is generally not required by the province. Nevertheless, all elements-structural design, material selection, drainage, and placement-must rigorously comply with the NBC(AE) as well as local municipal bylaws to mitigate risks to public safety and property.
While permit exemption can simplify processes for property owners, developers, and builders, it introduces a new responsibility: without municipal oversight at the permitting stage, the onus for code-compliant design and execution rests entirely on the project team. This reality makes consultation with a knowledgeable architectural drafter and potentially a geotechnical engineer valuable, even for lower-height walls. Municipalities such as Calgary, Edmonton, and smaller jurisdictions within Alberta may add their own requirements beyond the NBC(AE), such as proximity to property boundaries, setbacks from public rights of way, or landscaping concerns relevant to the local context. Failure to adhere to both code and local bylaws can result in forced removal, fines, and safety hazards down the line-particularly costly and disruptive after wall construction.
Practical Perspective on Permitting
- Unpermitted does not mean unregulated. Even though permits are typically not required, legal and insurance liabilities for non-compliant construction persist.
- Variability between municipalities: Some local authorities may require engineer-stamped drawings for walls even under 1.2m, particularly in zones with steep terrain, adjacency to public spaces, or evidence of prior slope instability.
Proper records, as-built plans, and third-party inspections-though not always required-offer considerable peace of mind and potential value at property sale or during municipal dispute resolution.
Design Considerations
Soil Analysis: The Foundation of Every Successful Wall
The soil at a site determines more than just the wall’s location-it defines the lateral earth pressures that the wall must resist. In Alberta, soil types are highly variable, ranging from dense clays and high-plasticity silts to clean, well-draining sands and gravels. Dense, moisture-retaining clays amplify lateral pressures dramatically when saturated, while sandy soils exhibit much lower cohesion but generally permit water egress, reducing hydrostatic load risk. Rocky glacial tills, as found in parts of southern Alberta, may offer stability but challenge excavation and compaction.
- Site-Specific Testing: Even for walls under 1.2 meters, a basic geotechnical review-auger borings or test pits-can reveal critical information such as heterogeneity, presence of expansive clay, organics, or high water table.
- Implications for Design: Overlooking variable fill, buried debris, or an impervious soil layer can result in vastly underestimated loads and subsequent wall failure. In practice, even for low walls in urban infill situations, refusal of a wall due to unexpected groundwater after spring melt is not uncommon.
- Documenting Site Conditions: Including explicit soil information on architectural drafting plans is not only a best practice but often a requirement of local reviews and insurance evaluations.
Drainage and Water Management: Critical to Wall Longevity
Water is the most common contributor to retaining wall failures-its weight and movement can thrust aside even the most robust walls if unmanaged. Integrating drainage solutions in residential walls under 1.2 meters in Alberta is non-negotiable, given the province’s freeze-thaw cycles, intense rain events, and spring melts.
- Drainage Design Standards: Plans should clearly show weep holes at regular intervals (typically every 1 meter) along concrete or masonry walls. These facilitate the egress of trapped water, relieving hydrostatic pressure that builds up behind the wall face after storms or rapid melts.
- Gravel Backfill: At the rear of the wall, 150mm or more of free-draining granular material (such as washed rock) is standard. A layer of geotextile fabric between the soil and aggregate can prevent fine particle migration, which clogs drainage paths over time. This detail is especially relevant where expansive clays are present or silty fill has been encountered in the test pit analysis.
- Perforated Drainage Pipes (French Drains): In situations with poor natural drainage or higher walls close to the 1.2m limit, a perforated pipe should be placed at the wall base, sloped to daylight or a designated drainage sump. Drafters should specify outlet locations, invert elevations, and cleanout access points-details often missed in conceptual plans.
- Freezing Risk: Alberta’s cold climate necessitates that drainage pipes be located and protected to prevent blockage from winter freezing, a cause of spring wall failures as meltwater backs up behind the wall face.
The Alberta Building Code does not prescribe explicit drainage methodologies for walls under 1.2m, but successful performance in the province’s climate always depends on proactively integrating these features. Detailed drainage notes in construction drawings signal professional expertise and instill client and municipal confidence.
Foundation and Footing: Building below the Frost Line
Foundation design for smaller retaining walls is often underestimated, yet it remains the single greatest determinant of wall stability over time. Alberta’s frost depth is approximately 1.2 meters, requiring that the base footing or lowest course of a wall extend at least this deep to prevent frost heave-a vertical lift generated as water in the soil freezes and expands. Frost heave cracks wall faces, tilts structures forward, and can also compromise drainage features designed to protect the wall.
- Slab or Strip Footing Design: Drafters commonly detail a minimum 300mm wide concrete footing, with depth governed by local frost indices and soil bearing capacity. Natural stone or modular block systems may require stepped footings on sloped lots to maintain consistent coverage below frost penetration.
- Compaction of Subgrade: Prior to pouring any footing, the subgrade soil must be carefully compacted and free of organic material, construction debris, or large voids. Inadequate compaction is a frequent cause of wall settlement and rotation within the first year of use, especially in new subdivisions or on cut/fill sites with unknown fill consistency.
- Drainage under Footing: Specifying crushed rock below the base or integrating a granular leveling pad not only aids leveling but also improves sub-drainage, further protecting against frost-related upheaval in expansive or poorly draining soils. Attention to this small detail can prevent significant remedial work later.
Construction drawings, even for exempted walls, should detail footing size, depth, reinforcement (as applicable), and required bearing soil conditions-this level of specificity safeguards both the client and builder by providing clear, unambiguous construction requirements.
Material Selection: Choosing for Climate, Durability, and Aesthetics
Alberta’s harsh winters, variable moisture conditions, and frequent freeze-thaw cycles necessitate careful selection of retaining wall materials. Each common material presents unique installation methods, longevity profiles, and maintenance demands, even at heights below the permit threshold.
- Concrete Block Systems: Segmental retaining wall (SRW) blocks are specifically engineered for interlocking strength, easy stacking, and modular construction. SRW products offer integrated drainage channels, lip systems preventing forward sliding, and durable finishes. Most products used in Alberta are frost-resistant and survive repeated freeze-thaw events.
- Natural Stone: Limestone, sandstone, or granite walls are both functional and visually appealing, but must be installed with attention to stone bedding, joint placement, and drainage. For walls under 1.2 meters, stone is often dry-laid with gravel infill and geotextile separation, emphasizing precise drafting of stone layout and course heights.
- Treated Timber: Pressure-treated wood is a cost-effective material suitable for lower walls, especially in residential landscaping. Timber walls should use only CSA-certified, ground-contact-rated lumber and galvanized steel fasteners. Drafters must specify timber size, tieback anchor locations, and anticipated lifespan, as untreated or poorly specified wood will rot prematurely in Alberta’s climate.
- Poured Concrete: Monolithic concrete walls exhibit high compressive strength and excellent adaptability for curved, stepped, or integrated planters. Specification should include concrete mix for freeze resistance (minimum 32 MPa for exterior exposure), expansion joints, and water repellents, as well as full detailing of formwork and rebar layouts.
The chosen material will affect wall thickness, reinforcement needs, base requirements, and long-term maintenance. For walls close to 1.2m in height, higher-quality materials and more robust detailing guard against the compounding risk of increased earth pressures and moisture exposure.
Construction Best Practices for Sub-1.2m Retaining Walls
Backfilling: Ensuring Stability and Drainage
Proper backfilling is fundamental to retaining wall performance and longevity. Even when constructed with high-quality materials and securely founded on undisturbed soil, inappropriate backfill selection or placement technique can undermine the structure’s stability.
- Aggregate Backfill: A well-draining, gravel-based material-such as clean 20mm crushed stone-should be specified for at least the first 300mm behind the wall face. Organic soils, clay, or construction debris must never be used as backfill within the drainage zone.
- Compaction in Lifts: Backfilling must proceed in thin lifts (150-200mm each), with mechanical compaction of each layer. Absent compaction, wall settlement will occur as gravity consolidates loose fill, leading to wall tilt and gaps in the landscape above.
- Granular Separation: Installation of a geotextile fabric between native soil and backfilled gravel prevents fines migration-a subtle but critical detail to maintain drainage functionality under Alberta’s variable moisture conditions.
The construction detail should specify thickness of granular layers, compaction standards (such as the number of passes with a plate compactor), and location of any soil separation membranes. This information provides contractors with a clear roadmap to long-term wall stability, reducing reliance on site improvisation and the associated risks.
Reinforcement: Structural Security for High-Stress Walls
As wall height approaches the 1.2-meter regulatory threshold, structural loads increase exponentially-even small increases in height add significant lateral force. Integrating geogrid reinforcement within the backfill is a practical method for distributing earth pressure and improving the factor of safety against overturning and sliding, especially in soils susceptible to shifting or with variable moisture content.
- Geogrid Placement: Geogrid layers are typically specified every 0.5 to 1.0 meters up the wall, with lengths extending back into the soil mass at least 0.6 times the wall height. The architectural drafter should indicate layer count, spacing, anchorage points, and overlap for different wall materials.
- Tiebacks (for Timber Walls): Timber retaining walls rely on timber deadman anchors, driven perpendicular to the wall face and cross-braced for tension resistance. Accurate drawing notes and dimensions for deadman systems can prevent costly misplacement or under-sizing during site work.
- Concrete Reinforcement: In poured concrete walls, horizontal and vertical rebar cages, at minimum 10M bar size, are detailed for both flexural and shear reinforcement. Corners, terminations, and step-ups in-grade require additional rebars, which must be detailed in plan and section views on the construction drawings.
While reinforcement is not mandatory for every wall under 1.2 meters, it is a best practice wherever loaded soils, steep slopes, or nearby foundations are present. Over-specifying at the drafting stage, rather than retrofitting after failure, is almost always the more economical and risk-averse approach in Alberta’s challenging soil and climate conditions.
Compliance with Local Bylaws and Setback Regulations
In addition to the NBC(AE), local bylaws may present unique or more restrictive requirements, tailored to specific site conditions. For instance, the City of Calgary Land Use Bylaw often requires setbacks from property lines and mandates that residential retaining walls above a certain cumulative height (such as terraced walls) be reviewed as a single structural system-possibly triggering permit or engineering requirements even if each individual wall is under 1.2 meters.
- Setbacks and Right-of-Way Abutment: Walls close to sidewalks, alleys, or public land must comply with minimum setback requirements. Encroachment into public right-of-way can lead to forced removal and liability claims in the event of structural failure or pedestrian injury.
- Drainage Impact on Adjoining Properties: Local regulations may specify that new retaining wall construction cannot divert runoff negatively onto adjacent lots. Drainage methodologies, such as catch basins or French drains, often must be shown to discharge within the originating property. Drafters should reflect these details exactly on submitted plans.
- Height Limits and Terracing: In zones with slopes, a series of multiple low walls (terracing) may be governed by a ‘cumulative height’ rule even if no single wall exceeds 1.2 meters. This is especially relevant in infill neighborhoods or hillside developments in Calgary and Edmonton.
Consultation with the local authority’s planning or permitting desk is wise in the early stages of wall design-preemptively soliciting feedback on drawings can prevent downstream revisions or compliance problems post-construction.
Drafting Methodologies and Documentation Standards
Architectural drafters play a pivotal role in delivering clear, accurate construction documentation for residential retaining walls under 1.2 meters. While licensing may not always mandate stamped engineering drawings, drafter-prepared plans should adhere to a professional standard that communicates intent, technical requirements, and code compliance in every view.
Core Drawing Components
- Site Plan: Topographic data should show contours at minimum 0.5m intervals, wall location, direction of slope, property boundaries, adjacent structures, and reference benches. Existing trees, underground utilities, and any risks uncovered during site reconnaissance should be included.
- Wall Elevation and Sections: Detailed wall elevation views depict total exposed height, wall profile, step-backs (if any), and capstone or coping details. Section drawings must include:
- Wall thickness at base and top
- Footing depth relative to adjacent grade and frost line
- Backfill specification and boundaries
- Weep hole or drainage pipe placement
- Material key and reinforcement layout
- Details and Notes: Enlarged details for special features such as inside/outside corners, integrated planters, or stair transitions. Specification notes for permitted materials, construction sequence, and inspection points greatly benefit contractors and quality assurance processes.
Coordination with Other Disciplines
- Where critical soil or drainage complexities exist, cooperation with a geotechnical engineer or landscape architect improves design robustness and coordination-plans should reference external reports or recommendations by date and content.
- If part of a broader landscaping or grading permit (such as in subdivision work or infill development), all alignments, transitions, and interface points must be harmonized with the master plan.
Calgary and Area Municipal Best Practices
- Provide metric dimensions throughout-municipalities almost universally require all dimensions in millimeters or meters.
- Specify frost depth based on municipal or Alberta Environment guidance-do not simply use “to frost line” as a generic instruction.
- Add a legend and orientation arrow to the site plan for clarity.
- Include the drafter/designer's contact and qualifications to expedite municipal queries.
Real-World Challenges and Remediation Lessons in Alberta Residential Walls
The life cycle of a residential retaining wall in Alberta extends far beyond initial construction. Many failures of low retaining walls-manifesting as tilting, bulging, cracking, or drainage blowouts-can be traced to oversights during drafting, particularly at the soil and drainage integration stage.
Common Causes of Wall Failure
- Underestimating Water Pressure: Surcharging from trapped water, especially after a wet season, can instantaneously overwhelm design. It is common to find “dry” sites in August that show springtime flooding or pooling, shifting the underlying soil dramatically.
- Improper Compaction: Even high-end materials will fail if fill beneath footings or behind the wall is loosely placed or not mechanically compacted. Seasonal movement frequently exposes this weakness in the first winter or spring after installation.
- Lack of Reinforcement Near the 1.2m Limit: Building to the height threshold with minimal safety factors-without geogrid or deadman-puts the project at risk. The margin for error is small, and drafters should always over-design, especially if there is uncertainty about future grade changes or heavy surcharge from structures/vehicles above the wall.
- Poor Detailing at Wall Transitions: Steps, corners, and changes in grade are stress concentrations and potential failure points. Failure to fully draft or specify these details often leads to improvisation on site, increasing risk.
- Neglecting Local Climate Extremes: Repeated freeze-thaw, rapid spring melt, and high-wind desiccation all accelerate deterioration in exposed, minimally-protected or incorrectly specified materials.
Best Practices for Success
- Draft explicit contingency notes for unexpected field conditions-alternate backfill sources, temporary drainage, or support measures recommended if groundwater is encountered above planned base depth.
- Avoid sole reliance on generic manufacturer “typical details” for modular block walls; customize each drawing for specific site drainage and soil conditions.
- Document as-built adjustments on completion, especially where on-site changes to foundation depths, wall lengths, or drainage paths have occurred. This record is crucial if insurance or warranty issues arise in the future.
- Recommend or stipulate a post-construction review (settlement check and drainage test) at one spring season after construction.
Step-by-Step Drafting Workflow for Alberta Retaining Walls Under 1.2m
- Site Assessment: Gather full site survey, soil report, borehole logs, and current grading plan. Document tree, utility, and surface water features directly affected by proposed wall.
- Preliminary Concept: Produce sketch overlays of intended wall path, anticipated wall heights at each point, and preferred material. Consult client regarding long-term maintenance, appearance, and integration with landscaping.
- Municipal Consultation: Provide a preliminary concept to the local planning or development services for red-flag review. Confirm need for engineering involvement, setbacks, and unique area restrictions.
- Design Detailing: Draft full site plan, wall elevations, typical sections, and construction details. Specify soil, material, drainage, backfill, and reinforcement in accordance with both code and project conditions.
- Client Review: Present clear drawings, supported by rationale for material selection and drainage methodologies. Revise as needed and secure client sign-off to proceed.
- Construction Support: Provide printed plans and digital files to contractor; respond promptly to RFI (Requests for Information) during ground-breaking, and offer site clarifications if unexpected conditions are encountered.
- Final Documentation: Record as-built deviations, update drawings, and recommend future inspection routines to the property manager or owner.
Conclusion: Durable Walls Begin with Informed Design and Precise Drafting
Properly designed and drafted residential retaining walls under 1.2 meters in Alberta provide reliable, long-lasting landscape solutions when code requirements, soil realities, drainage demands, foundation techniques, and material choices are all given comprehensive attention from the outset. The increased responsibility that falls on drafters and builders in the absence of mandatory permits makes it critical to approach each project with diligence and technical rigor. Detailed documentation, expert insight, and a collaborative approach with geotechnical professionals, where needed, elevate the entire construction process, reducing risk and liability and extending the useful life of these essential structures.
For projects requiring technical excellence in retaining wall drafting, Kingsway Drafting & Design delivers clear, code-compliant solutions tailored to Alberta’s conditions.