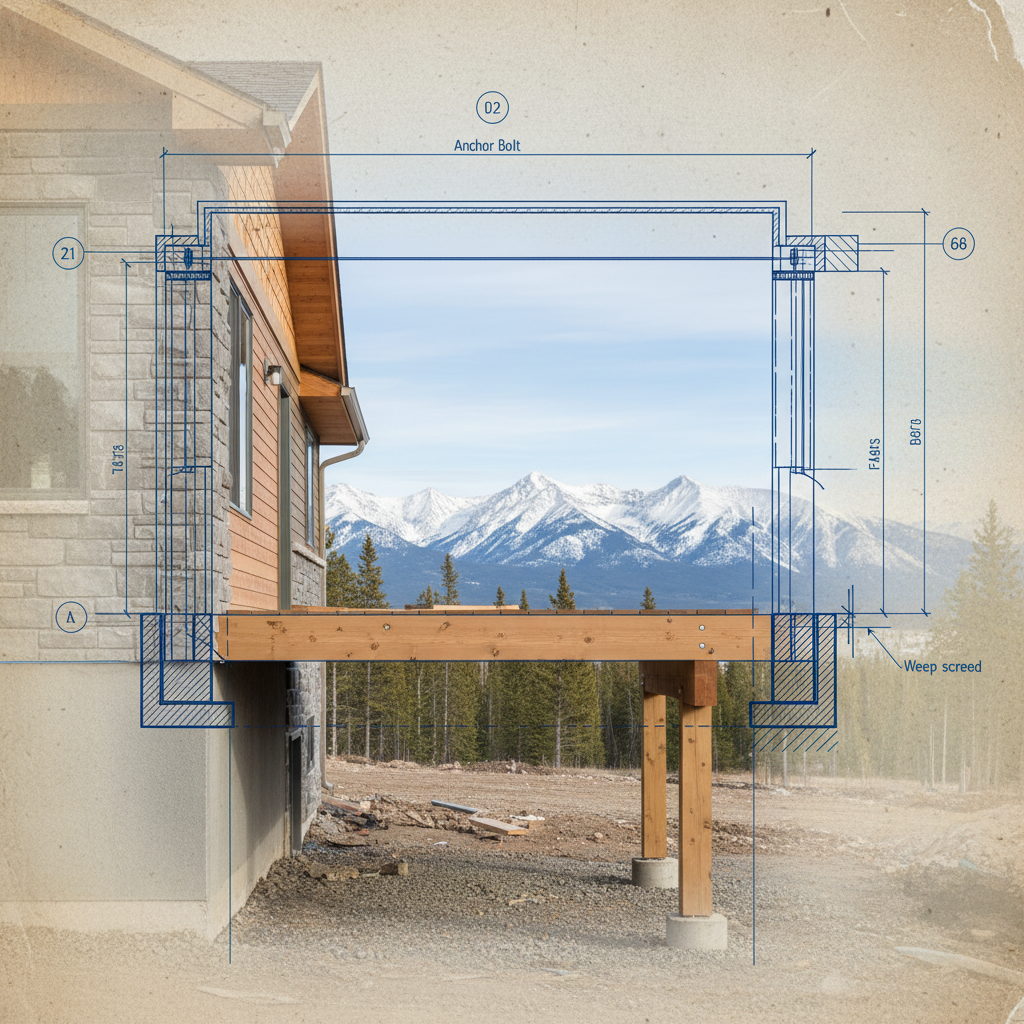
May 1, 2024, saw the NBC(AE) 2023 become enforceable across Alberta, modernizing requirements for residential decks attached to houses under Part 9. Under the new code, the detail and precision of deck connections to the main dwelling are more heavily scrutinized than ever-impacting plans, on-site construction, permitting, and long-term performance.
Understanding Part 9: Implications for Deck Design and Attachment
Part 9 of the NBC(AE) 2023 governs housing and small buildings, explicitly covering attached decks in single family, duplex, and row housing. Each provision around structural integrity, loading, guards, anchorage, and weatherability must be interpreted not just for code compliance but for safe, low-maintenance construction in Alberta’s challenging climate. Poorly executed attachments may result in safety failures, water ingress, structural degradation, or building envelope compromise-triggering both liability and costly remedial work.
Code Provisions That Shape Deck Attachment
Residential deck attachments are a confluence of NBC(AE) 2023 requirements for structure, durability, safety, and weather protection. A comprehensive approach starts not just with sketching lines on a plan set, but with a code-literate understanding of how those lines will perform in the real world.
Structural Integrity: Accounting for Loads and their Paths
Every deck must perform safely under both live loads (people, furniture, snow, planters) and dead loads (the deck structure and finishes themselves). The minimum live load typically required by the NBC(AE) 2023 for an exterior deck is 1.9 kPa (approx. 40 psf), with locations exposed to greater snow accumulation demanding higher values.
Drafters and designers must ensure that the path from the deck surface, through joists, ledger, and supports, down to the footings and into stable soil is continuous and robust. Calculating tributary areas, beam spans, joist sizing, connections, and fastener types are elemental steps-these factors are not theoretical, as deck failures across Alberta have almost always involved under-designed members, shallow footings, or improper attachments.
Anchorage: Safe Transfers of Lateral and Uplift Forces
The Canadian code is explicit that decks attached to dwellings must be securely anchored to prevent lateral movement and uplift. The most critical connection is between the deck ledger and the primary structure. Without proper fasteners, placement, and connections into sound framing (not just sheathing or masonry veneer), decks can separate from houses under loading-often with catastrophic results, especially when decks are snow-laden or crowded.
Material Selection: Durability against Alberta's Extremes
Deck substructures are perpetually exposed to Alberta’s rapid freeze-thaw cycles, driving rain, and significant snow loads. All lumber, fasteners, and connectors in deck assemblies must be rated for exterior use. Pressure-treated wood is standard, but its compatibility with connectors must be verified due to possible chemical interactions (for example, older ACQ treatments are corrosive to non-galvanized steel). Stainless steel or hot-dipped galvanized fasteners and hangers are the norm, and alternate materials like engineered lumber or composite framing require careful verification of ratings and manufacturers’ installation guidelines.
Guardrails and Handrails: Life Safety and Layout Implications
The code mandates guardrails for walking surfaces more than 600 mm above grade. The minimum height, harmonized in NBC(AE) 2023, is 1070 mm (42.13 inches) for decks and stairs. Guardrails must be designed to resist prescribed loads-sometimes up to 0.75 kN/m (50 lbs/ft) of horizontal force-which drives not just their construction but also the correct detailing of how they attach to the deck framing. Rails that depend on deck trim, shallow lag screws, or hand-driven nails rarely pass inspection, and are a leading cause of service calls.
Ledger Attachment: The Critical Junction
Attaching the deck ledger to the primary dwelling rim joist is the single most critical detailing task. An error here propagates through the entire assembly, compromising the performance even if all other aspects are code-compliant.
Best Practices for Ledger Installation
- Fastening: The ledger board must be affixed with structural lag screws or through-bolts (not deck screws or nails), spaced per engineering tables (typically 12-16" o.c. for 2x8-2x12 ledgers).
- Substrate: Connect ledger only to structural framing-never simply into brick/cultured stone/EIFS/foam. Sheathing behind the ledger must not be considered a structural attachment point unless specifically engineered.
- Flashing: A continuous, L-shaped flashing must be installed behind and above the ledger, lapping over the face and extending out to deflect water from the building envelope. Joints are sealed and overlapped shingle-style.
- Gaps and Drainage: A slight gap between ledger and siding encourages drying and limits debris accumulation. For retrofits, siding may need to be cut back to allow direct wood-to-wood contact.
- Spacing from Framing Edges: Ledgers should be at least 38 mm from the bottom edge of joists or beams to reduce the risk of splitting under load.
Detailed ledger installation drawings, with callouts for attachment type, spacing, and flashing, are essential components of a submission set for a permit in any Alberta municipality.
Footings and Foundations: Countering Frost and Soil Movement
Deck support posts must rest on footings extending below the local frost line to prevent seasonal heaving, which in the Calgary region is commonly considered at 1.2 m (4 feet) but should always be confirmed with current local engineering or building authorities.
Footing Sizing and Placement
- Depth: Bottom of footing must be below frost penetration. Inadequate depth is a prime cause of tilting, racking, or uneven settlement.
- Diameter and Area: The footing diameter must spread load without exceeding soil bearing capacity-typically 254 mm (10") for small decks, scaling up for higher decks or clay soils.
- Pad vs. Pier: Pads (flat slabs) are suitable only for small, low decks; piers (vertical columns of cast-in-place concrete) provide stability for taller decks.
When drafting deck plans, coordinate post locations and sizes with the layout of existing house foundations, basement windows, and utilities to prevent clashes and facilitate inspection access.
Joist and Beam Connections: Hanger and Fastener Selection
The code obligates that joists and beams be connected using hardware specified for the intended load and verified for corrosive environments. Using generic or unlisted hangers can lead to premature failure and inspection rejection.
Hardware Selection and Detailing Strategies
- Approved Hangers: Specify only CSA or equivalent-certified joist hangers, post caps, and beam connectors rated for exterior use and compatible with pressure-treated wood.
- Fastener Type: Call for hot-dipped galvanized nails or manufacturer-recommended structural screws (not drywall screws or unapproved generic types).
- Orientation: Draw connections clearly, showing direction, overlap, and any blocking required to prevent joist rotation or uplift.
Drawings should include fastener schedules and elevation/section details for each connection method, expediting plan examiner review and construction.
Flashing and Weather Detailing: Building Envelope Protection
Any penetration or attachment point between deck and dwelling poses a threat to the integrity of the building envelope. The NBC(AE) 2023 emphasizes both water management and durability; failures often manifest years later as rot, mold, or insect infestation at the rim joist, sheathing, or mudsill of the main dwelling.
Envelope Strategies for Durable Deck Attachments
- Shingle Lap Principle: All flashings must overlap the materials below in the direction of water flow-never reversed.
- Continuous Flashing: At ledger boards, use one-piece, corrosion-resistant metal flashing that extends behind the siding/weather-resistant barrier, over the ledger, and out past decking surfaces.
- Sealants: Compatible caulks should supplement, not replace, physical flashings-especially at joints, end cuts, and around penetrations.
- Ventilation Provisions: Detailing an air gap or 'rain screen' approach behind deck ledgers can enhance drying and limit moisture buildup in critical areas, especially in high-exposure orientations.
Photos, typical section diagrams, or manufacturer's literature for proprietary flashing systems can accompany sets submitted for permit or clarification requests.
Guardrails and Handrails: Code-Compliant Safety Detailing
Beyond height (1070 mm minimum for decks above 600 mm), guardrail detailing must address both load resistance and opening limitations. Openings in guards must be sized to prevent the passage of a 100 mm (approx. 4") sphere, critical for child safety.
Common Guardrail Detailing Errors and Solutions
- Attachment Backing: Ensure newel posts or guard standards are bolted through rim or blocking, not merely fastened to deck boards or weak fascia. Metal post anchors or blocking should be detailed and dimensioned on plans.
- Main Stair Guards: Call out guard extensions and handrails that are both graspable and continuous, showing transition from deck to stair run.
- Material Compatibility: All connectors, posts, and hardware must be rated for exterior exposure and compatible with surrounding materials to prevent galvanic corrosion.
- Load-Bearing Calculations: In critical locations (very large or higher-than-standard decks), engineer sign-off or structural calculations may be required to satisfy local authorities.
Include exploded diagrams or cross-sections in the drawing set to demonstrate guardrail assembly and point-load resistance unequivocally.
Code Compliance in Practice: Documentation and Inspection Readiness
Real-world compliance requires that submitted drawings clearly document all critical dimensions, materials, fastening patterns, and cross-sections. Ambiguous or under-detailed plans are the most frequent source of project approval delays-municipal reviewers and inspectors require not only plans but a documented intent to follow code-mandated best practices.
Recommended Drawing Set Components for Permit Submission
- Site Plan: Deck location, setbacks to property lines, existing structures, and easements (graded and dimensioned).
- Dimensioned Floor Plan: Deck outline, overall size, joist and beam layout, post locations, and direction of water drainage.
- Crossections: Slab/footing depths, post sizes/heights, ledger attachment details, railing locations, typical joist-to-beam and post-to-beam connections.
- Connection Details: Ledger to house, flashing, joist hanger specification, guardrail/post anchoring and handrail profiles.
- Material Notes: Specification for all framing (species, treatment class), connectors, hardware, guards, and finishes.
Any deviation from prescriptive details-such as cantilevered deck designs, use of new composite or engineered systems, or complicated structural assemblies-should include additional engineering certification and literature at submission.
Continuous Professional Development: Navigating Code Changes and Products
The NBC(AE) 2023 is not static. Provisions evolve with emerging building science, new materials, and reinterpretation by authorities. Alberta’s Safety Codes Council and other professional bodies offer courses to keep practitioners current. Courses such as “Building, Part 9 Fire Protection, Health and Safety: NBC - 2023 Alberta Edition” cover changes in detail, from updated guard requirements to new interpretations for thermal bridging or deck separation.
Leveraging Training for Competitive Advantage
By actively pursuing ongoing education, drafters and firms can reduce approval times, minimize costly design errors, and add value for contractors and homeowners seeking clarity regarding current code interpretations. Providing permit reviewers with up-to-date documentation preemptively addresses common code issues, which builds trust and professional reputation.
Municipal Requirements and Alberta-Specific Variations
Even with a uniform provincial building code, municipalities reserve the right to impose additional requirements, variances, or enforcement practices to suit local conditions. For instance, municipalities like Calgary and Edmonton regularly issue bulletins clarifying the code’s application to common deck scenarios-such as cantilevering, setbacks, or guard upgrades in older neighborhoods.
City of Calgary: Key Local Nuances
- Permit Triggers: Not all decks require a building permit; thresholds by height (600 mm above grade), attachment type, or area may apply. Verify the latest advisories, as these may shift during code cycles.
- Minimum Setbacks: Decks projecting toward property lines, lane, or public thoroughfare may require additional variances beyond code minimums.
- Secondary Suite Dwellings: Decks attached to dwellings with legal/illegal suites can trigger additional egress or accessibility reviews under both the NBC(AE) and municipal bylaw overlays.
- Site Grading Review: Large or covered decks may be subject to additional site grading, drainage control, or environmental impact reviews, especially in areas prone to overland flooding.
Check for current advisories at calgary.ca, and provide all requested checklists, forms, and site-specific details.
Other Alberta Municipalities: Common Divergences
- Rural and County Areas: More latitude may be allowed for site-built details, but equivalent structural safety must be demonstrated (especially with post-and-beam foundations or alternate materials).
- Heritage Districts: Additional considerations for character preservation, material requirements (no visible metal brackets or non-traditional guards), and color approval may layer atop code minimums.
- Encroachment Rules: For decks approaching municipal infrastructure (drainage swales, utility rights-of-way), encroachment permits or alternate deck support details are required even for otherwise code-compliant structures.
Practical Detailing Pitfalls and Solutions: Expert Insights
Drafters and designers must bridge the gap between code text and practical buildability. NBC(AE) 2023-compliant deck detail is not achieved by rote; context, assembly sequence, and interactive trades must be anticipated in the drawing set.
Common Pitfalls
- Ledger Installed Over Siding: Fastening ledgers directly to vinyl, fiber cement, or wood siding instead of removing siding to bear directly on framing. This error defeats structural intent and invites water infiltration.
- Improper Flashing Terminations: Failing to extend flashing beyond the deck footprint. This allows water to wrap under the flashing and enter the wall assembly.
- Undersized Footings: Using sonotube or slab footings too small for Alberta’s prevalent expansive clays or without frost protection measures. Result: deck movement, racking, or collapsing posts.
- Skipping Tension Ties: Especially critical on taller or free-standing decks: omitting lateral load connections as prescribed in code and manufacturer instructions.
- Hidden Fasteners for Guards: “Surface-mount” guard posts without backer blocking or through-bolting, resulting in loose guards that fail code-required load tests.
Expert Solutions
- Dedicated Attachment Details: Draft all deck-to-building interfaces as separate detail callouts, not merely as plan notes. These reinforce intent for both plan reviewers and contractors.
- Material Schedules: Clarify each fastener, bracket, and hardware piece by manufacturer’s spec number and finish, reducing substitution errors.
- Sequencing Notes: Indicate on drawings where siding, housewrap, or other materials must be removed and properly reinstated, to maintain water continuity and air barrier integrity.
- Inspection-Ready Layouts: Use drawing callouts and note legends to anticipate common inspection failure points-openings, hardware visibility, proper clearance distances, etc.
Innovations and Alternate Deck Attachment Methods
Recent product evolution and evolving code interpretations have fostered interest in alternate deck attachment methods, such as stand-off ledger brackets, free-standing decks (not structurally attached to the dwelling), or specialty composite framing. Each approach requires nuance in drafting and approval.
Stand-Off Ledger Systems
Products that separate ledger from siding using metal or composite spacers can reduce water accumulation and promote drying, but require manufacturer-backed fastener patterns and a compatible flashing approach. These are especially beneficial on new energy-efficient homes with thick exterior foam or rain screen assemblies.
Free-Standing Decks
Where attachment to the main structure is undesirable (for envelope warranty, heritage, or complicated cladding reasons), decks may be fully independent, using paired beams and posts set off the house. While this sidesteps some ledger and flashing complexities, proper lateral bracing and careful review of pier placement remain vital. Clearly indicate minimum separation distance and bracing geometry on plans.
Composite and Engineered Framing
Advanced materials like steel or composite deck framing promise longer lifespan but require code-compliant detailing for fasteners, connections, and interactions with pressure-treated wood or proprietary guardrail systems. Always reference ICC/CSA listings and manufacturer details in plan documentation, and flag these approaches in municipal applications to allow time for additional reviewer questions.
Inspection Stage Considerations: Anticipating Enforcement
Municipal inspections focus on a select list of “red flag” issues with deck attachment:
- Ledger fastener type, spacing, and penetrations
- Flashing installation and visible coverage
- Footing size, depth, and bearing conditions
- Guardrail and handrail construction, height, and load resistance
- Compliance with minimum code clearances (e.g., egress doors, soffit separation)
Well-detailed sets speed both field work and sign-off, as inspectors can quickly verify documented code compliance against reality without multiple call-backs or “red tags.” If a unique condition occurs (such as a clay-bowl excavation or a basement walkout), flag additional details and photos to proactively address potential queries.
Summary Table: Checklist for Code-Compliant Deck Attachment Detailing (NBC(AE) 2023)
- Ledger attachment: fastener type, spacing, substrate verification, flashing type and extent
- Joist, beam, and post sizing, spacing, and connection hardware specification
- Footings: depth, diameter, soil condition notes
- Guardrail and handrail: height, spacing, anchorage method, material compatibility
- Weather protection: flashing, sealant types, envelope layout notes
- Municipal overlays: setback diagrams, drainage details, advisory compliance
- Engineering sign-off: if structural or material deviations from prescriptive code
Consultation and Collaboration: Working With Reviewers and Inspectors
The process of attaching decks to residential dwellings is subject to interpretation by plan reviewers, safety codes officers, and inspectors charged with local enforcement of NBC(AE) 2023. Cultivating a collaborative, responsive, and well-documented approach hastens project progress and limits conflict in the field.
When approached early, reviewers can clarify ambiguous conditions-which might include proximity to overland drainage, unique property line geometry, or adjacency to unpermitted older decks-and preemptively avoid common obstacles. Experienced drafters are adept at packaging code-aligned solutions with manufacturer documentation, stamped details where warranted, and clear, construction-ready notes.
Future-Proofing Deck Design: Anticipating Alberta's Next Code Cycle
Building science, climate adaptation, increased precipitation volatility, and a shift toward higher density means that deck attachment practices will continue to evolve, and the code will follow. Decks located over living space, on roofs, or serving as egress platforms for secondary suites will require even more rigorous attachment, water management, and fire resistance details. Staying ahead of these trends requires not merely code literacy but also ongoing dialogue with manufacturers, inspectors, and professional networks.
Conclusion: Durable, Compliant, and Inspected Deck Attachments
Effective deck attachments in Alberta demand not just code familiarity but an expert blend of practical detailing, rigorous documentation, and municipal awareness. The risk of expensive repairs, delays, or failed inspections is largely mitigated when each step-from footing to ledger to guard-is explicitly drawn, specified, and defended by current code and best practice. With hundreds of unique deck projects permitted each year in Alberta’s diverse municipalities, success hinges on integrating NBC(AE) 2023 provisions with experienced drafting insights and a proactive approach to regulatory change.
For any project requiring clarity, efficiency, and meticulous detailing in residential architectural drafting, Kingsway Drafting & Design brings the expertise vital for flawless, code-compliant deck attachments throughout Alberta.