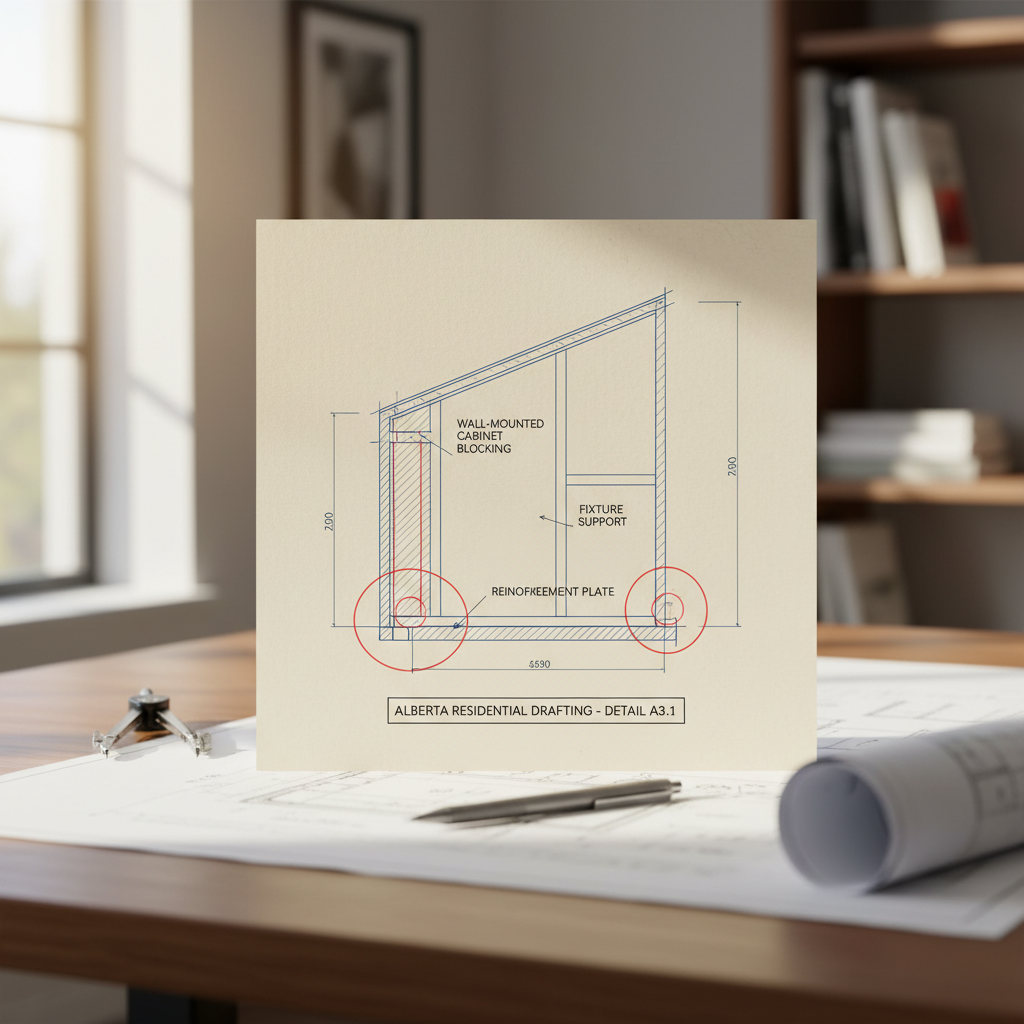
Behind every wall-mounted cabinet, shelf, or fixture that feels robust and uncompromising lies a deliberate act of construction - blocking. In Alberta homes, this often-invisible feature separates installations that last from those that sag, detach, or become liabilities. Properly detailed blocking is the foundation for both the safety and the function of kitchens, bathrooms, laundry rooms, mudrooms, and more. The integrity of these installations begins not with the fixture itself, but with what’s hidden between the studs.
Understanding Blocking in Wall Construction
Blocking constitutes the insertion of intermediate framing members, typically wood or steel, between vertical studs within a wall. Their primary purpose is to present a solid surface for fastening cabinets, shelves, handrails, grab bars, heavy mirrors, vanities, and other wall-mounted elements. The importance goes beyond simple support - it is fundamental to protecting the wall assembly, ensuring longevity, and meeting the safety expectations outlined in NBC(AE) 2023.
Structural Integrity: Distributing and Carrying Loads
Wall-mounted cabinets, especially in kitchens and bathrooms, can impose substantial loads - not just the cabinet weight, but also stored items. Regular drywall and even standard studs often are insufficient to carry such loads gracefully. Blocking, when installed at proper heights and locations, distributes these forces evenly across the framing, minimizing localized stress points. For heavy items such as upper kitchen cabinets (often spanning 2.4m or more), blocking ensures that the fasteners don’t rely solely on the face of drywall or risk splitting the edge of studs, but rather bear directly on solid lumber fixed horizontally between studs.
Safety Compliance: Meeting Standards and Preventing Hazards
Building codes in Alberta demand a proactive approach to occupant safety. Fixtures such as grab bars - essential for accessibility in bathrooms or for aging-in-place considerations - require precise anchoring strength. Whereas the code may be silent on exact fastening specifications for other built-ins, liability and duty of care suggest nothing less than full compliance with the intent: fixtures must not become hazards or fail unexpectedly. Proper blocking is a key means to achieve this, mitigating risks associated with loose wall-mounts which could result in both personal injury and property damage.
Longevity and Maintenance
Settling, vibration, and repeated use can cause fasteners in drywall or suboptimal lumber to loosen over time. Improperly supported installations might lead to hairline cracks, failed anchors, and a cycle of repairs. Drafted and installed correctly, blocking dramatically extends the lifespan of wall attachments, preventing unsightly sagging or structural failures that could otherwise require invasive patchwork and compromise the wall’s performance or look.
Code Requirements for Blocking in Alberta
The NBC(AE) 2023 governs both the materials and techniques employed for blocking. While it stops short of providing specific schematic details for every type of fixture, several articles in the code directly impact the design and implementation of blocking in residential construction.
Permissible Use of Combustible Materials
Article 3.1.5.2 of the NBC(AE) 2023 holds particular importance for designers working within fire-rated or noncombustible assemblies. While the overall wall assembly might be required to meet stringent combustibility standards - especially in townhouse separations, common corridors, or certain multi-unit developments - the code specifically permits combustible blocking for the purpose of securing wall-mounted fixtures. In practice, this means that even within an otherwise noncombustible wall construction, solid wood blocking is accepted when used for handrails, cabinets, and similar items, provided it does not contravene other code requirements for fire protection.
This allowance solves a frequent practical issue: steel studs, while offering noncombustibility, often do not provide an adequate substance for repeated fastening or the necessary withdrawal resistance. Wood blocking, typically 38x89mm (2x4) or larger dimension lumber, offers a time-proven solution for fastener retention and ease of construction, and is recognized as legitimate within the code so long as fire protection strategies are not compromised.
Fire Safety and the Protection of Assemblies
The inclusion of combustible blocking raises legitimate fire safety questions. NBC(AE) Section 3.1.11 addresses the need to protect and seal concealed spaces in wall assemblies, to prevent fire and smoke spread. The critical implication: blocking must not penetrate or compromise the integrity of fire separations, such as those between suites, or undermine fire stopping at horizontal or vertical fire barriers.
Practical solutions include:
- Ensuring blocking is fitted tightly within the stud spaces, leaving no gaps that would form concealed air paths.
- Restoring or replacing fire-stopping and acoustic insulation that may have been disturbed during blocking installation.
- Using fire-resistive sealants around blocking at penetrations through fire-rated sheathing or to fill any resultant gaps adjacent to blocking in fire-rated assemblies.
- Upholding the full required assembly thickness and fire-resistance ratings, even when blocking is introduced to support fixtures.
Implications for Multi-Unit and Attached Construction
In attached housing - townhomes, duplexes, stacked condos - blocking details intersect with requirements for fire separation walls. Drafters need to delineate areas where combustible blocking can be permitted according to code, and where it might need to be substituted with noncombustible alternatives, such as steel plate, or fire-treated products when fire separation or corridor concerns are present.
Best Practices for Drafting Blocking Details
The practice of architectural drafting requires more than code knowledge: foresight, clear documentation, coordination, and the understanding of field conditions are essential. Each blocking detail should reflect both statutory requirements and the accumulated wisdom of what works in real-world Alberta construction.
Planning and Design
- Identifying Fixture Locations: The process begins with accurate coordination among design disciplines. Even before walls go up, all wall-mounted cabinetry, vanities, major plumbing fixtures (such as wall-hung toilets), and hardware (from TVs to handrails) are itemized and located. In new construction, this calls for meticulously coordinated floor and elevation plans, detailing not only the plan position, but also the mounting height as per ergonomic and client-specific requirements.
- Assessing Load Requirements: Not all fixtures impose equal stresses. Heavy, deep kitchen cabinets, particularly those at the ceiling or over fridges, require more substantial blocking than, say, a single towel bar. For ADA or aging-in-place projects, grab bars and accessibility hardware must resist point loads exceeding 135 kg (300 lb), shaping the choice and spacing of blocking lumber and the selection of fasteners.
- Selecting Appropriate Materials: 38mm (2in) nominal hardwood is preferred for its strength and split-resistance. In steel stud walls, plywood blocking (typically 19mm or 3/4in thick) may be used, fastened directly to the stud flanges. When working within noncombustible or fire-rated walls, carefully specify both allowable and non-allowable materials; for example, certain fire-rated gypsum products can substitute for wood as continuous backing when necessary.
Installation Guidelines
- Correct Placement: The highest-performing blocking is installed before drywall concealment, typically rough-in stages after framing and before mechanical/electrical rough-ins. Blocking must be installed at precisely the heights and locations indicated on the architectural plans. For kitchen upper cabinets, this is usually between 1370mm and 2438mm (54”-96”) above finished floor, depending on room heights and cabinet runs. For bathrooms, grab bars are often located at 840-920mm A.F.F. (33”-36”) in compliance with accessibility best practices.
- Secure Attachment: To function as designed, blocking must be firmly attached to stud sides. Standard practice involves toenailing or end-nailing with construction-grade nails (commonly 89mm or 3.5” nails), or in some cases, screws. The attachment must be robust enough to resist rotation or slippage, particularly under a downward or outward pull - critical for handrails and grab bars, but equally relevant to heavy cabinetry laden with stored items.
- Inspection: Thoughtful field validation is important. Prior to drywall installation, walkthroughs and framing inspections should verify blocking locations and installation quality against the design documents. A square, flush fit with adjacent studs ensures that drywallers and finish carpenters aren’t forced to shim or notch around blocking, preserving the integrity of subsequent wall finishes.
Documentation
- Detail Drawings: Potent drafting clarifies - not just symbolically, but prescriptively - what’s required. Architects and drafters should provide enlarged wall sections and interior elevations illustrating blocking at every fixture requiring support, typically marked by bold dashed lines or shading on stud diagrams within wall details. Callouts on elevations, keyed to a blocking legend, prevent ambiguity for trades on site.
- Specifications: Schedules and notes in the construction documents must specify the required lumber grade, minimum dimensions, and fastening methods, as well as required fire rating approaches where applicable. For non-standard blocking (ie, continuous plywood backing or HSS steel channels in garages), section details make explicit how the blocking is fitted and fastened.
- Code References: Details referencing articles such as 3.1.5.2 and 3.1.11 provide not only compliance assurance, but clarity in permitting discussions and field inspection processes. Transparent reference increases the confidence of builders and AHJs alike.
Practical Implications and Considerations in Alberta’s Residential Construction
Beyond simply "showing a block on a drawing", comprehensive drafting for blocking in Alberta involves real coordination and anticipation of challenges arising in-field. The climate, construction methods, and market expectations all play a role.
Coordination Among Trades: Blocking Versus Building Services
Walls rarely serve a single purpose. Mechanical, electrical, and plumbing (MEP) systems jostle for space within stud cavities, complicating the placement and continuity of blocking. Solutions require collaboration:
- Blocking locations are communicated early to framing and MEP subtrades, ideally before the wall “rough-in” stage.
- Strategic routing of wiring or piping above or below key blocking runs ensures no part of the installation is "squeezed out" by late design changes or insufficient forethought.
- For especially congested areas (such as kitchen plumbing walls or behind laundry machines), modular or split blocking (multiple pieces end-nailed together) is sometimes employed, or blocking is placed to one side of the stud cavity to clear pipework.
- Some projects specify removable (and code-compliant) covers or channel blocking systems to allow later access to concealed services if required.
Integration with Insulation and Air/Vapor Barriers
Energy efficiency and building envelope integrity are legal minimums, not value-adds, in Alberta's climate. The addition of blocking must not defeat or compromise continuous insulation, air, or vapor barrier systems. Drafting solutions include:
- Placing blocking flush with the warm side of the wall, under the drywall, to minimize its impact on batt insulation installation.
- Ensuring that all poly vapor barriers are installed continuously, and joints are taped or gasketed around blocking, to avoid air or vapor leakage paths.
- For exterior or party walls, closely coordinating blocking positions on plans with insulation details, specifying notched or split insulation batts where required to maintain R-values and reduce thermal bridging.
- Where enhanced airtightness is specified (Net Zero, Passive House), integrating airtight gaskets or sealant at all blocking penetrations through air barrier membranes, per best building science practice.
Acoustic Separation
For walls separating suites or quieter rooms (bedrooms, media rooms), blocking must be installed in ways that do not create rigid sound bridges which defeat resilient channel or staggered-stud assemblies designed to reduce sound transmission. Drafters address this by:
- Specifying resiliently mounted blocking or layer separation (such as an isolation pad between blocking and studs).
- Limiting the extent of blocking in sensitive demising walls, relying instead on screw anchors into solidified gypsum or Z-clips where absolute isolation is essential.
Outlet and Fixture Heights: Local Expectations and Ergonomics
Certain fixture heights in Alberta have become de facto standards - upper cabinets at 54” above finished floor (AFF), bathroom vanities at 32-34” AFF, closet rods at 66-68” AFF. Blocking details must faithfully reflect these heights, which impact how usable and convenient installations feel when the home is complete. Special consideration is warranted for child-friendly, universal, or aging-in-place designs, which might require lower heights or additional support for future adaptations.
Blocking for Future-Proofing and Flexibility
Decisions made before drywall generally cannot be modified without invasive demolition. Good drafting anticipates the needs of future owners or evolving uses. Examples:
- Adding continuous or extended blocking in anticipated locations for TV wall-mounts, art walls, or future shelving - even if not indicated by current owner selections.
- In bathrooms, providing full perimeter blocking around tubs and showers to allow future installation of grab bars at any location, not just at standard layouts.
- In garages, adding horizontal blocking at 16” to 96” in intervals for future cabinetry, shelving, or hoists.
- Aligning blocking with the possibility of wall-hung toilets, which may demand 2x lumber or steel support across a wider region to support bracketed carriers and the toilet itself.
Material Choices: Field Availability and Trade Familiarity
The default material for blocking in Alberta remains spruce-pine-fir (SPF) 2x4 or 2x6 lumber, but alternatives like LVL (laminated veneer lumber), plywood, or in unique situations, metal strapping or HSS tube, may be specified where applicable. Drafting should be clear enough to allow field substitutions where material shortages occur, ensuring performance and code compliance are maintained.
Cost and Scheduling Implications
Thorough planning and highly legible drafting front-load investment but reduce headaches, change orders, and rework. The marginal cost of extra blocking lumber and labor is minimal compared to the repair of failed cabinets, particularly after interior finishes or tile work is complete. A carefully thought-out blocking plan synchronizes with trades’ schedules and inspection milestones, fostering smoother builds and fewer surprises.
Drafting Blocking for Various Types of Wall-Mounted Fixtures
The diversity of wall-mounted items in residential Alberta demands a nuanced approach to blocking. Each fixture category brings a different set of loads, safety standards, and installation protocols.
Kitchen and Laundry Room Cabinets
- Upper Cabinets: Heavy, deeply cantilevered upper cabinets, sometimes carrying dinnerware or small appliances, are mounted between typically 1370mm and 2438mm above floor. Blocking is best run continuously along full rows where cabinets will be joined back-to-back, minimizing interruptions and simplifying installation. Large spans may benefit from double-thickness blocking or backer boards to accommodate longer attachment screws.
- Laundry Cabinets and Shelving: Washer-dryer vibrations can loosen mounting screws over time. Blocking behind laundry cabinets or shelves should extend at least 3 stud bays on either side of the appliance centreline, and be anchored with extra-long screws or lag bolts.
Bathroom Fixtures
- Vanities: Wall-hung vanities or medicine cabinets concentrate loads at a single horizontal location and often double as mounting points for plumbing and electrical fixtures. Blocking should be positioned not only at the immediate fastener line but sufficiently above and below to permit minor adjustments by the finishing carpenters.
- Grab Bars and Accessibility Devices: The NBC(AE) and accessibility standards such as CSA B651 specify grab bars must withstand 135kg (300lb) point loads. Blocking for grab bars is best detailed to extend at least 200mm past the bar’s mounting points in each direction, using either triple-nested 2x lumber or solid plywood secured to at least two studs. Corners might require blocking on both planes to permit flexible mounting positions.
Handrails and Guardrails
- Stair Wall Handrails: For code compliance, wall-mounted stair handrails must sustain both outward and downward forces. Blocking should be installed at each planned bracket location, considering local handrail height standards (865-965mm or 34”-38” AFF). Where rails are continuous or interrupted by newel posts, drafting additional blocking for both handrail terminations and intermediate supports preserves handrail rigidity and user confidence.
Entertainment and AV Walls
- TVs and Heavy Displays: Modern large-format screens and their articulating mounts generate massive torque and point loads, far above what drywall anchors or light-duty toggle bolts can resist. Blocking must extend at least 400mm above and below the centreline to accommodate various bracket sizes and ensure fasteners can hit solid wood at all required spacing intervals.
- Built-in Speakers and Media Panels: For recessed or flush-mount speakers, blocking additionally provides a means to anchor frames while also minimizing vibration transfer, necessitating tight-fit installation and often the layering of insulation or acoustic mat alongside the blocking.
Closets, Mudrooms, and Garages
- Shelving and Closet Rods: Heavily loaded shelves or rods, particular in walk-in closets or pantries, benefit from continuous horizontal blocking at two levels (one for shelves, one for rods), allowing for flexibility in location and height during finishing.
- Garage Storage Systems: Garages see considerable variation in usage - blocking patterns should accommodate not only cabinets, but potential ceiling-hung racks and storage hoists, often requiring doubled or even tripled-up blocking for heavy mechanical loads.
Specialty Items: Wall-Hung Toilets and Sinks
- Wall-hung toilets and sinks represent the most demanding blocking scenarios, requiring precise and robust support. Drafting for these fixtures calls for full-width backing plates or proprietary carrier systems, detailed to exact product specifications and securement to at least two structural studs by both mechanical fasteners and, if necessary, adhesive.
Typical Blocking Details: Sample Section and Plan Notation
Effective drafting communicates clearly with everyone on the construction team, conveying intent and minimizing errors. Sample details in Alberta typically employ the following symbols and conventions:
- Plan Views: Dashed rectangles or shaded bands within stud cavities indicate the extents of blocking, keyed with tags like “BLK-1” (Upper Cabinet Blocking), “BLK-2” (Grab Bar Blocking), each referring to a detail sheet.
- Section Details: Enlarged wall sections show blocking as hatched members at specified heights (elevations above finished floor), with size and nailing schedule noted: e.g., “38x89mm SPF #2, end-nailed with 89mm common nails at each end.”
- Legend and Schedule: A blocking schedule lists each type of required blocking, intended fixtures, material specification, fastener callouts, and any required code references or specialty requirements.
- Elevation Annotations: Notes beside cabinet or grab bar elevations such as: “Provide continuous 38x89mm SPF blocking at 1500mm AFF for upper cabinets; coordinate with millwork shop drawings.”
Ensuring Field Readability
Field crews, including framers and finish carpenters, must clearly identify blocking requirements from the construction documents, even under time pressure and in varying site lighting. Well-crafted drawings ensure:
- Symbols are standardized and consistent across all sheets.
- Every blocking callout is linked to a legend or key detail, reducing guesswork or on-site improvisation.
- Field sketches or supplemental details are provided where unique or unconventional blocking is needed, such as custom millwork support systems or wall-hung fixtures with proprietary mounting needs.
Working with Contractors and Inspectors: Real-World Tips
Framers and Blocking
Successful blocking installation relies on clear communication and respect for workflow:
- Blocking placement is ideally included as a standard part of framing scope, not left to finish carpenters after drywall.
- Where late additions (e.g., owner-requested TV locations) arise, all parties must be notified before closing up walls; field sketches or RFI processes can cover challenges not anticipated at design stage.
Building Inspectors and Code Compliance
Though inspectors may not check every individual block, clear references to NBC(AE) articles supporting combustible or fire-resistant blocking, as well as explicit detail tags, foster smoother inspections and facilitate faster approvals. Where fire-rated assemblies are disrupted for blocking, documentation and photos of replaced fire-stopping help satisfy authorities and protect occupancy timelines.
Record-Keeping and Post-Construction Support
Photographic documentation of blocking locations before drywall delivery is a best practice - improving warranty service (e.g., for future wall-mount installations) and supporting defensible record-keeping for liability issues. As-built observations can be incorporated back into drafting templates, enhancing detail reliability and reducing errors in future projects of similar scope.
Summary and Takeaways
- Robust and well-detailed blocking is foundational to safe, durable, and code-compliant installations of cabinets and fixtures in Alberta homes.
- Complying with NBC(AE) 2023 allows combustible blocking within appropriate assemblies, provided all fire safety requirements are maintained.
- Early, holistic planning - incorporating fixture locations, load demands, fire separation needs, envelope protection, and future-proofing - distinguishes successful projects from problematic ones.
- Accurate and succinct drafting, with clear field annotations and legible schedules, is indispensable for smooth coordination and successful site outcomes.
- Effective communication between designers, builders, and field crews ensures blocking is delivered where needed, per code and design intent, and not left to afterthought or improvisation.
Careful attention to blocking details in residential drafting pays dividends in safety, durability, and homeowner satisfaction in every Alberta home - a standard Kingsway Drafting & Design is proud to uphold.